Nestled in the heart of Minnetonka, this beautifully updated home offers the perfect blend of style, space, and functionality. Step inside to a spacious foyer that leads to a lovely vaulted great room featuring a cozy wood-burning fireplace. The remodeled kitchen shines in crisp white with stainless steel appliances, granite countertops, tile backsplash, a large skylight, and a stylish exhaust hood. A generous dining room and a charming three-season porch complete the main level, with the porch walking out to a deck overlooking the private, wooded backyard.
Upstairs, you’ll find three bedrooms, including a primary suite with a walk-in closet and a beautifully renovated three-quarter bath featuring tile flooring, a tiled shower, and glass shower doors. A convenient upper-level laundry room offers tiled countertops and abundant cabinetry.
The lower level delivers even more living space with a large family room, second wood-burning fireplace, and wet bar — all walking out to the backyard. A fourth bedroom features a built-in desk, storage, and space-saving Murphy bed, plus its own walk-through full bath. The lowest level is unfinished with standard ceiling height, offering a fantastic opportunity to expand your living space.
Additional highlights include a brand-new roof prior to closing, new carpet and paint throughout, newer water heater, high-efficiency Carrier furnace, and an oversized two-car attached garage. Enjoy easy access to major thoroughfares, shopping, groceries, and entertainment — all just minutes away!
Pending
$620,000
15208 Crown Dr, Minnetonka, MN 55345
4beds
2,198sqft
Single Family
Built in 1976
0.51 Acres Lot
$-- Zestimate®
$282/sqft
$-- HOA
What's special
Stylish exhaust hoodPrivate wooded backyardOversized two-car attached garageCozy wood-burning fireplaceSecond wood-burning fireplaceLovely vaulted great roomLarge skylight
- 5 days |
- 1,167 |
- 93 |
Zillow last checked:
Listing updated:
Listed by:
Gary T Metchnek 612-237-3276,
Edina Realty, Inc.
Source: NorthstarMLS as distributed by MLS GRID,MLS#: 7102827
Facts & features
Interior
Bedrooms & bathrooms
- Bedrooms: 4
- Bathrooms: 3
- Full bathrooms: 2
- 3/4 bathrooms: 1
Bedroom
- Level: Main
- Area: 180 Square Feet
- Dimensions: 15x12
Bedroom 2
- Level: Main
- Area: 156 Square Feet
- Dimensions: 13x12
Bedroom 3
- Level: Main
- Area: 110 Square Feet
- Dimensions: 11x10
Bedroom 4
- Level: Lower
- Area: 143 Square Feet
- Dimensions: 13x11
Primary bathroom
- Level: Upper
- Area: 50 Square Feet
- Dimensions: 10x5
Deck
- Level: Main
- Area: 280 Square Feet
- Dimensions: 28x10
Dining room
- Level: Main
- Area: 143 Square Feet
- Dimensions: 13x11
Family room
- Level: Lower
- Area: 374 Square Feet
- Dimensions: 22x17
Foyer
- Level: Main
- Area: 98 Square Feet
- Dimensions: 14x7
Great room
- Level: Main
- Area: 247 Square Feet
- Dimensions: 19x13
Kitchen
- Level: Main
- Area: 160 Square Feet
- Dimensions: 16x10
Laundry
- Level: Upper
- Area: 42 Square Feet
- Dimensions: 7x6
Other
- Level: Main
- Area: 230 Square Feet
- Dimensions: 23x10
Walk in closet
- Level: Upper
- Area: 48 Square Feet
- Dimensions: 8x6
Heating
- Forced Air
Cooling
- Central Air
Appliances
- Included: Dishwasher, Disposal, Dryer, Gas Water Heater, Range, Refrigerator, Stainless Steel Appliance(s), Washer, Water Softener Owned
- Laundry: Laundry Room, Upper Level
Features
- Basement: Block,Partial,Unfinished
- Number of fireplaces: 2
- Fireplace features: Brick, Family Room, Living Room
Interior area
- Total structure area: 3,078
- Total interior livable area: 2,198 sqft
- Finished area above ground: 1,566
- Finished area below ground: 632
Video & virtual tour
Property
Parking
- Total spaces: 2
- Parking features: Attached
- Attached garage spaces: 2
Accessibility
- Accessibility features: None
Features
- Levels: Four or More Level Split
- Patio & porch: Deck, Rear Porch
Lot
- Size: 0.51 Acres
- Dimensions: 125 x 163 x 140 x 141
- Features: Tree Coverage - Heavy
Details
- Foundation area: 632
- Parcel number: 2811722240010
- Zoning description: Residential-Single Family
Construction
Type & style
- Home type: SingleFamily
- Property subtype: Single Family
Materials
- Roof: Age 8 Years or Less,Pitched
Condition
- New construction: No
- Year built: 1976
Utilities & green energy
- Electric: Circuit Breakers
- Gas: Natural Gas
- Sewer: City Sewer - In Street
- Water: City Water - In Street
Community & HOA
Community
- Subdivision: Wyndemere Estates 2nd Add
HOA
- Has HOA: No
Location
- Region: Minnetonka
Financial & listing details
- Price per square foot: $282/sqft
- Tax assessed value: $502,600
- Annual tax amount: $6,467
- Date on market: 7/17/2026
- Cumulative days on market: 6 days
Estimated market value
Not available
Estimated sales range
Not available
Not available
Price history
| Date | Event | Price |
|---|---|---|
| 7/20/2026 | Pending sale | $620,000$282/sqft |
Source:  NorthstarMLS as distributed by MLS GRID #7102827 Report a problem NorthstarMLS as distributed by MLS GRID #7102827 Report a problem | ||
| 7/17/2026 | Listed for sale | $620,000$282/sqft |
Source: NorthstarMLS as distributed by MLS GRID #7102827 Report a problem | ||
Public tax history
| Year | Property taxes | Tax assessment |
|---|---|---|
| 2025 | $5,808 +1.8% | $502,600 +5.4% |
| 2024 | $5,703 +4% | $476,900 -1.3% |
| 2023 | $5,481 +5.4% | $483,000 +2.9% |
| 2022 | $5,198 +1.4% | $469,500 +13.3% |
| 2021 | $5,126 -5.8% | $414,300 +0.2% |
| 2020 | $5,443 +6.2% | $413,500 -0.6% |
| 2019 | $5,126 -5.8% | $416,000 +7.8% |
| 2018 | $5,443 +14% | $385,900 +8.9% |
| 2017 | $4,776 +0.1% | $354,300 -0.7% |
| 2016 | $4,770 -3.6% | $356,700 +9% |
| 2015 | $4,949 +7.3% | $327,300 +8.1% |
| 2014 | $4,612 +6.4% | $302,800 -1.1% |
| 2013 | $4,334 +1.5% | $306,300 -1.2% |
| 2012 | $4,271 +3.3% | $310,000 -2.5% |
| 2011 | $4,136 -2.9% | $318,100 -10.5% |
| 2010 | $4,259 -1% | $355,300 -7% |
| 2009 | $4,300 -0.5% | $382,000 +2.7% |
| 2006 | $4,321 +10.9% | $371,800 +10.6% |
| 2005 | $3,897 +8.6% | $336,100 +15% |
| 2004 | $3,587 +8.8% | $292,300 +12% |
| 2002 | $3,296 -28.3% | $261,000 |
| 2001 | $4,595 | -- |
Find assessor info on the county website
Monthly payment
Est. payment
Payment breakdown
Explore the cost of this home by adjusting the details. Changes won't be saved.Climate risks
Neighborhood: 55345
Nearby schools
GreatSchools rating
- 7/10Glen Lake Elementary SchoolGrades: PK-5Distance: 0.8 mi
- 5/10Hopkins West Junior High SchoolGrades: 6-8Distance: 1.6 mi
- 8/10Hopkins Senior High SchoolGrades: 9-12Distance: 4.1 mi
- $525,0003 bd3 ba2.6k sqft15200 Crown Dr, Minnetonka, MN 55345Sold
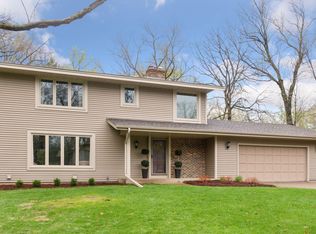
- $549,9004 bd4 ba2.3k sqft15300 Crown Dr, Minnetonka, MN 55345Off Market

- $1,260,5004 bd4 ba4.1k sqft15269 Highland Blf, Minnetonka, MN 55345Off Market
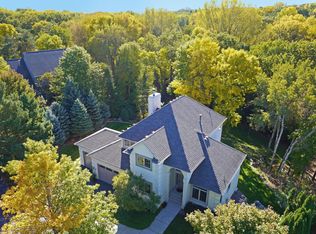
- $610,4003 bd3 ba2.2k sqft15209 Crown Dr, Minnetonka, MN 55345Off Market
- $1,208,5006 bd4 ba4.7k sqft15311 Highland Blf, Minnetonka, MN 55345Off Market
- $534,9004 bd3 ba1.4k sqft15201 Crown Dr, Minnetonka, MN 55345Off Market
- $804,6004 bd4 ba3.3k sqft15227 Highland Blf, Minnetonka, MN 55345Off Market
- $822,2005 bd4 ba3.2k sqft15150 Crown Dr, Minnetonka, MN 55345Off Market
A local agent can set up tours, give advice and negotiate with sellers.
Similar homes
- $569,9004 bd3 ba2.2k sqft4115 Williston Rd, Minnetonka, MN 55345For Sale

 MLS ID #7109247, William Robert Hill III, Pemberton RE. NorthstarMLS as distributed by MLS GRID
 - $625,0004 bd3 ba3.2k sqft15432 Highwood Dr, Minnetonka, MN 55345For Sale
 MLS ID #7027429, Paul Skillman, Keller Williams Premier Realty Lake Minnetonka. NorthstarMLS as distributed by MLS GRID
 - $600,0005 bd3 ba2.2k sqft4512 Williston Rd, Minnetonka, MN 55345For Sale
 MLS ID #7097494, Tyler Nelson, Norse Realty. NorthstarMLS as distributed by MLS GRID
 - $599,0003 bd2 ba2.5k sqft15024 Highland Trl, Minnetonka, MN 55345For Sale
 MLS ID #7061844, Mallorie Rife, Edina Realty, Inc.. NorthstarMLS as distributed by MLS GRID
 - $580,0004 bd2 ba2.7k sqft16409 Norwood Ln, Minnetonka, MN 55345For SaleMLS ID #7063653, Gregory W Lawrence, Home Avenue Flat Fee Realty. NorthstarMLS as distributed by MLS GRID
- $699,0004 bd4 ba2.2k sqft15801 Day Pl, Minnetonka, MN 55345For SaleMLS ID #7107824, Alisa R Piazza, Coldwell Banker Realty. NorthstarMLS as distributed by MLS GRID
- $650,0005 bd4 ba2.9k sqft17046 Chiltern Hills Rd, Minnetonka, MN 55345For SaleMLS ID #7107112, Trenton J Hogg, Redfin Corporation. NorthstarMLS as distributed by MLS GRID
- $550,0004 bd3 ba2k sqft14623 Orchard Rd, Minnetonka, MN 55345For SaleMLS ID #7092821, The Exceptional Home Team, Keller Williams Premier Realty Lake Minnetonka. NorthstarMLS as distributed by MLS GRID
- $500,0004 bd3 ba2.3k sqft3628 Steele St, Minnetonka, MN 55345For SaleMLS ID #7108381, Kara Zahasky, eXp Realty. NorthstarMLS as distributed by MLS GRID
- $589,9004 bd3 ba2.3k sqft12738 Gordon Dr, Eden Prairie, MN 55346For SaleMLS ID #7111058, Don Edam, Engel & Volkers Lake Minnetonka. NorthstarMLS as distributed by MLS GRID
- $475,0004 bd3 ba1.9k sqft16329 Temple Ter, Minnetonka, MN 55345For SaleMLS ID #7100843, John Terrill Wanninger, Lakes Sotheby's International Realty. NorthstarMLS as distributed by MLS GRID
- $550,0003 bd3 ba3k sqft4730 Fairhills Rd E, Minnetonka, MN 55345For SaleMLS ID #6786814, Leandra Peak, Keller Williams Realty Integrity Lakes. NorthstarMLS as distributed by MLS GRID
- $625,0004 bd4 ba2.6k sqft4929 W Ln, Minnetonka, MN 55345For SaleMLS ID #7085760, Ann M. Breuer, Real Broker, LLC. NorthstarMLS as distributed by MLS GRID
- $490,0004 bd3 ba1.8k sqft3929 Williston Rd, Minnetonka, MN 55345For SaleMLS ID #7104569, Dawnn Eldredge, Edina Realty, Inc.. NorthstarMLS as distributed by MLS GRID
- $465,0004 bd2 ba2k sqft4935 Woodland Rd, Minnetonka, MN 55345For SaleMLS ID #7065352, Isabella Thomas, eXp Realty. NorthstarMLS as distributed by MLS GRID
- $499,9004 bd3 ba1.7k sqft6108 Whited Ave, Minnetonka, MN 55345For SaleMLS ID #7103711, Karen Xiao, Longhouse Realty. NorthstarMLS as distributed by MLS GRID
- $675,0006 bd3 ba3.2k sqft16633 Temple Dr N, Minnetonka, MN 55345For SaleMLS ID #7079847, Tara M Robertson, RE/MAX Results. NorthstarMLS as distributed by MLS GRID
- $625,0004 bd3 ba2.2k sqft18425 Harrogate Dr, Eden Prairie, MN 55346For SaleMLS ID #7106491, Syed S. Husain, Fish MLS Realty. NorthstarMLS as distributed by MLS GRID
- $535,0004 bd3 ba2.3k sqft7240 Ticonderoga Trl, Eden Prairie, MN 55346For SaleMLS ID #7085824, Cindy K Hanson Welu, Athena Realty +. NorthstarMLS as distributed by MLS GRID
- $499,9004 bd3 ba2.1k sqft17700 Arrowhead Trl, Minnetonka, MN 55345For SaleMLS ID #7080927, Anthony M Sarenpa, Keller Williams Premier Realty Lake Minnetonka. NorthstarMLS as distributed by MLS GRID
