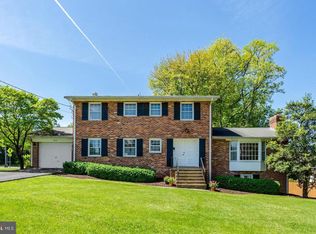
Welcome to this move-in ready brick home with Colonial Revival touches in the quiet, established Forest Villa neighborhood. Nestled on a spacious 0.7-acre corner cul-de-sac lot, this inviting property offers exceptional curb appeal with a welcoming flagstone front porch and beautiful mature landscaping. The main level blends comfort and charm with hardwood floors throughout, featuring a formal living room and a light-filled dining room. The updated kitchen is designed for both everyday living and entertaining, offering granite countertops, stainless steel appliances, and a convenient walkout to a private patio where you can enjoy the shade of mature oak trees alongside blooming azaleas, hydrangeas, and dogwoods. Three bedrooms and two full baths round out the main level, including a primary bedroom with ensuite bath. The lower level adds another 1,272 square feet of finished living space — bringing the total to 2,862 square feet — and features two additional bedrooms and a full bath, ideal for guests or extended family. A spacious family room with a gas fireplace creates a natural gathering space, while a dedicated laundry room, attached garage, and walkout to the driveway, add everyday convenience. The flexible layout is equally well-suited for a home office, recreation, or multigenerational living. This home is zoned for the highly-rated Chesterbrook, Longfellow, and McLean High School pyramid and is ideally located a short bike ride or stroll to downtown McLean's shops and restaurants. With no HOA, easy access to major commuter routes, and the Silver and Orange lines just minutes away, the location truly delivers. A rare financial opportunity accompanies this listing — an assumable VA mortgage at 3.5%. Buyer does not need to have VA eligibility to assume the loan. Please inquire for details. Offers, if any, due Tuesday, June 16, 2026 at 12PM.
Under contract
$1,650,000
1521 Forest Villa Ln, Mc Lean, VA 22101
5beds
2,862sqft
:
Get pre-qualified$10,122/mo
Single Family Residence
Built in 1962
0.72 Acres Lot
$1,657,700 Zestimate®
$577/sqft
$-- HOA
What's special
Move-in ready brick homeAttached garageExceptional curb appealWalkout to the drivewayColonial revival touchesGranite countertopsWelcoming flagstone front porch
- 53 days |
- 98 |
- 1 |
Likely to sell faster than
Zillow last checked:
Listing updated:
Listed by:
Sarah Bunn 703-638-4848,
Compass (703) 310-6111
Source: Bright MLS,MLS#: VAFX2317794
Facts & features
Interior
Bedrooms & bathrooms
- Bedrooms: 5
- Bathrooms: 3
- Full bathrooms: 3
- Main level bathrooms: 2
- Main level bedrooms: 3
Basement
- Area: 0
Heating
- Forced Air, Natural Gas
Cooling
- Central Air, Electric
Appliances
- Included: Microwave, Dishwasher, Disposal, Dryer, Exhaust Fan, Ice Maker, Oven/Range - Gas, Refrigerator, Washer, Gas Water Heater
- Laundry: Has Laundry, Lower Level
Features
- Breakfast Area, Dining Area, Floor Plan - Traditional, Eat-in Kitchen, Kitchen Island, Primary Bath(s), Upgraded Countertops
- Flooring: Wood
- Basement: Connecting Stairway,Full,Finished,Heated,Exterior Entry
- Number of fireplaces: 2
Interior area
- Total structure area: 2,862
- Total interior livable area: 2,862 sqft
- Finished area above ground: 2,862
- Finished area below ground: 0
Property
Parking
- Total spaces: 1
- Parking features: Garage Faces Side, Garage Door Opener, Inside Entrance, Asphalt, Attached, Off Street
- Attached garage spaces: 1
- Has uncovered spaces: Yes
Accessibility
- Accessibility features: None
Features
- Levels: Split Foyer,Two
- Stories: 2
- Patio & porch: Patio
- Pool features: None
- Has view: Yes
- View description: Street, Trees/Woods
Lot
- Size: 0.72 Acres
- Features: Corner Lot, Front Yard, Landscaped, Rear Yard, SideYard(s), Corner Lot/Unit
Details
- Additional structures: Above Grade, Below Grade
- Parcel number: 0313 16 0004
- Zoning: RESIDENTIAL
- Special conditions: Standard
Construction
Type & style
- Home type: SingleFamily
- Property subtype: Single Family Residence
Materials
- Brick
- Foundation: Slab
Condition
- New construction: No
- Year built: 1962
Utilities & green energy
- Sewer: Public Sewer
- Water: Public
Community & HOA
Community
- Subdivision: Forest Villa
HOA
- Has HOA: No
- Amenities included: Non-Subdivision
- Services included: None
Location
- Region: Mc Lean
Financial & listing details
- Price per square foot: $577/sqft
- Tax assessed value: $1,591,070
- Annual tax amount: $18,719
- Date on market: 6/10/2026
- Listing agreement: Exclusive Right To Sell
- Listing terms: Assumable,Cash,Conventional,FHA,VA Loan
- Ownership: Fee Simple
Estimated market value
$1,657,700
$1.57M - $1.74M
$5,521/mo
Price history
| Date | Event | Price |
|---|---|---|
| 6/18/2026 | Contingent | $1,650,000$577/sqft |
Source:  Bright MLS #VAFX2317794 Report a problem Bright MLS #VAFX2317794 Report a problem | ||
| 6/10/2026 | Listed for sale | $1,650,000+69.2%$577/sqft |
Source: Bright MLS #VAFX2317794 Report a problem | ||
| 8/11/2020 | Listing removed | $4,200$1/sqft |
Source: Berkshire Hathaway HomeServices PenFed Realty #VAFX1145706 Report a problem | ||
| 7/15/2020 | Listed for rent | $4,200$1/sqft |
Source: Berkshire Hathaway HomeServices PenFed Realty #VAFX1136662 Report a problem | ||
| 10/27/2017 | Listing removed | $4,200$1/sqft |
Source: Zillow Rental Network Report a problem | ||
| 7/28/2017 | Price change | $4,200-6.7%$1/sqft |
Source: Zillow Rental Network #FX10018485 Report a problem | ||
| 7/5/2017 | Listed for rent | $4,500$2/sqft |
Source: Zillow Rental Network Report a problem | ||
| 9/1/2016 | Sold | $975,000+92.1%$341/sqft |
Source: Public Record Report a problem | ||
| 7/7/2000 | Sold | $507,500$177/sqft |
Source: Public Record Report a problem | ||
Public tax history
| Year | Property taxes | Tax assessment |
|---|---|---|
| 2025 | $17,783 +11.9% | $1,508,350 +12.1% |
| 2024 | $15,892 +5.4% | $1,345,090 +2.7% |
| 2023 | $15,076 +17.3% | $1,309,260 +18.9% |
| 2022 | $12,850 | $1,101,560 +20.7% |
| 2021 | -- | $912,350 +5.7% |
| 2020 | $10,412 +1.1% | $863,030 +1.1% |
| 2019 | $10,304 | $854,030 |
| 2018 | $10,304 +3.2% | $854,030 +1.3% |
| 2017 | $9,983 +0.2% | $843,180 |
| 2016 | $9,962 +12.4% | $843,180 +8.4% |
| 2015 | $8,862 +0.2% | $778,010 |
| 2014 | $8,842 | $778,010 +2.9% |
| 2013 | -- | $756,020 -0.3% |
| 2012 | -- | $758,000 +3.3% |
| 2011 | -- | $733,890 -1.8% |
| 2010 | -- | $747,010 -0.5% |
| 2009 | -- | $751,010 -7.3% |
| 2008 | -- | $810,450 +4.8% |
| 2007 | -- | $773,290 +34.4% |
| 2003 | -- | $575,205 +15% |
| 2002 | -- | $500,180 +14.7% |
| 2001 | -- | $435,960 |
Find assessor info on the county website
Monthly payment
Est. payment
Payment breakdown
Explore the cost of this home by adjusting the details. Changes won't be saved.Climate risks
Neighborhood: 22101
Nearby schools
GreatSchools rating
- 10/10Chesterbrook Elementary SchoolGrades: PK-6Distance: 0.7 mi
- 10/10Longfellow Middle SchoolGrades: 7-8Distance: 1.4 mi
- 9/10McLean High SchoolGrades: 9-12Distance: 1.3 mi
Schools provided by the listing agent
- Elementary: Chesterbrook
- Middle: Longfellow
- High: Mclean
- District: Fairfax County Public Schools
Source: Bright MLS. This data may not be complete. We recommend contacting the local school district to confirm school assignments for this home.
- $1,547,9005 bd3 ba1.6k sqft6413 Furlong Rd, Mc Lean, VA 22101Off Market
- $1,929,2005 bd4 ba2.9k sqft6411 Furlong Rd, Mc Lean, VA 22101Off Market
- $2,007,9006 bd4 ba5k sqft1581 Highland Glen Pl, Mc Lean, VA 22101Off Market
- $2,641,2003 bd3 ba1.7k sqft1522 Forest Villa Ln, Mc Lean, VA 22101Off Market

- $1,797,9004 bd3 ba2.2k sqft6414 Furlong Rd, Mc Lean, VA 22101Off Market
- $1,535,5004 bd3 ba1.7k sqft6410 Furlong Rd, Mc Lean, VA 22101Off Market
- $3,118,4005 bd7 ba7.9k sqft1523 Forest Villa Ln, Mc Lean, VA 22101Off Market
- $2,390,7006 bd6 ba6.1k sqft1511 Oakview Dr, Mc Lean, VA 22101Off Market
A local agent can set up tours, give advice and negotiate with sellers.
Similar homes
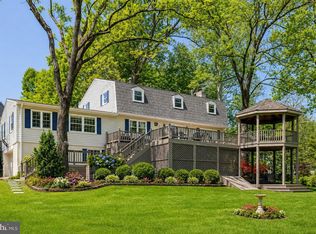
- $1,424,9505 bd3 ba2.9k sqft6413 Noble Dr, Mc Lean, VA 22101For Sale
 MLS ID #VAFX2307474, Maria Winters, Weichert, REALTORS. Bright MLS
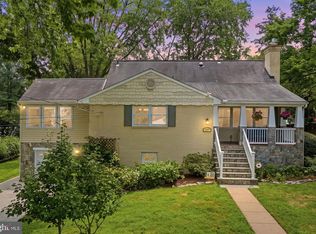
 - $1,798,0005 bd4 ba3.8k sqft6116 Franklin Park Rd, Mc Lean, VA 22101For Sale
 MLS ID #VAFX2301466, Pascale Karam, Long & Foster Real Estate, Inc.. Bright MLS
 - $1,299,9195 bd4 ba3k sqft1919 Youngblood St, Mc Lean, VA 22101For Sale
 MLS ID #VAFX2329828, Harrison Beacher, Keller Williams Capital Properties. Bright MLS
 - $1,299,9005 bd3 ba2.2k sqft6900 Southridge Dr, Mc Lean, VA 22101For Sale
 MLS ID #VAFX2321156, Roberto Roncales, Keller Williams Realty. Bright MLS
 - $1,589,0004 bd3 ba3.7k sqft3936 36th St N, Arlington, VA 22207For SaleMLS ID #VAAR2076132, Michelle Sagatov, Washington Fine Properties. Bright MLS
- $1,625,0005 bd4 ba2.6k sqft4605 Reno Rd NW, Washington, DC 20008For SaleMLS ID #DCDC2262510, Mark Meyerdirk, Urban Brokers, LLC. Bright MLS
- $1,620,0004 bd3 ba2.6k sqft5512 Uppingham St, Chevy Chase, MD 20815For SaleMLS ID #MDMC2240254, Mary Ehrgood, Washington Fine Properties, LLC. Bright MLS
- $1,695,0005 bd4 ba4k sqft9200 Ripple Brook Rd, Great Falls, VA 22066For SaleMLS ID #VAFX2321364, Carol Ellickson, TTR Sothebys International Realty. Bright MLS
- $1,549,9005 bd4 ba3.5k sqft3211 Farmington Dr, Chevy Chase, MD 20815For SaleMLS ID #MDMC2246498, Kathleen Ryan, RLAH @properties. Bright MLS
- $1,200,0004 bd2 ba2.4k sqft6100 22nd Rd N, Arlington, VA 22205For SaleMLS ID #VAAR2076536, Betsy Twigg, Corcoran McEnearney. Bright MLS
- $1,925,0005 bd4 ba3.3k sqft3845 N Tazewell St, Arlington, VA 22207For SaleMLS ID #VAAR2073782, Karen Close, Century 21 Redwood Realty. Bright MLS
- $1,350,0005 bd4 ba3.1k sqft907 Cantle Ln, Great Falls, VA 22066For SaleMLS ID #VAFX2330568, Dianne Van Volkenburg, Compass. Bright MLS
- $1,799,0006 bd5 ba2.8k sqft5910 Overlea Rd, Bethesda, MD 20816For SaleMLS ID #MDMC2242492, J James Braeu, TTR Sotheby's International Realty. Bright MLS
- $1,300,0004 bd4 ba2.9k sqft4413 Boxwood Rd, Bethesda, MD 20816For SaleMLS ID #MDMC2248696, Kris Paolini, Redfin Corp. Bright MLS
- $1,399,0004 bd5 ba4k sqft10500 Tyler Ter, Rockville, MD 20854For SaleMLS ID #MDMC2241602, Jill Aharon, Coldwell Banker Realty. Bright MLS
- $1,499,0005 bd4 ba4.2k sqft1301 Stone Meadow Way, Vienna, VA 22182For SaleMLS ID #VAFX2317462, Dianne Van Volkenburg, Compass. Bright MLS
- $1,024,9005 bd3 ba3.1k sqft9924 Corsica St, Vienna, VA 22181For SaleMLS ID #VAFX2327416, Roberto Roncales, Keller Williams Realty. Bright MLS
- $1,399,5003 bd4 ba3.1k sqft6610 Madison McLean Dr, Mc Lean, VA 22101For SaleMLS ID #VAFX2304652, Robin Walker, Compass. Bright MLS
- $910,0004 bd3 ba2.4k sqft1516 N Chambliss St, Alexandria, VA 22312For SaleMLS ID #VAAX2064206, Laurie Gessaman, Pearson Smith Realty, LLC. Bright MLS
- $1,495,0006 bd4 ba3.4k sqft6202 W Halbert Rd, Bethesda, MD 20817For SaleMLS ID #MDMC2239970, Stacey Kohl, TTR Sotheby's International Realty. Bright MLS
