Check back for pictures and details!! Welcome to the ultimate in Potomac living! Nestled on a peaceful cul-de-sac in the highly sought after Bells Mill Village community, this beautifully updated and meticulously maintained residence is truly move-in ready! Blending timeless elegance with everyday comfort and convenience, this exceptional home offers the perfect setting for relaxed living, effortless entertaining and unparalleled lifestyle in one of Potomac's most desirable neighborhoods. Check back for pictures and details!!
Coming soon 07/30
$1,399,000
10500 Tyler Ter, Rockville, MD 20854
4beds
3,815sqft
:
Get pre-qualified$8,385/mo
Single Family Residence
Built in 1969
0.32 Acres Lot
$1,308,900 Zestimate®
$367/sqft
$-- HOA
What's special
- 6 days |
- 285 |
- 18 |
Zillow last checked:
Listing updated:
Listed by:
Jill Aharon 240-328-2640,
Coldwell Banker Realty 3017935700
Source: Bright MLS,MLS#: MDMC2241602
Facts & features
Interior
Bedrooms & bathrooms
- Bedrooms: 4
- Bathrooms: 5
- Full bathrooms: 4
- 1/2 bathrooms: 1
- Main level bathrooms: 1
Rooms
- Room types: Living Room, Dining Room, Primary Bedroom, Bedroom 2, Bedroom 3, Bedroom 4, Kitchen, Family Room, Den, Foyer, Exercise Room, Laundry, Recreation Room, Storage Room, Utility Room, Bathroom 3, Primary Bathroom, Full Bath, Half Bath
Primary bedroom
- Features: Flooring - Carpet
- Level: Upper
Bedroom 2
- Features: Flooring - Carpet
- Level: Upper
Bedroom 3
- Features: Flooring - Carpet
- Level: Upper
Bedroom 4
- Features: Flooring - Carpet
- Level: Upper
Primary bathroom
- Level: Upper
Primary bathroom
- Level: Upper
Bathroom 3
- Level: Upper
Den
- Features: Flooring - Carpet
- Level: Lower
Dining room
- Features: Flooring - HardWood, Fireplace - Gas
- Level: Main
Exercise room
- Level: Lower
Family room
- Level: Main
Foyer
- Level: Main
Other
- Level: Lower
Half bath
- Level: Main
Kitchen
- Features: Flooring - Tile/Brick
- Level: Main
Laundry
- Level: Main
Living room
- Features: Flooring - Carpet
- Level: Main
Mud room
- Level: Main
Recreation room
- Level: Lower
Storage room
- Level: Lower
Utility room
- Level: Lower
Heating
- Forced Air, Zoned, Central, Heat Pump, Natural Gas
Cooling
- Central Air, Zoned, Ceiling Fan(s), Natural Gas
Appliances
- Included: Dishwasher, Disposal, Exhaust Fan, Microwave, Double Oven, Oven, Range Hood, Refrigerator, Dryer, Washer, Ice Maker, Freezer, Gas Water Heater, Water Heater
- Laundry: Main Level, Laundry Room, Mud Room
Features
- Breakfast Area, Family Room Off Kitchen, Built-in Features, Upgraded Countertops, Primary Bath(s), Open Floorplan, Attic, Bathroom - Walk-In Shower, Bathroom - Tub Shower, Ceiling Fan(s), Floor Plan - Traditional, Eat-in Kitchen, Kitchen - Gourmet, Kitchen Island, Kitchen - Table Space, Recessed Lighting, Walk-In Closet(s)
- Flooring: Carpet, Hardwood, Wood
- Doors: French Doors
- Basement: Connecting Stairway,Finished,Heated,Improved,Interior Entry,Space For Rooms,Sump Pump
- Number of fireplaces: 1
- Fireplace features: Gas/Propane, Brick, Glass Doors
Interior area
- Total structure area: 4,259
- Total interior livable area: 3,815 sqft
- Finished area above ground: 2,915
- Finished area below ground: 900
Property
Parking
- Total spaces: 6
- Parking features: Garage Door Opener, Storage, Garage Faces Side, Attached, Driveway
- Attached garage spaces: 2
- Uncovered spaces: 4
Accessibility
- Accessibility features: None
Features
- Levels: Three
- Stories: 3
- Patio & porch: Patio, Roof, Roof Deck
- Exterior features: Extensive Hardscape, Stone Retaining Walls, Balcony
- Pool features: None
- Fencing: Back Yard
Lot
- Size: 0.32 Acres
- Features: Corner Lot, Cul-De-Sac, No Thru Street
Details
- Additional structures: Above Grade, Below Grade
- Parcel number: 161000895777
- Zoning: R90
- Special conditions: Standard
Construction
Type & style
- Home type: SingleFamily
- Architectural style: Colonial
- Property subtype: Single Family Residence
Materials
- Brick, Brick Front
- Foundation: Other
- Roof: Flat,Shingle,Other
Condition
- Excellent
- New construction: No
- Year built: 1969
Utilities & green energy
- Sewer: Public Sewer
- Water: Public
Community & HOA
Community
- Security: Carbon Monoxide Detector(s), Smoke Detector(s)
- Subdivision: Bells Mill Village
HOA
- Has HOA: No
Location
- Region: Rockville
Financial & listing details
- Price per square foot: $367/sqft
- Tax assessed value: $1,092,600
- Annual tax amount: $13,927
- Date on market: 7/30/2026
- Listing agreement: Exclusive Right To Sell
- Inclusions: Connected Natural Outdoor Gas Grill, Patio Furniture
- Ownership: Fee Simple
Estimated market value
$1,308,900
$1.20M - $1.43M
$5,425/mo
Price history
| Date | Event | Price |
|---|---|---|
| 12/1/1997 | Sold | $410,000$107/sqft |
Source: Public Record Report a problem | ||
Public tax history
| Year | Property taxes | Tax assessment |
|---|---|---|
| 2025 | $12,093 +0.8% | $1,163,300 +11.6% |
| 2024 | $11,996 +13.1% | $1,042,033 +13.2% |
| 2023 | $10,609 +20.3% | $920,767 +15.2% |
| 2022 | $8,822 +0.3% | $799,500 +0.2% |
| 2021 | $8,795 +0.2% | $797,767 +0.2% |
| 2020 | $8,782 +3.1% | $796,033 +0.2% |
| 2019 | $8,518 -0.2% | $794,300 +2.8% |
| 2018 | $8,533 +0.3% | $772,467 +2.9% |
| 2017 | $8,504 +10.2% | $750,633 +3% |
| 2016 | $7,720 | $728,800 |
| 2015 | $7,720 | $728,800 |
| 2014 | $7,720 | $728,800 -4% |
| 2013 | -- | $758,900 |
| 2012 | -- | $758,900 |
| 2011 | -- | $758,900 -13.6% |
| 2010 | -- | $878,340 +3.2% |
| 2009 | -- | $851,422 +3.2% |
| 2008 | -- | $824,916 +3.4% |
| 2007 | -- | $797,590 +15.7% |
| 2006 | -- | $689,136 +18.7% |
| 2005 | -- | $580,683 +23% |
| 2004 | -- | $472,230 |
| 2003 | -- | $472,230 +10.3% |
| 2002 | -- | $428,280 +12.1% |
| 2001 | -- | $382,210 |
Find assessor info on the county website
Monthly payment
Est. payment
Payment breakdown
Explore the cost of this home by adjusting the details. Changes won't be saved.Climate risks
Neighborhood: 20854
Nearby schools
GreatSchools rating
- 9/10Bells Mill Elementary SchoolGrades: PK-5Distance: 0.2 mi
- 9/10Cabin John Middle SchoolGrades: 6-8Distance: 0.2 mi
- 9/10Winston Churchill High SchoolGrades: 9-12Distance: 1 mi
Schools provided by the listing agent
- Elementary: Bells Mill
- Middle: Cabin John
- High: Winston Churchill
- District: Montgomery County Public Schools
Source: Bright MLS. This data may not be complete. We recommend contacting the local school district to confirm school assignments for this home.
- $412,900-- bd2 ba999 sqft7912 Tyler St, Lanham, MD 20706Off Market
- $1,614,5004 bd5 ba6.2k sqft10505 Gainsborough Rd, Potomac, MD 20854Off Market
- $1,164,700-- bd2 ba2.6k sqft10508 Tyler Ter, Potomac, MD 20854Off Market
- $1,224,800-- bd2 ba2.6k sqft10501 Tyler Ter, Potomac, MD 20854Off Market
- $1,140,100-- bd3 ba2.4k sqft10509 Gainsborough Rd, Rockville, MD 20854Off Market
- $1,095,0005 bd3 ba2.7k sqft10505 Tyler Ter, Potomac, MD 20854For Sale
- $1,183,6004 bd3 ba1.9k sqft10516 Tyler Ter, Potomac, MD 20854Off Market
- $1,126,500-- bd2 ba2.6k sqft10504 Gainsborough Rd, Rockville, MD 20854Off Market
A local agent can set up tours, give advice and negotiate with sellers.
Similar homes
- $--4 bd3 ba4k sqft12400 Willow Green Ct, Rockville, MD 20854Auction
 Auction.com 2
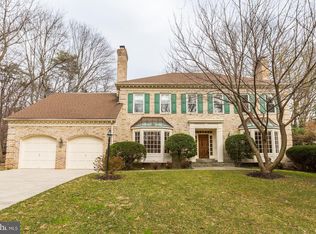
 - $1,499,0004 bd4 ba3.5k sqft10904 Gainsborough Rd, Potomac, MD 20854For Sale
 MLS ID #MDMC2244128, Carolina Ampuero, Spring Hill Real Estate, LLC.. Bright MLS
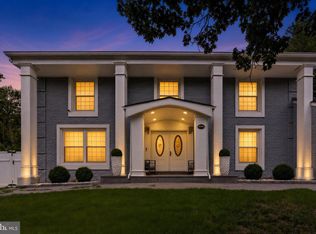
 - $1,550,0004 bd5 ba4.7k sqft9213 Mistwood Dr, Potomac, MD 20854For Sale
 MLS ID #MDMC2246584, Aleza Hartman Odenheimer, RLAH @properties. Bright MLS
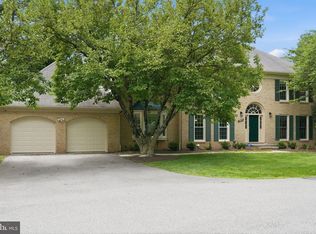
 - $1,130,0004 bd3 ba3k sqft11006 Old Coach Rd, Potomac, MD 20854For Sale
 MLS ID #MDMC2245756, Christy Bakaly, Compass. Bright MLS
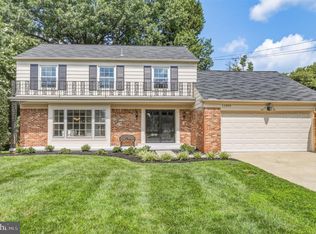
 - $1,475,0006 bd5 ba4.1k sqft8720 Camille Dr, Potomac, MD 20854For SaleMLS ID #MDMC2242882, Angela Wilson, Samson Properties. Bright MLS
- $1,245,0004 bd4 ba3.4k sqft8224 Lakenheath Way, Potomac, MD 20854For SaleMLS ID #MDMC2240410, Amalia Morales Garicoits, Spring Hill Real Estate, LLC.. Bright MLS
- $1,095,0005 bd3 ba2.7k sqft10505 Tyler Ter, Potomac, MD 20854For SaleMLS ID #MDMC2240834, Christine Song, Samson Properties. Bright MLS
- $1,095,0005 bd4 ba4.9k sqft11825 Goya Dr, Potomac, MD 20854For SaleMLS ID #MDMC2231992, Mark McFadden, Compass. Bright MLS
- $989,0004 bd3 ba2.1k sqft11213 Angus Pl, Potomac, MD 20854For SaleMLS ID #MDMC2244638, TJ Morton, Compass. Bright MLS
- $1,550,0004 bd4 ba3.1k sqft12101 Gatewater Dr, Potomac, MD 20854For SaleMLS ID #MDMC2244846, Janice Pouch, Compass. Bright MLS
- $1,595,0004 bd4 ba5.4k sqft11123 Potomac Crest Dr, Rockville, MD 20854For SaleMLS ID #MDMC2243724, Julia Gertler, Long & Foster Real Estate, Inc.. Bright MLS
- $1,399,0005 bd4 ba3.4k sqft7614 Carteret Rd, Bethesda, MD 20817For SaleMLS ID #MDMC2243874, Amie Chilcoat, Long & Foster Real Estate, Inc.. Bright MLS
- $1,599,9007 bd3 ba3.9k sqft9228 Farnsworth Dr, Potomac, MD 20854For SaleMLS ID #MDMC2235408, Peter Ferguson, Compass. Bright MLS
- $1,050,0004 bd4 ba2.9k sqft11315 Gainsborough Rd, Potomac, MD 20854For SaleMLS ID #MDMC2244736, Jack Kort, Weichert, REALTORS. Bright MLS
- $1,150,0004 bd5 ba3.5k sqft11900 Canfield Rd, Rockville, MD 20854For SaleMLS ID #MDMC2238306, Mr. Eric Stewart, Long & Foster Real Estate, Inc.. Bright MLS
- $830,0005 bd3 ba2k sqft8600 Buckhannon Dr, Rockville, MD 20854For SaleMLS ID #MDMC2247644, Kyle Richards, Compass. Bright MLS
- $1,375,0004 bd5 ba3.3k sqft6 Old Stage Ct, Rockville, MD 20852For SaleMLS ID #MDMC2237328, Maureen Weaver, Compass. Bright MLS
- $1,075,0004 bd3 ba2.1k sqft11906 Renwood Ln, Rockville, MD 20852For SaleMLS ID #MDMC2246680, Nurit Coombe, The Agency DC. Bright MLS
- $970,0004 bd3 ba2.3k sqft8839 Tuckerman Ln, Rockville, MD 20854For SaleMLS ID #MDMC2246280, Bob Chew, Samson Properties. Bright MLS
- $989,0005 bd3 ba2.8k sqft8607 Wild Olive Dr, Potomac, MD 20854For SaleMLS ID #MDMC2242850, Chanel Thomas, Smart Realty, LLC. Bright MLS
