Perched on a premier cul-de-sac at one of the highest elevations in Prosper, 1521 Latigo Court is a rare opportunity to own a Jeff Pfeifer custom home that seamlessly blends luxury design, privacy, and resort-style living. Situated on an oversized nearly half-acre lot in Prosper, Texas, this exceptional 5-bedroom, 6-bath estate delivers the elevated lifestyle today’s luxury buyers are searching for.
Designed for both everyday living and high-level entertaining, the heart of the home is a true chef’s kitchen featuring expansive prep space, premium finishes, and effortless flow into the main living and dining areas—ideal for hosting and gathering.
Step outside and experience a private backyard retreat that rivals a luxury resort. The resort-style pool, expansive outdoor living spaces, and custom outdoor kitchen with vented hood are complemented by a beautifully designed outdoor cabana, creating the ultimate setting for entertaining in North Texas year-round. The oversized homesite offers space, privacy, and presence—an increasingly rare find in Prosper.
Inside, the home continues to impress with a dedicated game and entertainment room featuring a built-in bar, perfect for hosting guests, watching games, or relaxing in style. A private balcony overlooking the backyard provides sweeping views from one of the highest vantage points in the area—an unforgettable feature that sets this home apart.Located in one of Prosper’s most desirable communities and positioned on a quiet cul-de-sac, this home offers the perfect balance of exclusivity and convenience, with easy access to top-rated Prosper ISD schools, shopping, dining, and nearby luxury developments.
Luxury homes in Prosper with this level of customization, lot size, elevation, and outdoor living are limited.
1521 Latigo Court is more than a home—it’s a statement.
For sale
Price cut: $76K (7/20)
$1,699,000
1521 Latigo Ct, Prosper, TX 75078
5beds
4,888sqft
:
Get pre-qualified$11,606/mo
Single Family Residence
Built in 2017
0.42 Acres Lot
$-- Zestimate®
$348/sqft
$104/mo HOA
What's special
Premium finishesExpansive outdoor living spacesResort-style poolPrivate backyard retreatHighest elevations in prosperBuilt-in barPremier cul-de-sac
- 93 days |
- 783 |
- 47 |
Zillow last checked:
Listing updated:
Listed by:
Victoria DeLaCruz 0734572 760-525-7378,
Coldwell Banker Realty Frisco 972-712-8500
Source: NTREIS,MLS#: 21223639
Facts & features
Interior
Bedrooms & bathrooms
- Bedrooms: 5
- Bathrooms: 6
- Full bathrooms: 5
- 1/2 bathrooms: 1
Primary bedroom
- Features: En Suite Bathroom, Sitting Area in Primary, Walk-In Closet(s)
- Level: First
- Dimensions: 0 x 0
Bedroom
- Features: Walk-In Closet(s)
- Level: First
- Dimensions: 0 x 0
Bedroom
- Features: Walk-In Closet(s)
- Level: Second
- Dimensions: 0 x 0
Bedroom
- Features: Walk-In Closet(s)
- Level: Second
- Dimensions: 0 x 0
Bedroom
- Features: Walk-In Closet(s)
- Level: Second
- Dimensions: 0 x 0
Primary bathroom
- Features: Built-in Features, Dual Sinks, Double Vanity, Granite Counters, Garden Tub/Roman Tub, Linen Closet, Multiple Shower Heads, Separate Shower
- Level: First
- Dimensions: 0 x 0
Other
- Features: Built-in Features, Granite Counters, Separate Shower
- Level: First
- Dimensions: 0 x 0
Game room
- Level: Second
- Dimensions: 0 x 0
Half bath
- Features: Granite Counters
- Level: First
- Dimensions: 0 x 0
Kitchen
- Features: Breakfast Bar, Built-in Features, Butler's Pantry, Eat-in Kitchen, Granite Counters, Kitchen Island, Pot Filler, Sink, Walk-In Pantry
- Level: First
- Dimensions: 0 x 0
Living room
- Level: First
- Dimensions: 0 x 0
Office
- Level: First
- Dimensions: 0 x 0
Utility room
- Features: Utility Sink
- Level: First
- Dimensions: 0 x 0
Heating
- Central, Fireplace(s), Natural Gas
Cooling
- Central Air, Electric
Appliances
- Included: Built-In Refrigerator, Convection Oven, Double Oven, Dishwasher, Electric Oven, Gas Cooktop, Disposal, Microwave, Refrigerator, Wine Cooler
- Laundry: Washer Hookup, Electric Dryer Hookup, Laundry in Utility Room
Features
- Wet Bar, Chandelier, Decorative/Designer Lighting Fixtures, Eat-in Kitchen, Granite Counters, High Speed Internet, Kitchen Island, Open Floorplan, Pantry, Smart Home, Cable TV, Vaulted Ceiling(s), Wired for Data, Natural Woodwork, Walk-In Closet(s), Wired for Sound
- Flooring: Carpet, Ceramic Tile, Hardwood
- Windows: Bay Window(s), Shutters
- Has basement: No
- Number of fireplaces: 2
- Fireplace features: Gas Log, Living Room, Masonry, Outside
Interior area
- Total interior livable area: 4,888 sqft
Video & virtual tour
Property
Parking
- Total spaces: 3
- Parking features: Concrete, Door-Multi, Driveway, Garage Faces Front, Garage, Garage Door Opener, Oversized
- Attached garage spaces: 3
Features
- Levels: Two
- Stories: 2
- Patio & porch: Rear Porch, Patio, Rooftop, Balcony, Covered, Deck
- Exterior features: Balcony, Barbecue, Deck, Gas Grill, Outdoor Grill, Outdoor Kitchen, Rain Gutters
- Pool features: Cabana, Gunite, Heated, In Ground, Outdoor Pool, Pool, Pool Sweep, Waterfall, Water Feature
- Fencing: Back Yard,Wood
Lot
- Size: 0.42 Acres
- Features: Back Yard, Cul-De-Sac, Lawn, Subdivision, Sprinkler System, Few Trees
Details
- Parcel number: R1104100K01801
- Other equipment: Satellite Dish
Construction
Type & style
- Home type: SingleFamily
- Architectural style: Traditional,Detached
- Property subtype: Single Family Residence
Materials
- Foundation: Slab
- Roof: Shingle
Condition
- Year built: 2017
Utilities & green energy
- Sewer: Public Sewer
- Water: Public
- Utilities for property: Electricity Available, Electricity Connected, Natural Gas Available, Sewer Available, Separate Meters, Water Available, Cable Available
Community & HOA
Community
- Features: Fitness Center, Fishing, Trails/Paths, Curbs, Sidewalks
- Security: Prewired, Security System Owned, Carbon Monoxide Detector(s), Fire Alarm, Smoke Detector(s), Wireless
- Subdivision: Saddle Creek Ph Two B
HOA
- Has HOA: Yes
- Services included: Association Management, Maintenance Grounds
- HOA fee: $1,243 annually
- HOA name: Neighborhood Management, Inc.
- HOA phone: 972-359-1548
Location
- Region: Prosper
Financial & listing details
- Price per square foot: $348/sqft
- Tax assessed value: $1,575,911
- Annual tax amount: $21,183
- Date on market: 4/23/2026
- Cumulative days on market: 94 days
- Listing terms: Cash,Conventional,FHA,VA Loan
- Exclusions: All staging. See agent.
- Road surface type: Asphalt
Estimated market value
Not available
Estimated sales range
Not available
Not available
Price history
| Date | Event | Price |
|---|---|---|
| 7/20/2026 | Price change | $1,699,000-4.3%$348/sqft |
Source: NTREIS #21223639 Report a problem | ||
| 6/4/2026 | Price change | $1,775,000-4.1%$363/sqft |
Source: NTREIS #21223639 Report a problem | ||
| 4/23/2026 | Listed for sale | $1,850,000-1.3%$378/sqft |
Source: NTREIS #21223639 Report a problem | ||
| 4/6/2023 | Listing removed | -- |
Source: NTREIS #20042520 Report a problem | ||
| 8/14/2022 | Listing removed | $1,875,000$384/sqft |
Source: NTREIS #20042520 Report a problem | ||
| 7/12/2022 | Price change | $1,875,000-1.3%$384/sqft |
Source: NTREIS #20042520 Report a problem | ||
| 4/28/2022 | Listed for sale | $1,900,000$389/sqft |
Source: NTREIS #20042520 Report a problem | ||
Public tax history
| Year | Property taxes | Tax assessment |
|---|---|---|
| 2025 | $17,883 +7.3% | $1,086,472 +10% |
| 2024 | $16,673 +8.5% | $987,702 +10% |
| 2023 | $15,372 -4.7% | $897,911 +10% |
| 2022 | $16,132 +3.4% | $816,283 +10.4% |
| 2021 | $15,595 -0.1% | $739,082 +2% |
| 2020 | $15,610 -3.5% | $724,870 -0.2% |
| 2019 | $16,182 -0.8% | $725,998 +3.7% |
| 2018 | $16,315 | $700,074 +638.5% |
| 2017 | -- | $94,800 |
Find assessor info on the county website
Monthly payment
Est. payment
Payment breakdown
Explore the cost of this home by adjusting the details. Changes won't be saved.Climate risks
Neighborhood: Saddle Creek
Nearby schools
GreatSchools rating
- 10/10Ralph and Mary Lynn Boyer Elementary SchoolGrades: PK-5Distance: 1.2 mi
- 9/10Reynolds Middle SchoolGrades: 6-8Distance: 0.8 mi
- 7/10Prosper High SchoolGrades: 9-12Distance: 0.6 mi
Schools provided by the listing agent
- Elementary: Ralph and Mary Lynn Boyer
- Middle: Reynolds
- High: Prosper
- District: Prosper ISD
Source: NTREIS. This data may not be complete. We recommend contacting the local school district to confirm school assignments for this home.
- $--5 bd7 ba5k sqft1501 Latigo Ct, Prosper, TX 75078Sold

- $4,1004 bd3 ba3.1k sqft880 Saint Peter Ln, Prosper, TX 75078For Rent
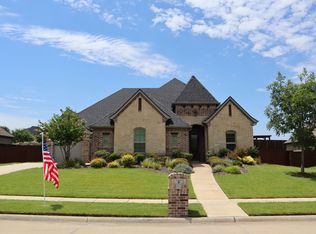
- $845,8004 bd3 ba3.4k sqft860 Saint Peter Ln, Prosper, TX 75078Off Market

- $1,775,0005 bd4 ba5k sqft1400 Buckskin Trl, Prosper, TX 75078For Sale
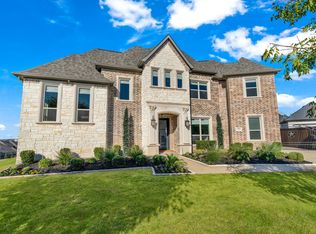
- $1,179,6005 bd5 ba4.1k sqft1481 Latigo Ct, Prosper, TX 75078Off Market
- $713,1004 bd3 ba3.3k sqft1440 Kingsbridge Ln, Prosper, TX 75078Off Market
- $722,4004 bd3 ba2.8k sqft900 Saint Peter Ln, Prosper, TX 75078Off Market
- $870,1004 bd5 ba4.4k sqft1420 Kingsbridge Ln, Prosper, TX 75078Off Market
A local agent can set up tours, give advice and negotiate with sellers.
Similar homes
- $1,775,0005 bd4 ba5k sqft1400 Buckskin Trl, Prosper, TX 75078For SaleMLS ID #21199602, Victoria DeLaCruz. NTREIS
- $1,190,0005 bd6 ba4.6k sqft1711 Wichita Dr, Princeton, TX 75078For Sale
 MLS ID #21340640, Sherri Burlison. NTREIS
 - $1,625,0006 bd6 ba5.1k sqft1501 Stony Trl, Prosper, TX 75078For Sale
 MLS ID #21253502, Chase Duran. NTREIS
 - $1,599,0004 bd5 ba4.8k sqft1481 Stony Trl, Prosper, TX 75078For Sale
 MLS ID #21305919, Tiffany Albert. NTREIS
 - $1,850,0004 bd5 ba4.6k sqft2000 Willow Bend Ct, Prosper, TX 75078For SaleMLS ID #21261976, Michelle Selner. NTREIS
- $1,799,9994 bd5 ba4.7k sqft2020 Willow Bend Ct, Prosper, TX 75078For SaleMLS ID #21271126, Laurie Neihart. NTREIS
- $1,588,0005 bd8 ba5k sqft820 Hawk Wood Ln, Prosper, TX 75078For SaleMLS ID #21268468, Amber Broadway. NTREIS
- $1,250,0006 bd4 ba4.9k sqft701 Featherstone Ln, Prosper, TX 75078For SaleMLS ID #21269094, Rene Burchell. NTREIS
- $1,200,0005 bd3 ba3.3k sqft601 Sunbury Ln, Prosper, TX 75078For SaleMLS ID #21310505, Katherine Meyers. NTREIS
- $990,0005 bd4 ba4.8k sqft560 Featherstone Ln, Prosper, TX 75078For SaleMLS ID #21311468, Alan Oliver. NTREIS
- $1,074,9995 bd5 ba4.9k sqft1031 Fox Bend Way, Prosper, TX 75078For SaleMLS ID #21332788, Christie Thornton. NTREIS
- $874,9004 bd4 ba3.6k sqft1260 Packsaddle Trl, Prosper, TX 75078For SaleMLS ID #21340196, Heather Skinner. NTREIS
- $1,599,0006 bd5 ba5k sqft1440 Copper Point Dr, Prosper, TX 75078New ConstructionNTREIS
- $1,499,0005 bd5 ba4.7k sqft1460 Copper Point Dr, Prosper, TX 75078New ConstructionNTREIS
- $1,350,0004 bd6 ba4.5k sqft1561 Saint Peter Ln, Prosper, TX 75078For SaleMLS ID #21223716, Joan Meko. NTREIS
- $1,349,9994 bd4 ba3.9k sqft1170 Olympia Ln, Prosper, TX 75078For SaleMLS ID #21293257, Cindy Kennedy. NTREIS
- $1,350,0005 bd5 ba5k sqft2130 Lassen Dr, Prosper, TX 75078For SaleMLS ID #21301525, SNEHA Patel. NTREIS
- $1,249,0004 bd5 ba3.6k sqft1620 Cattle Dr, Prosper, TX 75078For SaleMLS ID #21295388, Elizabeth Ritch. NTREIS
- $1,355,0004 bd4 ba3.7k sqft1360 Blue Forest Dr, Prosper, TX 75078For SaleMLS ID #21273004, Michelle Burden. NTREIS
- $975,0005 bd5 ba4.6k sqft1001 Jessica Ln, Prosper, TX 75078For SaleMLS ID #21208169, Bethany Hart. NTREIS
