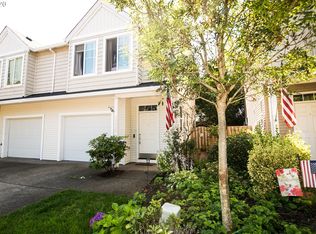
Move-in ready. Clean and bright. Open floorplan with 9' ceilings. Kitchen has custom cabinets, island and pantry. Gas fireplace in living area. Slider with small back yard area. Cute 1/2 bath on main. Large master suite with walk-in closet and full bath and dual sinks. Single car garage and driveway parking.
Pre-foreclosure
Est. $369,400
1521 NE 10th Pl, Canby, OR 97013
3beds
1,519sqft
Attached
Built in 2004
2,178 Square Feet Lot
$369,400 Zestimate®
$243/sqft
$92/mo HOA
Overview
- 41 days
- 29
- 1
Facts & features
Interior
Bedrooms & bathrooms
- Bedrooms: 3
- Bathrooms: 3
- Full bathrooms: 2
- 1/2 bathrooms: 1
Heating
- Forced air, Gas
Cooling
- Central
Appliances
- Included: Dishwasher, Range / Oven, Refrigerator
Features
- Garage Door Opener, Pantry, Fireplace, Laundry, Suite, Walk in Closet, Vinyl Floor, Island
- Flooring: Linoleum / Vinyl
- Windows: Vinyl Window-Double Paned
- Has fireplace: Yes
- Fireplace features: Gas
Interior area
- Total interior livable area: 1,519 sqft
Property
Parking
- Parking features: Garage - Attached
- Details: On Street, Driveway
Features
- Patio & porch: Patio
- Exterior features: Vinyl
- Fencing: Fenced
Lot
- Size: 2,178 Square Feet
Details
- Parcel number: 05008248
Construction
Type & style
- Home type: Townhouse
- Property subtype: Attached
Materials
- Roof: Composition
Condition
- Year built: 2004
- Major remodel year: 2004
Utilities & green energy
- Sewer: Public Sewer
- Water: Public
Community & HOA
HOA
- Has HOA: Yes
- Amenities included: Landscaping
- HOA fee: $92 monthly
Location
- Region: Canby
Financial & listing details
- Price per square foot: $243/sqft
- Tax assessed value: $378,263
- Annual tax amount: $3,915
Foreclosure details
Estimated market value
$369,400
$351,000 - $388,000
$2,434/mo
Price history
| Date | Event | Price |
|---|---|---|
| 10/4/2019 | Sold | $280,000-2.4%$184/sqft |
Source:  RMLS (OR) #19433686 Report a problem RMLS (OR) #19433686 Report a problem | ||
| 9/5/2019 | Pending sale | $287,000$189/sqft |
Source: Keller Williams-PDX Central #19433686 Report a problem | ||
| 8/20/2019 | Listed for sale | $287,000+17.4%$189/sqft |
Source: Keller Williams-PDX Central #19433686 Report a problem | ||
| 5/11/2018 | Sold | $244,400-2.2%$161/sqft |
Source: RMLS (OR) #18498334 Report a problem | ||
| 3/31/2018 | Pending sale | $249,900$165/sqft |
Source: Premiere Property Group, LLC #18498334 Report a problem | ||
| 3/23/2018 | Listed for sale | $249,900+29.8%$165/sqft |
Source: Premiere Property Group, LLC #18498334 Report a problem | ||
| 10/31/2017 | Listing removed | $1,595$1/sqft |
Source: 24/7 Properties Report a problem | ||
| 10/23/2017 | Listed for rent | $1,595$1/sqft |
Source: 24/7 Properties Report a problem | ||
| 9/11/2015 | Sold | $192,500$127/sqft |
Source: RMLS (OR) #15358067 Report a problem | ||
| 8/14/2015 | Pending sale | $192,500$127/sqft |
Source: Windermere Stellar #15358067 Report a problem | ||
| 8/12/2015 | Listed for sale | $192,500$127/sqft |
Source: Windermere Stellar #15358067 Report a problem | ||
| 7/2/2015 | Pending sale | $192,500$127/sqft |
Source: Windermere Stellar #15358067 Report a problem | ||
| 6/27/2015 | Listed for sale | $192,500+31.7%$127/sqft |
Source: Windermere Stellar #15358067 Report a problem | ||
| 8/3/2004 | Sold | $146,175$96/sqft |
Source: Public Record Report a problem | ||
Public tax history
| Year | Property taxes | Tax assessment |
|---|---|---|
| 2025 | $3,915 -12.5% | $220,996 +3% |
| 2024 | $4,475 +8.6% | $214,560 +3% |
| 2023 | $4,122 +5.1% | $208,311 +3% |
| 2022 | $3,921 +16.3% | $202,244 +3% |
| 2021 | $3,371 -8.2% | $196,354 +3% |
| 2020 | $3,673 -4.4% | $190,635 +3% |
| 2019 | $3,841 +24.6% | $185,083 +3% |
| 2018 | $3,082 | $179,692 +3% |
| 2017 | $3,082 +6.1% | $174,458 +3% |
| 2016 | $2,904 | $169,377 +3% |
| 2015 | $2,904 +3.6% | $164,444 +3% |
| 2014 | $2,804 +5.9% | $159,654 +3% |
| 2013 | $2,649 +3.3% | $155,004 +3% |
| 2012 | $2,565 +3% | $150,489 +3% |
| 2011 | $2,490 +2.8% | $146,106 +3% |
| 2010 | $2,422 +2.6% | $141,850 +3% |
| 2009 | $2,359 +7.8% | $137,718 +3% |
| 2008 | $2,189 +2.4% | $133,707 +3% |
| 2007 | $2,138 +4.1% | $129,813 +3% |
| 2006 | $2,054 -0.5% | $126,032 +3% |
| 2005 | $2,065 +366.8% | $122,361 +373.7% |
| 2004 | $442 | $25,830 |
Find assessor info on the county website
Monthly payment
Climate risks
Neighborhood: 97013
Nearby schools
Schools provided by the listing agent
- Elementary: Knight
- Middle: Ackerman
- High: Canby
Source: The MLS. This data may not be complete. We recommend contacting the local school district to confirm school assignments for this home.


Similar homes
- $415,0003 bd3 ba1.2k sqft1738 N Manzanita St, Canby, OR 97013Active
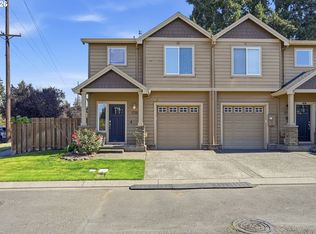
 MLS ID #413845378, Donna Ellison, Keller Williams Realty Portland Premiere. RMLS (OR)
 - $400,0003 bd3 ba1.1k sqft1721 N Manzanita St, Canby, OR 97013Active
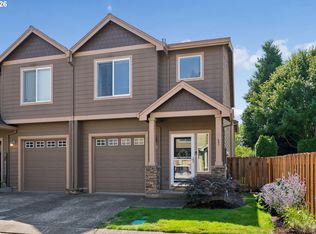 MLS ID #133240489, Jesse Haskins, Keller Williams Premier Partners. RMLS (OR)
 - $--3 bd1 ba1.1k sqft124 NE 5th Ave, Canby, OR 97013AuctionXome
- $424,9004 bd3 ba1.7k sqft437 NE 4th Ave, Canby, OR 97013Active
 MLS ID #396334348, Gloria Hahn, RE/MAX Equity Group. RMLS (OR)
 - $375,0003 bd2 ba1.7k sqft216 SE Township Rd, Canby, OR 97013ActiveMLS ID #531456770, Whitney Parker, Redfin. RMLS (OR)
- $410,0002 bd3 ba1.9k sqft1193 N Juniper St, Canby, OR 97013ActiveMLS ID #405064508, Valarie Bertrand, MORE Realty. RMLS (OR)
- $529,5003 bd3 ba1.6k sqft165 SW 9th Ave, Canby, OR 97013ActiveMLS ID #146756629, Jeanie Lovell, Lovell & Hall Real Estate Partners. RMLS (OR)
- $465,0003 bd2 ba1.3k sqft230 SW 7th Ave, Canby, OR 97013ActiveMLS ID #522943150, Stacey Nelson, The Real Estate Firm. RMLS (OR)
- $450,0003 bd3 ba1.5k sqft1200 NE Territorial Rd Unit 32, Canby, OR 97013ActiveMLS ID #742071446, Sherilyn Baker, Streamline Real Estate. RMLS (OR)
- $425,0003 bd2 ba1.8k sqft945 N Juniper St, Canby, OR 97013ActiveMLS ID #554582602, Pamela Ruble, Redfin. RMLS (OR)
- $224,9003 bd2 ba1.5k sqft1655 S Elm St, Canby, OR 97013ActiveMLS ID #300436397, Timothy Walsh, eXp Realty, LLC. RMLS (OR)
- $490,0003 bd2 ba1.5k sqft315 SW 5th Ct, Canby, OR 97013ActiveMLS ID #143392430, William Grzebyk, Redfin. RMLS (OR)
- $465,0003 bd2 ba2.2k sqft354 NE 4th Ave, Canby, OR 97013ActiveMLS ID #762018683, Sarah Ruffner, Where, Inc. RMLS (OR)
- $469,9003 bd2 ba1k sqft580 SE 5th Ave, Canby, OR 97013ActiveMLS ID #107610846, Eunice Swanson, eXp Realty, LLC. RMLS (OR)
- $499,9994 bd3 ba2k sqft142 NE 10th Ave, Canby, OR 97013ActiveMLS ID #412635662, Rachel Sheller, Oregon First. RMLS (OR)
- $539,9003 bd2 ba1.6k sqft635 NW 8th Pl, Canby, OR 97013ActiveMLS ID #175934760, Tom Stubbs, RE/MAX Equity Group. RMLS (OR)
- $429,0003 bd1 ba1.1k sqft667 SE 5th Ave, Canby, OR 97013ActiveMLS ID #700144160, Michael Beirwagen, Berkshire Hathaway HomeServices NW Real Estate. RMLS (OR)
- $469,5003 bd2 ba1.3k sqft1315 N Locust St, Canby, OR 97013ActiveMLS ID #606203772, Allison Greiner, Opt. RMLS (OR)
- $544,9004 bd3 ba1.9k sqft1422 NE 18th Pl, Canby, OR 97013ActiveMLS ID #295467047, Gina Hosford, Better Homes & Gardens Realty. RMLS (OR)
- $379,0002 bd3 ba1.3k sqft30330 SW Rebekah St Unit 3, Wilsonville, OR 97070ActiveMLS ID #189649533, Vicki Marquez, Premiere Property Group, LLC. RMLS (OR)
