Castle Creek Gem! This custom built walk out ranch home consisting of over 3200 sq ft. 4 Bedrooms 3 Baths and with an extended 3 car garage that can fit a large vehicle or small RV. Pool Time! 40x20 inground pool, (4ft deep in shallow end, 9ft in deep end). Newer liner, newer pump etc. Inside features include, Great wide open floor plan with 2 fireplaces lots of cabinets, and many updates such as Newer interior paint, Newer carpet upstairs, Newer deck flooring with new patio and East walk way. Huge kitchen with hidden walk in pantry and enormous island, laundry room right off kitchen. Primary Bedroom with lighted tray ceiling. Large open lower level includes wet bar, 2nd fireplace and 3rd and 4th bedrooms. Fence & Gates 2023 extensive landscaping, HVAC new in 2019 and roof in 2016 and so much more. Ready move in that has pride of ownership written all over it.
Pending
Price cut: $11K (7/13)
$538,900
15213 Norwick Dr, Omaha, NE 68116
4beds
3,230sqft
:
Get pre-qualified$3,820/mo
Single Family Residence
Built in 2007
0.28 Acres Lot
$538,200 Zestimate®
$167/sqft
$-- HOA
What's special
- 15 days |
- 579 |
- 26 |
Zillow last checked:
Listing updated:
Listed by:
Jeff Pruess 402-659-5333,
Nebraska Realty
Source: GPRMLS,MLS#: 22619736
Facts & features
Interior
Bedrooms & bathrooms
- Bedrooms: 4
- Bathrooms: 3
- Full bathrooms: 2
- 3/4 bathrooms: 1
- Main level bathrooms: 2
Primary bedroom
- Features: Wall/Wall Carpeting, Window Covering, Cath./Vaulted Ceiling, Ceiling Fan(s), Walk-In Closet(s)
- Level: Main
- Area: 182.59
- Dimensions: 15.09 x 12.1
Bedroom 2
- Features: Wall/Wall Carpeting, Window Covering, 9'+ Ceiling, Ceiling Fan(s)
- Level: Main
- Area: 133.07
- Dimensions: 12.01 x 11.08
Bedroom 3
- Features: Wall/Wall Carpeting, Cedar Closet(s), Egress Window
- Level: Basement
- Area: 321.2
- Dimensions: 20.05 x 16.02
Bedroom 4
- Features: Wall/Wall Carpeting, Window Covering, Ceiling Fan(s), Egress Window
- Level: Basement
- Area: 156.75
- Dimensions: 13.03 x 12.03
Primary bathroom
- Features: Full, Shower, Whirlpool, Double Sinks
Dining room
- Features: Wall/Wall Carpeting, 9'+ Ceiling
- Level: Main
- Area: 156.4
- Dimensions: 14.09 x 11.1
Kitchen
- Features: Ceramic Tile Floor, Window Covering, 9'+ Ceiling, Dining Area, Pantry, Exterior Door
- Level: Main
- Area: 287.09
- Dimensions: 22.05 x 13.02
Living room
- Features: Wall/Wall Carpeting, Window Covering, Fireplace, Cath./Vaulted Ceiling, Ceiling Fan(s)
- Level: Main
- Area: 254.24
- Dimensions: 18.07 x 14.07
Basement
- Area: 1689
Heating
- Natural Gas, Forced Air
Cooling
- Central Air
Appliances
- Included: Humidifier, Range, Water Softener, Dishwasher, Disposal, Microwave
- Laundry: Vinyl Floor, 9'+ Ceiling
Features
- Wet Bar, High Ceilings, Formal Dining Room, Pantry
- Doors: Sliding Doors
- Windows: Window Coverings, LL Daylight Windows
- Basement: Daylight,Egress,Walk-Out Access,Partially Finished
- Number of fireplaces: 2
- Fireplace features: Recreation Room, Living Room, Direct-Vent Gas Fire
Interior area
- Total structure area: 3,230
- Total interior livable area: 3,230 sqft
- Finished area above ground: 1,720
- Finished area below ground: 1,510
Property
Parking
- Total spaces: 3
- Parking features: Attached, Garage Door Opener
- Attached garage spaces: 3
Features
- Patio & porch: Porch, Deck
- Exterior features: Sprinkler System
- Has private pool: Yes
- Pool features: In Ground
- Spa features: Whirlpool
- Fencing: Full,Vinyl
Lot
- Size: 0.28 Acres
- Dimensions: 80 x 155
- Features: Over 1/4 up to 1/2 Acre, Subdivided, Public Sidewalk
Details
- Parcel number: 0754460412
- Other equipment: Sump Pump
Construction
Type & style
- Home type: SingleFamily
- Architectural style: Ranch
- Property subtype: Single Family Residence
Materials
- Stone, Wood Siding
- Foundation: Concrete Perimeter
- Roof: Composition
Condition
- Not New and NOT a Model
- New construction: No
- Year built: 2007
Utilities & green energy
- Sewer: Public Sewer
- Water: Public
- Utilities for property: Electricity Available, Natural Gas Available, Water Available, Sewer Available
Community & HOA
Community
- Security: Security System
- Subdivision: Castle Creek
HOA
- Has HOA: No
Location
- Region: Omaha
Financial & listing details
- Price per square foot: $167/sqft
- Tax assessed value: $464,100
- Annual tax amount: $9,301
- Date on market: 7/13/2026
- Listing terms: VA Loan,FHA,Conventional,Cash
- Ownership: Fee Simple
- Electric utility on property: Yes
Estimated market value
$538,200
$511,000 - $565,000
$3,380/mo
Price history
| Date | Event | Price |
|---|---|---|
| 7/17/2026 | Pending sale | $538,900$167/sqft |
Source:  GPRMLS #22619736 Report a problem GPRMLS #22619736 Report a problem | ||
| 7/13/2026 | Price change | $538,900-2%$167/sqft |
Source: GPRMLS #22619736 Report a problem | ||
| 7/6/2026 | Price change | $549,900-1.6%$170/sqft |
Source: GPRMLS #22613361 Report a problem | ||
| 6/16/2026 | Price change | $558,900-2.8%$173/sqft |
Source: GPRMLS #22613361 Report a problem | ||
| 5/14/2026 | Listed for sale | $575,000+16.2%$178/sqft |
Source: GPRMLS #22613361 Report a problem | ||
| 5/2/2022 | Sold | $495,000+6.5%$153/sqft |
Source: GPRMLS #22206335 Report a problem | ||
| 4/6/2022 | Pending sale | $465,000$144/sqft |
Source: GPRMLS #22206335 Report a problem | ||
| 3/30/2022 | Listed for sale | $465,000+47.6%$144/sqft |
Source: GPRMLS #22206335 Report a problem | ||
| 5/23/2007 | Sold | $315,024$98/sqft |
Source: GPRMLS #20623528 Report a problem | ||
Public tax history
| Year | Property taxes | Tax assessment |
|---|---|---|
| 2025 | $9,301 +1.1% | $464,100 |
| 2024 | $9,197 -7.4% | $464,100 +13.9% |
| 2023 | $9,934 +16.1% | $407,300 +20.8% |
| 2022 | $8,554 -3.8% | $337,100 |
| 2021 | $8,896 -0.8% | $337,100 |
| 2020 | $8,964 +7.4% | $337,100 +5% |
| 2019 | $8,346 -0.2% | $320,900 |
| 2018 | $8,361 +14.8% | $320,900 |
| 2017 | $7,285 | $320,900 +16.4% |
| 2016 | $7,285 +4.1% | $275,800 |
| 2015 | $6,998 +1.1% | $275,800 |
| 2014 | $6,920 | $275,800 |
| 2013 | -- | $275,800 |
| 2012 | -- | $275,800 |
| 2011 | -- | $275,800 +3.5% |
| 2009 | $6,535 | $266,400 -15.4% |
| 2008 | -- | $315,000 +2440.3% |
| 2005 | -- | $12,400 |
Find assessor info on the county website
Monthly payment
Est. payment
Payment breakdown
Explore the cost of this home by adjusting the details. Changes won't be saved.Climate risks
Neighborhood: 68116
Nearby schools
GreatSchools rating
- 8/10Saddlebrook Elementary SchoolGrades: PK-5Distance: 0.4 mi
- 3/10Alfonza W Davis Middle SchoolGrades: 6-8Distance: 2.6 mi
- NAWestview High SchoolGrades: 9-12Distance: 1.4 mi
Schools provided by the listing agent
- Elementary: Saddlebrook
- Middle: Alfonza W. Davis
- High: Westview
- District: Omaha
Source: GPRMLS. This data may not be complete. We recommend contacting the local school district to confirm school assignments for this home.
- $456,4004 bd2 ba2.4k sqft15219 Norwick Dr, Omaha, NE 68116Off Market
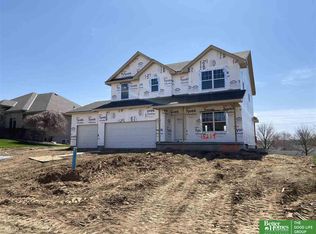
- $473,5003 bd1 ba1.8k sqft15207 Norwick Dr, Omaha, NE 68116Off Market
- $467,5002 bd3 ba1.6k sqft15225 Norwick Dr, Omaha, NE 68116Off Market
- $516,0005 bd3 ba3k sqft15210 Norwick Dr, Omaha, NE 68116Off Market
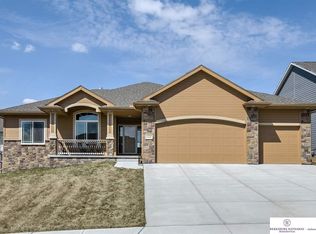
- $454,3004 bd3 ba2.6k sqft15216 Norwick Dr, Omaha, NE 68116Off Market
- $500,7004 bd3 ba2.5k sqft15201 Norwick Dr, Omaha, NE 68116Off Market
- $483,6004 bd3 ba2.5k sqft15204 Norwick Dr, Omaha, NE 68116Off Market
- $434,8003 bd2 ba1.7k sqft15222 Norwick Dr, Omaha, NE 68116Off Market
A local agent can set up tours, give advice and negotiate with sellers.
A local lender can help you make sure your offer is ready when you are.
Similar homes
- $575,0004 bd4 ba4k sqft6005 N 163rd St, Omaha, NE 68116For Sale

 MLS ID #22619101, Jana Faller, Synergy Real Estate & Dev Corp. GPRMLS
 - $500,0005 bd4 ba3.4k sqft4222 N 175th St, Omaha, NE 68116For Sale
 MLS ID #22620523, Steve Minino, Realty ONE Group Sterling. GPRMLS
 - $490,0005 bd5 ba2.9k sqft4019 N 164th Cir, Omaha, NE 68116For Sale
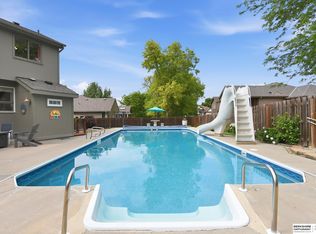 MLS ID #22619266, Gayla Leathers, BHHS Ambassador Real Estate. GPRMLS
 - $519,9005 bd4 ba4k sqft7823 N 156th Ave, Bennington, NE 68007For Sale
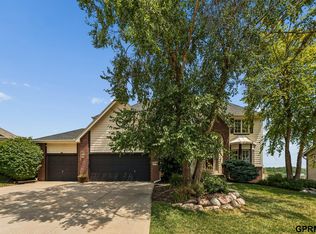 MLS ID #22621431, Subash Baniya, RB14 REalty, LLC. GPRMLS
 - $524,0003 bd3 ba3.1k sqft17002 Grant St, Omaha, NE 68116For SaleMLS ID #22616665, Steve Minino, Realty ONE Group Sterling. GPRMLS
- $545,5004 bd4 ba2.4k sqft18954 Pratt St, Elkhorn, NE 68022For SaleMLS ID #22621058, Peter Jacobus, Elkhorn Realty Group. GPRMLS
- $629,5004 bd3 ba3.7k sqft17318 Redman Cir, Omaha, NE 68116For SaleMLS ID #22618712, Mary Novak, BHHS Ambassador Real Estate. GPRMLS
- $575,0005 bd4 ba3.9k sqft6418 N 163rd St, Omaha, NE 68116For SaleMLS ID #22615564, Kim Gehrman, RE/MAX Results. GPRMLS
- $415,0004 bd3 ba2.8k sqft4276 N 176th Ave, Omaha, NE 68116For SaleMLS ID #22620588, Mike Salkin, Berkshire Real Estate. GPRMLS
- $425,0004 bd4 ba3.4k sqft14465 Patrick Ave, Omaha, NE 68116For SaleMLS ID #22620194, Kelly Rasmussen, Nebraska Realty. GPRMLS
- $475,0004 bd4 ba2.8k sqft5122 N 141st St, Omaha, NE 68164For SaleMLS ID #22616847, Mike & Jody Briley, BHHS Ambassador Real Estate. GPRMLS
- $365,0004 bd4 ba1.9k sqft16623 Taylor St, Omaha, NE 68116For SaleMLS ID #22620937, Nico Marasco, BHHS Ambassador Real Estate. GPRMLS
- $439,5004 bd3 ba2.4k sqft2315 Nelsons Creek Dr, Omaha, NE 68116For SaleMLS ID #22618259, Staci Mueller, BHHS Ambassador Real Estate. GPRMLS
- $475,0004 bd3 ba2.6k sqft7120 N 146th St, Bennington, NE 68007For SaleMLS ID #22620882, Jamie Hunsberger, BHHS Ambassador Real Estate. GPRMLS
- $529,0004 bd3 ba2.5k sqft18407 Cuming Cir, Elkhorn, NE 68022For SaleMLS ID #22616362, Todd Doxzon, BHHS Ambassador Real Estate. GPRMLS
- $385,0004 bd3 ba2.3k sqft16611 Dora Hamann Pkwy, Omaha, NE 68116For SaleMLS ID #22620040, Chris Egan, BHHS Ambassador Real Estate. GPRMLS
- $615,0005 bd4 ba3.1k sqft19209 Taylor Cir, Elkhorn, NE 68022For SaleMLS ID #22620213, Price Wilson, BHHS Ambassador Real Estate. GPRMLS
- $345,0003 bd3 ba3.2k sqft2619 N 155th St, Omaha, NE 68116For SaleMLS ID #22619823, Ben Smail, Better Homes and Gardens R.E.. GPRMLS
- $520,0004 bd4 ba3.3k sqft3629 S 107th Avenue Cir, Omaha, NE 68124For SaleMLS ID #22618705, Deb Gustafson, BHHS Ambassador Real Estate. GPRMLS
- $550,0003 bd3 ba3.2k sqft18419 Izard Cir, Elkhorn, NE 68022For SaleMLS ID #22618285, Jeffrey Hagel, Jeff Hagel Broker. GPRMLS
