Home in a convenient Vancouver location with a blend of updates and opportunity for personalization. Functional floor plan with comfortable living spaces and good natural light. Kitchen offers ample storage and workspace, opening to main living areas. Multiple bedrooms provide flexibility for guests, office, or hobbies. Single bathroom. Backyard space suitable for outdoor enjoyment. Located near shopping, dining, and commuter routes.If property was built prior to 1978, Lead Based Paint Potentially Exists.
Pending
Price increase: $3K (6/12)
$313,000
15214 NE 62nd St, Vancouver, WA 98682
2beds
780sqft
:
Get pre-qualified$1,952/mo
Residential, Single Family Residence
Built in 1966
10,454 Square Feet Lot
$-- Zestimate®
$401/sqft
$-- HOA
What's special
Good natural lightFunctional floor planComfortable living spaces
- 116 days |
- 275 |
- 13 |
Zillow last checked:
Listing updated:
Listed by:
Cary Minden 360-606-1578,
CJM Realty, LLC
Source: RMLS (OR),MLS#: 488470699
Facts & features
Interior
Bedrooms & bathrooms
- Bedrooms: 2
- Bathrooms: 1
- Full bathrooms: 1
- Main level bathrooms: 1
Rooms
- Room types: Utility Room, Bedroom 2, Dining Room, Family Room, Kitchen, Living Room, Primary Bedroom
Primary bedroom
- Level: Main
Bedroom 2
- Level: Main
Dining room
- Level: Main
Kitchen
- Level: Main
Living room
- Level: Main
Heating
- Radiant, Wood Stove
Cooling
- None
Appliances
- Included: Dishwasher, Free-Standing Refrigerator, Electric Water Heater
Features
- Flooring: Hardwood, Vinyl
- Windows: Aluminum Frames
- Basement: Crawl Space
- Number of fireplaces: 1
- Fireplace features: Stove, Wood Burning
Interior area
- Total structure area: 780
- Total interior livable area: 780 sqft
Property
Parking
- Total spaces: 1
- Parking features: Driveway, RV Access/Parking, RV Boat Storage, Attached
- Attached garage spaces: 1
- Has uncovered spaces: Yes
Accessibility
- Accessibility features: One Level, Walkin Shower, Accessibility
Features
- Levels: One
- Stories: 1
- Patio & porch: Covered Patio
- Fencing: Fenced
Lot
- Size: 10,454 Square Feet
- Features: Level, SqFt 10000 to 14999
Details
- Additional structures: RVBoatStorage, ToolShed
- Parcel number: 107962438
Construction
Type & style
- Home type: SingleFamily
- Architectural style: Ranch
- Property subtype: Residential, Single Family Residence
Materials
- Wood Siding
- Foundation: Concrete Perimeter, Pillar/Post/Pier
- Roof: Composition
Condition
- Approximately
- New construction: No
- Year built: 1966
Utilities & green energy
- Sewer: Septic Tank
- Water: Shared Well
Community & HOA
HOA
- Has HOA: No
Location
- Region: Vancouver
Financial & listing details
- Price per square foot: $401/sqft
- Tax assessed value: $319,171
- Annual tax amount: $3,431
- Date on market: 3/31/2026
- Cumulative days on market: 116 days
- Listing terms: Cash,Conventional
- Road surface type: Paved
Estimated market value
Not available
Estimated sales range
Not available
Not available
Price history
| Date | Event | Price |
|---|---|---|
| 6/28/2026 | Pending sale | $313,000$401/sqft |
Source:  RMLS (OR) #488470699 Report a problem RMLS (OR) #488470699 Report a problem | ||
| 6/12/2026 | Price change | $313,000+1%$401/sqft |
Source: RMLS (OR) #488470699 Report a problem | ||
| 6/9/2026 | Listed for sale | $310,000$397/sqft |
Source: RMLS (OR) #488470699 Report a problem | ||
| 4/10/2026 | Pending sale | $310,000$397/sqft |
Source: RMLS (OR) #488470699 Report a problem | ||
| 3/31/2026 | Listed for sale | $310,000-3.4%$397/sqft |
Source: RMLS (OR) #488470699 Report a problem | ||
| 2/18/2026 | Sold | $321,071-15.5%$412/sqft |
Source: Public Record Report a problem | ||
| 8/5/2024 | Sold | $380,000+1.3%$487/sqft |
Source: RMLS (OR) #24514722 Report a problem | ||
| 6/26/2024 | Pending sale | $375,000$481/sqft |
Source: RMLS (OR) #24514722 Report a problem | ||
| 6/10/2024 | Listed for sale | $375,000$481/sqft |
Source: RMLS (OR) #24514722 Report a problem | ||
| 5/9/2024 | Pending sale | $375,000$481/sqft |
Source: RMLS (OR) #24514722 Report a problem | ||
| 4/19/2024 | Listed for sale | $375,000$481/sqft |
Source: RMLS (OR) #24514722 Report a problem | ||
Public tax history
| Year | Property taxes | Tax assessment |
|---|---|---|
| 2024 | $3,191 +1.1% | $319,171 -2.3% |
| 2023 | $3,156 +12.8% | $326,837 +3% |
| 2022 | $2,798 +7.4% | $317,234 +16.8% |
| 2021 | $2,606 +4.5% | $271,536 +13.7% |
| 2020 | $2,492 | $238,917 +3.8% |
| 2019 | $2,492 +14.6% | $230,187 +6.2% |
| 2018 | $2,175 -2.2% | $216,765 +21.5% |
| 2017 | $2,222 +13.4% | $178,431 +9.5% |
| 2016 | $1,961 +8% | $162,883 +12.7% |
| 2015 | $1,815 +3.3% | $144,551 +8.1% |
| 2014 | $1,757 | $133,771 +11.9% |
| 2013 | $1,757 +6.2% | $119,537 +15.6% |
| 2012 | $1,654 +0.5% | $103,439 -12.9% |
| 2011 | $1,646 +2.6% | $118,756 -3.8% |
| 2010 | $1,603 -5.9% | $123,506 -10.4% |
| 2009 | $1,704 | $137,776 -19.7% |
| 2008 | -- | $171,500 |
| 2007 | -- | $171,500 +59.7% |
| 2005 | -- | $107,400 |
| 2004 | -- | $107,400 +31% |
| 2001 | $1,183 +0.6% | $82,000 |
| 2000 | $1,176 | $82,000 |
Find assessor info on the county website
Monthly payment
Est. payment
Payment breakdown
Explore the cost of this home by adjusting the details. Changes won't be saved.Climate risks
Neighborhood: 98682
Nearby schools
GreatSchools rating
- 6/10Emerald Elementary SchoolGrades: K-5Distance: 1.3 mi
- 5/10Frontier Middle SchoolGrades: 6-8Distance: 1 mi
- 7/10Union High SchoolGrades: 9-12Distance: 3.9 mi
Schools provided by the listing agent
- Elementary: Emerald
- Middle: Frontier
- High: Union
Source: RMLS (OR). This data may not be complete. We recommend contacting the local school district to confirm school assignments for this home.
- $401,5002 bd1 ba864 sqft15302 NE 62nd St, Vancouver, WA 98682Off Market
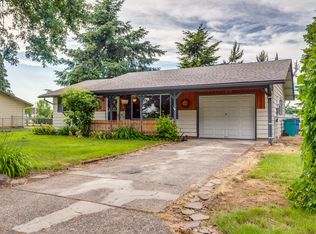
- $362,3002 bd1 ba780 sqft6217 NE 152nd Ave, Vancouver, WA 98682Off Market
- $523,5003 bd2 ba2k sqft3314 Se 197th Court, Vancouver, WA 98682Off Market
- $475,8003 bd2 ba1.5k sqft15306 NE 62nd St, Vancouver, WA 98682Off Market
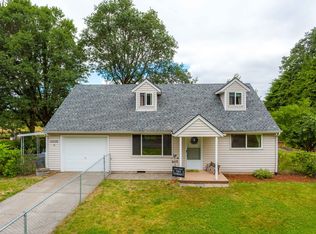
- $512,7004 bd3 ba1.7k sqft13029 114th, Vancouver, WA 98682Off Market
- $490,3004 bd2 ba1.9k sqft15404 NE 62nd St, Vancouver, WA 98682Off Market
- $1,267,3002.99 Acres6212 NE 152nd Ave, Vancouver, WA 98682Off Market
- $406,8002 bd1 ba988 sqft15414 NE 62nd St, Vancouver, WA 98682Off Market
A local agent can set up tours, give advice and negotiate with sellers.
Similar homes
- $399,0003 bd1 ba1k sqft5120 NE 139th Loop, Vancouver, WA 98682Active
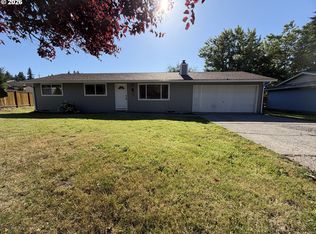
 MLS ID #389480177, Sharon Parmenter, Opendoor Brokerage LLC. RMLS (OR)
 - $269,0002 bd1 ba800 sqft12908 NE 81st St, Vancouver, WA 98682Active
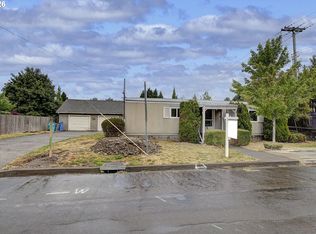 MLS ID #526827190, Jodi Rayburn, Premiere Property Group, LLC. RMLS (OR)
 - $343,9002 bd2 ba990 sqft11001 NE 43rd Cir, Vancouver, WA 98682Active
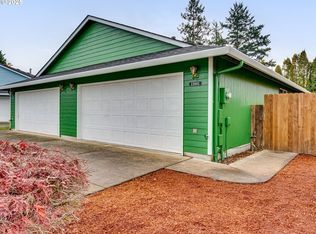 MLS ID #319498696, Keri Lippold, Windermere Northwest Living. RMLS (OR)
 - $315,0002 bd1 ba640 sqft3407 Grand Blvd, Vancouver, WA 98661Active
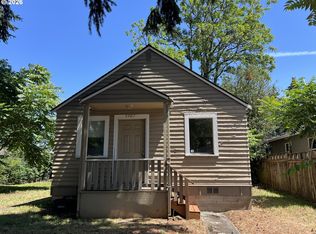 MLS ID #102248110, Linda Hougan, Premier Realty. RMLS (OR)
 - $265,0002 bd2 ba889 sqftStonebrook Condominiums, Vancouver, WA 98682ActiveMLS ID #2535395, Michael McCafferty. NWMLS as distributed by MLS GRID
- $249,0002 bd2 ba934 sqft5264 NE 121st Ave APT 74K, Vancouver, WA 98682ActiveMLS ID #655912050, Stacie Whitfield, List4FlatFee.com, LLC. RMLS (OR)
- $429,0003 bd2 ba1k sqft14622 NE 18th St, Vancouver, WA 98684ActiveMLS ID #634562672, Brian Gentry, Real Broker LLC. RMLS (OR)
- $419,9993 bd2 ba992 sqft1513 NE 142nd Court, Vancouver, WA 98684ActiveMLS ID #2550703, Heather Reeves. NWMLS as distributed by MLS GRID
- $--2 bd1 ba816 sqft300 SE Elliott Ave, Gresham, OR 97080AuctionAuction.com 2
- $325,0002 bd1 ba780 sqft5711 SE 123rd Ave, Portland, OR 97236ActiveMLS ID #417768535, Diana Ferguson, Keller Williams Realty Portland Elite. RMLS (OR)
- $299,9003 bd1 ba816 sqft641 SE 148th Ave, Portland, OR 97233ActiveMLS ID #688681533, Peter Nguyen, MORE Realty. RMLS (OR)
- $305,0002 bd1 ba712 sqft11643 E Burnside St, Portland, OR 97216For Sale By Owner
- $300,0002 bd2 ba1.1k sqftBoardwalk Gardens, Vancouver, WA 98664ActiveMLS ID #2523964, Brandy Pettet. NWMLS as distributed by MLS GRID
- $335,0002 bd2 ba1.1k sqft9008 NE 54th St Unit H33, Vancouver, WA 98662ActiveMLS ID #657219921, Shawn Golding, Windermere Northwest Living. RMLS (OR)
- $410,0003 bd2 ba1k sqft14405 SE 7th Street, Vancouver, WA 98683ActiveMLS ID #2551930, Maria Andrews. NWMLS as distributed by MLS GRID
- $328,0002 bd1 ba744 sqft209 NE 192nd Ave, Portland, OR 97230ActiveMLS ID #383127346, Andrew Johnson, John L. Scott Portland Central. RMLS (OR)
- $275,0002 bd2 ba1k sqft100, Vancouver, WA 98661ActiveMLS ID #2538810, Nick Atwood. NWMLS as distributed by MLS GRID
- $430,0003 bd1 ba1.1k sqft8007 NE 96th Ave, Vancouver, WA 98662ActiveMLS ID #209546519, Cassidy Long, Better Homes & Gardens Realty. RMLS (OR)
- $450,0003 bd1 ba1k sqftFourth Plain Homestead Lot, Vancouver, WA 98662ActiveMLS ID #2543459, Marlene M Varga. NWMLS as distributed by MLS GRID
- $449,9953 bd2 ba1k sqft15621 NE 10th St, Vancouver, WA 98684ActiveMLS ID #107933442, Rick Sadle, Keller Williams Realty Professionals. RMLS (OR)
