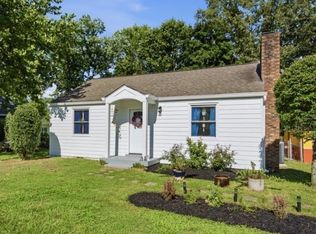
Super cute cottage-style home in a super convenient location - close to I-65, Briley Pkwy and 31-E/Gallatin Rd. This home is in need of some updating, but with new flooring and new paint, it could be the perfect first home or investment property. After a long day, you can enjoy time outside on the large covered front patio and unwind.
This home also features a large 2-car detached garage, perfect for that man cave or she shed.
Roof replaced in 2021. Buyer and/or Buyer's Agent to verify all pertinent information. Some photos have been virtually staged with AI. More info to come.
Active
$329,000
1522 Saunders Ave, Madison, TN 37115
3beds
1,478sqft
Single Family Residence, Residential
Built in 1935
0.39 Acres Lot
$-- Zestimate®
$223/sqft
$-- HOA
What's special
Large covered front patio
- 18 days
- 966
- 105
Likely to sell faster than
Zillow last checked:
Listing updated:
Listed by:
L. Brian Flanary 615-806-4896,
Caudill Properties 615-824-0510
Source: RealTracs MLS as distributed by MLS GRID,MLS#: 3602254
Facts & features
Interior
Bedrooms & bathrooms
- Bedrooms: 3
- Bathrooms: 2
- Full bathrooms: 2
- Main level bedrooms: 3
Bedroom 1
- Features: Full Bath
- Level: Full Bath
- Area: 192 Square Feet
- Dimensions: 12x16
Bedroom 2
- Features: Extra Large Closet
- Level: Extra Large Closet
- Area: 176 Square Feet
- Dimensions: 11x16
Bedroom 3
- Area: 88 Square Feet
- Dimensions: 11x8
Primary bathroom
- Features: Primary Bedroom
- Level: Primary Bedroom
Dining room
- Area: 168 Square Feet
- Dimensions: 21x8
Kitchen
- Area: 132 Square Feet
- Dimensions: 11x12
Living room
- Area: 210 Square Feet
- Dimensions: 21x10
Other
- Features: Utility Room
- Level: Utility Room
- Area: 63 Square Feet
- Dimensions: 9x7
Other
- Features: Utility Room
- Level: Utility Room
- Area: 35 Square Feet
- Dimensions: 5x7
Heating
- Central, Natural Gas
Cooling
- Central Air
Appliances
- Included: Oven, Range
- Laundry: Electric Dryer Hookup, Washer Hookup
Features
- Ceiling Fan(s)
- Flooring: Carpet, Laminate
- Basement: Crawl Space
- Number of fireplaces: 1
- Fireplace features: Living Room
Interior area
- Total structure area: 1,478
- Total interior livable area: 1,478 sqft
- Finished area above ground: 1,478
Property
Parking
- Total spaces: 4
- Parking features: Detached
- Garage spaces: 2
- Uncovered spaces: 2
Features
- Levels: One
- Stories: 1
- Patio & porch: Patio, Covered
- Fencing: Back Yard
Lot
- Size: 0.39 Acres
- Dimensions: 81 x 206
- Features: Level
- Topography: Level
Details
- Parcel number: 05111004002
- Special conditions: Standard
Construction
Type & style
- Home type: SingleFamily
- Architectural style: Cottage
- Property subtype: Single Family Residence, Residential
Materials
- Aluminum Siding
- Roof: Asphalt
Condition
- New construction: No
- Year built: 1935
Utilities & green energy
- Sewer: Public Sewer
- Water: Public
- Utilities for property: Natural Gas Available, Water Available
Community & HOA
Community
- Subdivision: Oakland Acres
HOA
- Has HOA: No
Location
- Region: Madison
Financial & listing details
- Price per square foot: $223/sqft
- Tax assessed value: $367,100
- Annual tax amount: $2,583
- Date on market: 9/30/2026
Estimated market value
Not available
Estimated sales range
Not available
Not available
Price history
| Date | Event | Price |
|---|---|---|
| 9/30/2026 | Listed for sale | $329,000+321.8%$223/sqft |
Source:  RealTracs MLS as distributed by MLS GRID #3602254 Report a problem | ||
| 4/16/2002 | Sold | $78,000-12%$53/sqft |
Source: Public Record Report a problem | ||
| 5/25/2001 | Sold | $88,648-9.5%$60/sqft |
Source: Public Record Report a problem | ||
| 6/27/1997 | Sold | $98,000+38%$66/sqft |
Source: Public Record Report a problem | ||
| 5/2/1997 | Sold | $71,000$48/sqft |
Source: Public Record Report a problem | ||
Public tax history
| Year | Property taxes | Tax assessment |
|---|---|---|
| 2025 | $2,583 +39.3% | $91,775 +61.1% |
| 2024 | $1,854 | $56,975 |
| 2023 | $1,854 | $56,975 |
| 2022 | $1,854 -1% | $56,975 |
| 2021 | $1,873 +6% | $56,975 +36.1% |
| 2020 | $1,768 +33.8% | $41,875 |
| 2019 | $1,321 | $41,875 |
| 2018 | $1,321 | $41,875 |
| 2017 | $1,321 | $41,875 +48.8% |
| 2016 | $1,321 +19.6% | $28,150 |
| 2015 | $1,105 | $28,150 |
| 2014 | $1,105 | $28,150 |
| 2013 | -- | $28,150 -14.5% |
| 2012 | -- | $32,925 |
| 2011 | -- | $32,925 |
| 2010 | -- | $32,925 |
| 2009 | -- | $32,925 +17.2% |
| 2008 | -- | $28,100 |
| 2007 | -- | $28,100 |
| 2006 | -- | -- |
| 2005 | -- | -- |
| 2004 | -- | -- |
| 2003 | -- | -- |
| 2002 | -- | -- |
| 2001 | -- | -- |
| 2000 | -- | -- |
Find assessor info on the county website
Monthly payment
Est. payment
Payment breakdown
Explore the cost of this home by adjusting the details. Changes won't be saved.Climate risks
Neighborhood: Oakwood Estates
Nearby schools
Schools provided by the listing agent
- Elementary: Chadwell Elementary
- Middle: Jere Baxter Middle
- High: Maplewood Comp High School
Source: RealTracs MLS as distributed by MLS GRID. This data may not be complete. We recommend contacting the local school district to confirm school assignments for this home.

Similar homes
- $329,9003 bd1 ba1.1k sqft831 Walnut St, Madison, TN 37115For Sale
 MLS ID #3618940, Amber Rinck Sannan. RealTracs MLS as distributed by MLS GRID
- $329,0003 bd1 ba1k sqft321 Hickory St, Madison, TN 37115For Sale
 MLS ID #3611871, Caleb Gamblin. RealTracs MLS as distributed by MLS GRID
- $314,9003 bd2 ba875 sqft302 Maple St, Madison, TN 37115For Sale
 MLS ID #3613309, Michael M. Adly. RealTracs MLS as distributed by MLS GRID
- $349,5003 bd1 ba1.3k sqft109 Gibson Dr, Madison, TN 37115For Sale
 MLS ID #3592857, Jacob Jones. RealTracs MLS as distributed by MLS GRID
- $338,0003 bd2 ba1.2k sqft803 Gwynn Dr, Nashville, TN 37216For SaleMLS ID #2673815, Patrick H. Waggoner. RealTracs MLS as distributed by MLS GRID
- $309,9003 bd2 ba1.2k sqft1128 Idlewild Ct, Madison, TN 37115For SaleMLS ID #3311461, Jerome Pillow. RealTracs MLS as distributed by MLS GRID
- $349,9993 bd2 ba1.7k sqft313 W Old Hickory Blvd, Madison, TN 37115For SaleMLS ID #3167313, Christina Bogdanova-Bishop. RealTracs MLS as distributed by MLS GRID
- $385,0003 bd3 ba1.4k sqft802 Briar Cir, Madison, TN 37115For SaleMLS ID #3612248, Sharon Felton. RealTracs MLS as distributed by MLS GRID
- $399,0003 bd1 ba1.1k sqft321 E Marthona Rd, Madison, TN 37115For SaleMLS ID #3619432, Pamela Davis Needham. RealTracs MLS as distributed by MLS GRID
- $360,0003 bd2 ba1.2k sqft319 Maple St, Madison, TN 37115For SaleMLS ID #3615420, Jenilee Anthony. RealTracs MLS as distributed by MLS GRID
- $309,9003 bd2 ba1.3k sqft827 Neelys Chase Dr, Madison, TN 37115For SaleMLS ID #3598282, Steve Jolly. RealTracs MLS as distributed by MLS GRID
- $375,0003 bd1 ba907 sqft1018 S Graycroft Ave, Madison, TN 37115For SaleMLS ID #3239738, Taylor Duncan Walker. RealTracs MLS as distributed by MLS GRID
- $399,0002 bd1 ba924 sqft608 Creative Way, Madison, TN 37115For SaleMLS ID #3610974, Alexandra Moga. RealTracs MLS as distributed by MLS GRID
- $437,9003 bd2 ba1.5k sqft900 Vantrease Rd, Madison, TN 37115For SaleMLS ID #3599211, Karen Hoff. RealTracs MLS as distributed by MLS GRID
- $379,9005 bd2 ba2.1k sqft1208 Argle Ave, Madison, TN 37115For SaleMLS ID #3523775, Corey Fager. RealTracs MLS as distributed by MLS GRID
- $275,0003 bd2 ba1k sqft305 Heritage Ct, Madison, TN 37115For SaleMLS ID #3615233, Brian Copeland. RealTracs MLS as distributed by MLS GRID
- $245,0002 bd2 ba1.1k sqft1532 Lewis Rd, Madison, TN 37115For SaleMLS ID #3164334, Sheila Hollaway. RealTracs MLS as distributed by MLS GRID
- $360,0002 bd3 ba1.1k sqft500 Creative Way #4, Madison, TN 37115For SaleMLS ID #3604052, Melissa King. RealTracs MLS as distributed by MLS GRID
- $315,0002 bd1 ba848 sqft801 Gwynn Dr, Nashville, TN 37216For SaleMLS ID #2673813, Patrick H. Waggoner. RealTracs MLS as distributed by MLS GRID
- $364,9002 bd3 ba1.2k sqft500 Creative Way #22, Madison, TN 37115For SaleMLS ID #3246847, Sheri Hendel. RealTracs MLS as distributed by MLS GRID
