SPACIOUS 5BR 4BA home in the Tracewater neighborhood, featuring a modern floor plan and generous room sizes! Conveniently located within walking distance to Red Tail Ridge Elementary, just a couple minutes from the Prior Lake High School, and is a short bike ride to the 2500+ acre Murphy Hanrehan Park Reserve, where you’ll find abundant trails for hiking, mountain biking and more! The main floor includes a large eat-in kitchen in rich wood tones, with hardwood flooring, quartz surfaces, stainless appliances including a NEW DISHWASHER & DISPOSAL in 2024, and a pantry. It opens to the family room with a stone fireplace flanked by built-ins and piano windows. There is also a main floor office and a large mud room with 4 lockers! Upstairs you’ll find 4BRs, 2 FULL baths, a loft and the LAUNDRY! The ENORMOUS finished lower level includes more family space as well as a bedroom and bathroom. The home includes Hunter Douglas custom window treatments, Plantation shutters AND fresh paint. You’ll have peace of mind from the MANY UPDATES to the appliances and mechanicals including a NEW WATER HEATER in 2025, NEW WiFi sprinkler control (2025), NEW WATER SOFTENER & DRINKING WATER SYSTEM (2022), NEW RADON MITIGATION SYSTEM (2019) and a NEW ROOF & GUTTERS (2019!) Relax on the charming covered front porch. There are no homes behind you, and a boulder wall provides a natural backdrop to the home.
Active
Price cut: $25K (10/5)
$624,900
15224 Valley View Dr, Savage, MN 55378
5beds
3,980sqft
Single Family
Built in 2014
10,018 Square Feet Lot
$-- Zestimate®
$157/sqft
$37/mo HOA
What's special
- 56 days
- 430
- 27
Zillow last checked:
Listing updated:
Listed by:
Chad Huebener 952-212-3597,
Edina Realty, Inc.,
Sara B Huebener 952-215-5012
Source: NorthstarMLS as distributed by MLS GRID,MLS#: 7109208
Facts & features
Interior
Bedrooms & bathrooms
- Bedrooms: 5
- Bathrooms: 4
- Full bathrooms: 2
- 3/4 bathrooms: 1
- 1/2 bathrooms: 1
Bedroom
- Level: Upper
- Area: 238 Square Feet
- Dimensions: 17x14
Bedroom 2
- Level: Upper
- Area: 156 Square Feet
- Dimensions: 13x12
Bedroom 3
- Level: Upper
- Area: 121 Square Feet
- Dimensions: 11x11
Bedroom 4
- Level: Upper
- Area: 130 Square Feet
- Dimensions: 10x13
Bedroom 5
- Level: Lower
- Area: 154 Square Feet
- Dimensions: 14x11
Primary bathroom
- Level: Upper
- Area: 195 Square Feet
- Dimensions: 13x15
Family room
- Level: Lower
- Area: 560 Square Feet
- Dimensions: 20x28
Foyer
- Level: Main
- Area: 112 Square Feet
- Dimensions: 16x07
Informal dining room
- Level: Main
- Area: 165 Square Feet
- Dimensions: 15x11
Kitchen
- Level: Main
- Area: 195 Square Feet
- Dimensions: 15x13
Laundry
- Level: Upper
- Area: 72 Square Feet
- Dimensions: 12x06
Living room
- Level: Main
- Area: 289 Square Feet
- Dimensions: 17x17
Loft
- Level: Upper
- Area: 154 Square Feet
- Dimensions: 14x11
Mud room
- Level: Main
- Area: 55 Square Feet
- Dimensions: 05x11
Office
- Level: Main
- Area: 120 Square Feet
- Dimensions: 10x12
Heating
- Forced Air, Fireplace(s)
Cooling
- Central Air
Appliances
- Included: Air-To-Air Exchanger, Dishwasher, Disposal, Dryer, Electric Water Heater, Humidifier, Microwave, Refrigerator, Stainless Steel Appliance(s), Washer, Water Softener Owned
- Laundry: Laundry Room, Sink, Upper Level
Features
- Basement: Drain Tiled,Egress Window(s),Finished,Other,Storage Space,Sump Pump
- Number of fireplaces: 1
- Fireplace features: Family Room, Gas, Stone
Interior area
- Total structure area: 4,146
- Total interior livable area: 3,980 sqft
- Finished area above ground: 2,918
- Finished area below ground: 1,062
Video & virtual tour
Property
Parking
- Total spaces: 3
- Parking features: Attached, Asphalt, Garage Door Opener
- Attached garage spaces: 3
- Has uncovered spaces: Yes
- Details: Garage Dimensions (30x24)
Accessibility
- Accessibility features: None
Features
- Levels: Two
- Stories: 2
- Patio & porch: Front Porch
- Pool features: None
- Fencing: None
Lot
- Size: 10,018 Square Feet
- Dimensions: 78 x 130
- Features: Tree Coverage - Light, Tree Coverage - Medium
Details
- Foundation area: 1228
- Parcel number: 264530060
- Zoning description: Residential-Single Family
Construction
Type & style
- Home type: SingleFamily
- Property subtype: Single Family
Materials
- Concrete
- Roof: Age 8 Years or Less,Asphalt,Pitched
Condition
- New construction: No
- Year built: 2014
Utilities & green energy
- Gas: Natural Gas
- Sewer: City Sewer/Connected
- Water: City Water/Connected
Community & HOA
Community
- Subdivision: Trace Water 3rd Add
HOA
- Has HOA: Yes
- Services included: Sanitation, Shared Amenities
- HOA fee: $440 annually
- HOA name: Sterling
- HOA phone: 763-746-0880
Location
- Region: Savage
Financial & listing details
- Price per square foot: $157/sqft
- Tax assessed value: $626,700
- Annual tax amount: $6,974
- Date on market: 8/20/2026
- Road surface type: Paved
Estimated market value
Not available
Estimated sales range
Not available
Not available
Price history
| Date | Event | Price |
|---|---|---|
| 10/5/2026 | Price change | $624,900-3.8%$157/sqft |
Source:  NorthstarMLS as distributed by MLS GRID #7109208 Report a problem NorthstarMLS as distributed by MLS GRID #7109208 Report a problem | ||
| 8/22/2026 | Listed for sale | $649,900+56.4%$163/sqft |
Source: NorthstarMLS as distributed by MLS GRID #7109208 Report a problem | ||
| 2/12/2015 | Sold | $415,634+0.8%$104/sqft |
Source: NorthstarMLS as distributed by MLS GRID #4562409 Report a problem | ||
| 8/27/2014 | Sold | $412,195$104/sqft |
Source: Agent Provided Report a problem | ||
Public tax history
| Year | Property taxes | Tax assessment |
|---|---|---|
| 2026 | $6,974 +1.3% | $626,700 +2.1% |
| 2025 | $6,886 +2.9% | $613,600 -1.9% |
| 2024 | $6,692 +3.9% | $625,700 +2.6% |
| 2023 | $6,440 +2.4% | $610,000 +1.2% |
| 2022 | $6,292 +0% | $602,700 +17.5% |
| 2021 | $6,290 -4.3% | $513,000 +2.2% |
| 2020 | $6,574 | $501,900 |
| 2019 | $6,574 +1.4% | $501,900 |
| 2018 | $6,482 +105.8% | -- |
| 2016 | $3,150 | -- |
| 2014 | $3,150 | -- |
Find assessor info on the county website
Monthly payment
Est. payment
Payment breakdown
Explore the cost of this home by adjusting the details. Changes won't be saved.Climate risks
Neighborhood: 55378
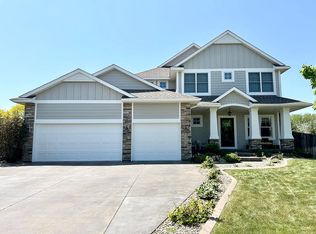
Similar homes
- $750,0004 bd4 ba3.7k sqft5915 Edgewater Dr, Savage, MN 55378For Sale
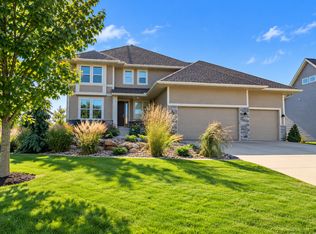
 MLS ID #7156092, Semira Mundt, Edina Realty, Inc.. NorthstarMLS as distributed by MLS GRID
 - $--3 bd3 ba2.1k sqft14900 Valley View Dr, Savage, MN 55378Auction
 Auction.com 2
 - $550,0005 bd3 ba2.6k sqft4587 River Bend Pl, Savage, MN 55378For Sale
 MLS ID #7158557, John Lockner, RE/MAX Results. NorthstarMLS as distributed by MLS GRID
 - $--4 bd3 ba2k sqft14430 Woodbridge Ln, Savage, MN 55378Auction
 Auction.com 1
 - $639,9004 bd4 ba3.2k sqft8348 Foxberry Dr, Savage, MN 55378For SaleMLS ID #7136422, Chad Huebener, Edina Realty, Inc.. NorthstarMLS as distributed by MLS GRID
- $639,9004 bd4 ba3.2k sqft15606 Pennsylvania Ave, Prior Lake, MN 55372For SaleMLS ID #7157809, Patrick Aylward, RE/MAX Results. NorthstarMLS as distributed by MLS GRID
- $699,9005 bd4 ba3.6k sqft8939 Heatherton Ridge Dr, Savage, MN 55378For SaleMLS ID #7134480, Kyle White, RE/MAX Advantage Plus. NorthstarMLS as distributed by MLS GRID
- $519,9005 bd4 ba2.8k sqft14901 Hillside Trl, Savage, MN 55378For SaleMLS ID #7139199, Stieg G Strand, RE/MAX Results. NorthstarMLS as distributed by MLS GRID
- $500,0005 bd3 ba2.9k sqft5640 154th St W, Prior Lake, MN 55372For SaleMLS ID #7108646, The Huerkamp Home Group, Keller Williams Preferred Rlty. NorthstarMLS as distributed by MLS GRID
- $549,0005 bd4 ba3.4k sqft13992 W Virginia Ave, Savage, MN 55378For SaleMLS ID #7139465, Farah M Mohamed, Gurisan Realty. NorthstarMLS as distributed by MLS GRID
- $699,9995 bd3 ba3.5k sqft8367 153rd Pl, Savage, MN 55378For SaleMLS ID #7120534, Jason P Stockwell, eXp Realty. NorthstarMLS as distributed by MLS GRID
- $699,9005 bd4 ba3.9k sqft13265 Quebec Ave, Savage, MN 55378For SaleMLS ID #7141455, Shantelle Odegard, RE/MAX Results. NorthstarMLS as distributed by MLS GRID
- $565,0004 bd3 ba2.4k sqft13512 Kentucky Ave, Savage, MN 55378For SaleMLS ID #7148772, Lisa M Ford, Edina Realty, Inc.. NorthstarMLS as distributed by MLS GRID
- $494,9005 bd4 ba2.6k sqft14515 Oconnell Rd, Savage, MN 55378For SaleMLS ID #7108060, Jill Warner, Gold Door Realty LLC. NorthstarMLS as distributed by MLS GRID
- $675,0004 bd4 ba2.9k sqft15804 Wyoming Ave, Savage, MN 55378For SaleMLS ID #7142214, Al Richter, LPT Realty, LLC. NorthstarMLS as distributed by MLS GRID
- $620,0005 bd4 ba3.8k sqft15016 Viewcrest Ln, Burnsville, MN 55306For SaleMLS ID #7142123, Yarira Pineda, Edina Realty, Inc.. NorthstarMLS as distributed by MLS GRID
- $460,0004 bd4 ba3.1k sqft5027 Forest Glen Ct, Savage, MN 55378For SaleMLS ID #7144235, Robert E Kessler, Coldwell Banker Realty - Lakes. NorthstarMLS as distributed by MLS GRID
- $525,0004 bd3 ba2.6k sqft8328 151st St, Savage, MN 55378For SaleMLS ID #7121978, Lori Anderson, Engel & Volkers Prior Lake. NorthstarMLS as distributed by MLS GRID
- $735,0004 bd4 ba3k sqft15835 Utah Ct, Savage, MN 55378For SaleMLS ID #7131586, Ben Freitag, Realty ONE Group Choice. NorthstarMLS as distributed by MLS GRID
- $505,0004 bd3 ba2.4k sqft5962 N Ridge Dr, Savage, MN 55378For SaleMLS ID #7123160, May Yang, Home Sellers. NorthstarMLS as distributed by MLS GRID
