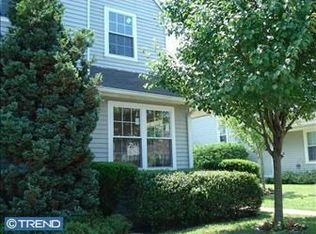
This great new listed home is located in the Central Bucks School District. The main level features an entry foyer with a large living room, dining room, eat-in kitchen & 1/2 bathroom. There is also a family room with sliders to the rear deck and fenced yard that backs to open space and storage shed. The second floor has a main bedroom with walk-in closet. There are 2 other nice size bedrooms all with ceiling fans. Hall bathroom and linen closet. On this level is also the laundry area that includes a full-size washer and dryer and hall attic. Many updates have been replaced including roof, windows, gas heater and central air conditioner. There is also a full basement for storage. This property includes 2 deeded parking spaces out front of this home. Don't miss out on this home before it is SOLD!!
Pending
$369,900
1523 Russett Dr, Warminster, PA 18974
3beds
1,423sqft
:
Get pre-qualified$2,451/mo
Townhouse
Built in 1985
2,500 Square Feet Lot
$366,900 Zestimate®
$260/sqft
$78/mo HOA
What's special
Storage shedEat-in kitchenDining roomRear deckEntry foyer
- 4 days |
- 393 |
- 19 |
Zillow last checked:
Listing updated:
Listed by:
Michael Andinolfi 215-327-7442,
RE/MAX Centre Realtors 2153438200
Source: Bright MLS,MLS#: PABU2128216
Facts & features
Interior
Bedrooms & bathrooms
- Bedrooms: 3
- Bathrooms: 2
- Full bathrooms: 1
- 1/2 bathrooms: 1
- Main level bathrooms: 1
Rooms
- Room types: Living Room, Dining Room, Kitchen, Family Room, Foyer, Half Bath
Dining room
- Level: Main
Family room
- Level: Main
Foyer
- Level: Main
Half bath
- Level: Main
Kitchen
- Features: Eat-in Kitchen
- Level: Main
Living room
- Level: Main
Heating
- Forced Air, Natural Gas
Cooling
- Central Air, Electric
Appliances
- Included: Gas Water Heater
- Laundry: Upper Level
Features
- Attic, Bathroom - Tub Shower, Ceiling Fan(s), Family Room Off Kitchen, Eat-in Kitchen
- Basement: Full,Sump Pump,Unfinished
- Has fireplace: No
Interior area
- Total structure area: 1,423
- Total interior livable area: 1,423 sqft
- Finished area above ground: 1,423
- Finished area below ground: 0
Property
Parking
- Parking features: Assigned, Parking Space Conveys, Paved, On Street
- Has uncovered spaces: Yes
- Details: Assigned Parking, Assigned Space #: 2
Accessibility
- Accessibility features: None
Features
- Levels: Two
- Stories: 2
- Patio & porch: Deck, Porch
- Exterior features: Lighting, Sidewalks, Street Lights
- Pool features: None
Lot
- Size: 2,500 Square Feet
- Dimensions: 20.00 x 125.00
Details
- Additional structures: Above Grade, Below Grade
- Parcel number: 51014443
- Zoning: MF1
- Special conditions: Standard
Construction
Type & style
- Home type: Townhouse
- Architectural style: Colonial
- Property subtype: Townhouse
Materials
- Frame
- Foundation: Block
Condition
- New construction: No
- Year built: 1985
Utilities & green energy
- Sewer: Public Sewer
- Water: Public
Community & HOA
Community
- Subdivision: Stover Mill
HOA
- Has HOA: Yes
- Amenities included: Basketball Court, Common Grounds, Picnic Area, Tennis Court(s), Tot Lots/Playground
- Services included: Common Area Maintenance, Trash
- HOA fee: $235 quarterly
Location
- Region: Warminster
- Municipality: WARWICK TWP
Financial & listing details
- Price per square foot: $260/sqft
- Tax assessed value: $22,920
- Annual tax amount: $4,388
- Date on market: 8/7/2026
- Listing agreement: Exclusive Right To Sell
- Inclusions: Washer, Dryer, Kitchen Refrigerator, Basement Dehumidifier All In As Is Condition. Window Treatments.
- Exclusions: Dog Gates
- Ownership: Fee Simple
Estimated market value
$366,900
$349,000 - $385,000
$2,784/mo
Price history
| Date | Event | Price |
|---|---|---|
| 8/8/2026 | Pending sale | $369,900$260/sqft |
Source:  Bright MLS #PABU2128216 Report a problem Bright MLS #PABU2128216 Report a problem | ||
| 8/7/2026 | Listed for sale | $369,900+66.7%$260/sqft |
Source: Bright MLS #PABU2128216 Report a problem | ||
| 5/5/2010 | Sold | $221,900+89.7%$156/sqft |
Source: Public Record Report a problem | ||
| 7/7/1999 | Sold | $117,000$82/sqft |
Source: Public Record Report a problem | ||
Public tax history
| Year | Property taxes | Tax assessment |
|---|---|---|
| 2025 | $4,149 | $22,920 |
| 2024 | $4,149 +7.4% | $22,920 |
| 2023 | $3,863 +1.1% | $22,920 |
| 2022 | $3,820 +1.1% | $22,920 |
| 2021 | $3,777 | $22,920 |
| 2020 | $3,777 +0.6% | $22,920 |
| 2018 | $3,754 +0.8% | $22,920 |
| 2017 | $3,726 | $22,920 |
| 2016 | $3,726 | $22,920 |
| 2015 | -- | $22,920 |
| 2014 | -- | $22,920 |
| 2013 | -- | $22,920 |
| 2012 | -- | $22,920 |
| 2011 | -- | $22,920 |
| 2010 | -- | $22,920 |
| 2009 | -- | $22,920 |
| 2008 | -- | $22,920 |
| 2007 | -- | $22,920 |
| 2006 | -- | $22,920 |
| 2005 | -- | $22,920 +300% |
| 2004 | -- | $5,730 |
| 2003 | -- | $5,730 |
| 2002 | -- | $5,730 |
| 2000 | -- | $5,730 |
Find assessor info on the county website
Monthly payment
Est. payment
Payment breakdown
Explore the cost of this home by adjusting the details. Changes won't be saved.Climate risks
Neighborhood: 18974
Nearby schools
GreatSchools rating
- 9/10Warwick El SchoolGrades: K-6Distance: 1.5 mi
- 10/10Holicong Middle SchoolGrades: 7-9Distance: 7.9 mi
- 10/10Central Bucks High School-EastGrades: 10-12Distance: 7.7 mi
Schools provided by the listing agent
- District: Central Bucks
Source: Bright MLS. This data may not be complete. We recommend contacting the local school district to confirm school assignments for this home.
- $350,0003 bd1 ba1.3k sqft1521 Russett Dr, Warminster, PA 18974Sold
- $391,4003 bd1 ba1.4k sqft1525 Russett Dr, Warminster, PA 18974Off Market
- $408,9003 bd2 ba1.4k sqft1527 Russett Dr, Warminster, PA 18974Off Market

- $429,6003 bd2 ba1.5k sqft1519 Russett Dr, Warminster, PA 18974Off Market
- $394,1003 bd3 ba1.4k sqft1529 Russett Dr, Warminster, PA 18974Off Market
- $427,0003 bd2 ba1.4k sqft1531 Russett Dr, Warminster, PA 18974Off Market
- $396,3003 bd2 ba1.5k sqft1515 Russett Dr, Warminster, PA 18974Off Market
- $360,0003 bd2 ba1.4k sqft1533 Russett Dr, Warminster, PA 18974Sold
A local agent can set up tours, give advice and negotiate with sellers.
Similar homes
- $425,0003 bd3 ba1.5k sqft5000 Esther Reed Dr, Doylestown, PA 18902For Sale

 MLS ID #PABU2128308, Nydia M. Alfonseca, Keller Williams Real Estate-Doylestown. Bright MLS
 - $344,9003 bd2 ba1.2k sqft3341 Red Lion Rd, Philadelphia, PA 19114For Sale
 MLS ID #PAPH2641788, Anita Kent, Next Home Consultants. Bright MLS
 - $379,0003 bd2 ba1.8k sqft3201 Fanshawe St #0, Philadelphia, PA 19149For Sale
 MLS ID #PAPH2657368, Nancy Rao, HK99 Realty LLC. Bright MLS
 - $365,0003 bd1 ba936 sqft2545 Crafton Dr, Bensalem, PA 19020For Sale
 MLS ID #PABU2128436, Dawn Ruggie, EveryHome Realtors. Bright MLS
 - $385,0003 bd2 ba1.3k sqft572 Atwood Ct, Newtown, PA 18940For SaleMLS ID #PABU2119918, Moses Samuel, Coldwell Banker Hearthside Realtors. Bright MLS
- $519,9004 bd3 ba1.9k sqft184 Diane Ave, Hatboro, PA 19040For SaleMLS ID #PAMC2189986, Robert Mathers Jr., R H M Real Estate Inc. Bright MLS
- $449,9003 bd2 ba1.4k sqft333 Adams Ave, Langhorne, PA 19047For SaleMLS ID #PABU2128148, Lisa Swantko-Lee, HomeSmart Nexus Realty Group - Newtown. Bright MLS
- $399,9003 bd2 ba1.2k sqft417 N Warminster Rd, Hatboro, PA 19040For SaleMLS ID #PAMC2181000, Michael Schneider, Opus Elite Real Estate. Bright MLS
- $359,5003 bd1 ba1.1k sqft35 James Rd, Hatboro, PA 19040For SaleMLS ID #PAMC2184976, Lou Catalanotti, LBC Property Group, LLC. Bright MLS
- $369,9953 bd2 ba1k sqft238 Chelsea Ave, Glenside, PA 19038For SaleMLS ID #PAMC2189810, Justin Moul, Keller Williams Keystone Realty. Bright MLS
- $392,0003 bd2 ba1.3k sqftNone Available, Lawrence Township, NJ 08648For SaleMLS ID #NJME2081312, Jan Taylor, Coldwell Banker Residential Brokerage - Princeton. Bright MLS
- $310,0003 bd3 ba1.5k sqft12032 Farwell Rd, Philadelphia, PA 19154For SaleMLS ID #PAPH2655450, Michele Stewart, Century 21 Advantage Gold-Lower Bucks. Bright MLS
- $66,7203 bd2 ba1.1k sqft515 N York Rd Unit 10B, Willow Grove, PA 19090Off Market
- $340,0003 bd2 ba1.3k sqft3622 Genesee Dr, Philadelphia, PA 19154For SaleMLS ID #PAPH2614040, Patricia Burke, Real/Pro Real Estate LLC. Bright MLS
- $289,9002 bd1 ba917 sqft5 Brookside Ct, Horsham, PA 19044For SaleMLS ID #PAMC2190418, Joanne Bidwell, Keller Williams Real Estate-Blue Bell. Bright MLS
- $359,9003 bd2 ba1.1k sqft409 Seville St #A, Philadelphia, PA 19128For SaleMLS ID #PAPH2634966, Michael Korkus, Coldwell Banker Realty. Bright MLS
- $393,9003 bd2 ba1.3k sqft3612 Sussex Ln, Philadelphia, PA 19114For SaleMLS ID #PAPH2614244, Mr. Mario Gonzalez, Martinez Real Estate. Bright MLS
- $385,0003 bd2 ba1.3k sqft128 Runner St, Jenkintown, PA 19046For SaleMLS ID #PAMC2188608, Maripat King, Long & Foster Real Estate, Inc.. Bright MLS
- $299,9004 bd2 ba1.8k sqft248 W Union St, Burlington, NJ 08016For SaleMLS ID #NJBL2116370, Dolores Defreitas, BHHS Fox & Roach-Mt Laurel. Bright MLS
- $449,0002 bd3 ba1.4k sqft202 Aqueduct Dr, North Wales, PA 19454For SaleMLS ID #PAMC2187356, Lisa Nicholson, EXP Realty, LLC. Bright MLS
