Short Sale. Amazing Opportunity! Nestled in the highly sought-after community of Crofton Park, this exceptional Dutch Colonial offers the perfect blend of timeless architecture, luxury finishes, and an unbeatable golf course setting. Situated on a beautiful flat lot with mature landscaping and sweeping golf course views, this property delivers the ideal backdrop for entertaining, relaxing, and everyday living. Inside, you’ll find over-the-top space and designer finishes throughout. The heart of the home is the enormous gourmet kitchen featuring an impressive appliance package, stylish backsplash, oversized center island, and an abundance of cabinetry for exceptional storage and functionality. The open-concept main living area is warm and inviting with stunning white oak luxury vinyl plank flooring flowing throughout. The expansive sunken family room is truly a showstopper, highlighted by walls of windows that flood the space with natural light while showcasing the picturesque backyard and golf course views. The main-level primary suite is massive and offers a private retreat complete with a beautifully renovated spa-inspired en-suite bathroom. Upstairs, four generously sized secondary bedrooms provide incredible flexibility for family, guests, home offices, or fitness spaces. Living in Crofton Park means enjoying one of the area’s most established and amenity-rich communities, known for its scenic golf course setting, walking trails, parks, playgrounds, community pools, tennis courts, and convenient access to shopping, dining, commuter routes, Annapolis, Baltimore, and Washington D.C. This is the rare opportunity to own a luxury golf course property with space, style, and an incredible lifestyle to match.
Pending
$719,900
1524 Elwyn Ave, Crofton, MD 21114
5beds
3,400sqft
Single Family Residence
Built in 1964
9,392 Square Feet Lot
$-- Zestimate®
$212/sqft
$-- HOA
What's special
Stylish backsplashLuxury finishesMature landscapingScenic golf course settingSweeping golf course viewsOversized center islandExpansive sunken family room
- 180 days
- 75
- 1
Zillow last checked:
Listing updated:
Listed by:
Jason Donovan 410-726-1800,
RE/MAX Leading Edge 410-956-3500,
Co-Listing Agent: Jonathan Donovan 410-991-7011,
RE/MAX Leading Edge
Source: Bright MLS,MLS#: MDAA2144468
Facts & features
Interior
Bedrooms & bathrooms
- Bedrooms: 5
- Bathrooms: 4
- Full bathrooms: 4
- Main level bathrooms: 2
- Main level bedrooms: 1
Rooms
- Room types: Dining Room, Primary Bedroom, Bedroom 3, Bedroom 4, Bedroom 5, Kitchen, Sun/Florida Room, Great Room, Laundry, Bonus Room, Primary Bathroom
Primary bedroom
- Level: Main
Primary bedroom
- Level: Upper
Bedroom 3
- Level: Upper
Bedroom 4
- Level: Upper
Bedroom 5
- Level: Upper
Primary bathroom
- Level: Main
Bonus room
- Level: Upper
Dining room
- Features: Flooring - HardWood
- Level: Main
Great room
- Features: Flooring - HardWood
- Level: Main
Kitchen
- Features: Flooring - HardWood
- Level: Main
Laundry
- Level: Upper
Other
- Level: Main
Heating
- Forced Air, Natural Gas
Cooling
- Central Air, Ceiling Fan(s), Electric
Appliances
- Included: Dishwasher, Disposal, Oven/Range - Gas, Range Hood, Six Burner Stove, Refrigerator, Electric Water Heater
- Laundry: Upper Level, Laundry Room
Features
- Built-in Features, Breakfast Area, Crown Molding, Dining Area, Entry Level Bedroom, Open Floorplan, Formal/Separate Dining Room, Kitchen - Gourmet, Primary Bath(s), Upgraded Countertops, Walk-In Closet(s)
- Flooring: Carpet, Hardwood, Wood
- Has basement: No
- Number of fireplaces: 1
Interior area
- Total structure area: 3,400
- Total interior livable area: 3,400 sqft
- Finished area above ground: 3,400
- Finished area below ground: 0
Property
Parking
- Total spaces: 2
- Parking features: Garage Faces Front, On Street, Off Street, Attached, Driveway
- Attached garage spaces: 2
- Has uncovered spaces: Yes
Accessibility
- Accessibility features: None
Features
- Levels: Two
- Stories: 2
- Pool features: None
Lot
- Size: 9,392 Square Feet
Details
- Additional structures: Above Grade, Below Grade
- Parcel number: 020220510635000
- Zoning: R5
- Special conditions: Short Sale
Construction
Type & style
- Home type: SingleFamily
- Architectural style: Colonial
- Property subtype: Single Family Residence
Materials
- Other
- Foundation: Crawl Space
Condition
- New construction: No
- Year built: 1964
Utilities & green energy
- Sewer: Public Sewer
- Water: Public
Community & HOA
Community
- Subdivision: Crofton Park
HOA
- Has HOA: No
- Amenities included: Golf Course Membership Available
Location
- Region: Crofton
Financial & listing details
- Price per square foot: $212/sqft
- Tax assessed value: $498,767
- Annual tax amount: $5,520
- Date on market: 5/8/2026
- Listing agreement: Exclusive Right To Sell
- Listing terms: Negotiable
- Ownership: Fee Simple
Estimated market value
Not available
Estimated sales range
Not available
Not available
Price history
| Date | Event | Price |
|---|---|---|
| 8/4/2026 | Pending sale | $719,900$212/sqft |
Source:  Bright MLS #MDAA2144468 Report a problem | ||
| 7/31/2026 | Listed for sale | $719,900$212/sqft |
Source: Bright MLS #MDAA2144468 Report a problem | ||
| 6/12/2026 | Pending sale | $719,900$212/sqft |
Source: Bright MLS #MDAA2144468 Report a problem | ||
| 6/1/2026 | Price change | $719,900-2.1%$212/sqft |
Source: Bright MLS #MDAA2144468 Report a problem | ||
| 5/8/2026 | Listed for sale | $735,000+15.8%$216/sqft |
Source: Bright MLS #MDAA2144468 Report a problem | ||
| 8/26/2020 | Sold | $634,900+1.6%$187/sqft |
Source: Public Record Report a problem | ||
| 6/24/2020 | Pending sale | $624,900$184/sqft |
Source: Academy Realty Inc. #MDAA418284 Report a problem | ||
| 6/2/2020 | Listed for sale | $624,900$184/sqft |
Source: Academy Realty Inc. #MDAA418284 Report a problem | ||
| 5/28/2020 | Pending sale | $624,900$184/sqft |
Source: Academy Realty Inc. #MDAA418284 Report a problem | ||
| 5/27/2020 | Listed for sale | $624,900+31.6%$184/sqft |
Source: Academy Realty Inc. #MDAA418284 Report a problem | ||
| 8/26/2010 | Sold | $475,000$140/sqft |
Source: Public Record Report a problem | ||
Public tax history
| Year | Property taxes | Tax assessment |
|---|---|---|
| 2026 | $567 +8.2% | $600,300 +5.5% |
| 2025 | $524 -91.1% | $569,200 +5.8% |
| 2024 | $5,892 +6.4% | $538,100 +6.1% |
| 2023 | $5,536 +4.5% | $507,000 +0% |
| 2022 | $5,296 +0% | $506,767 +0% |
| 2021 | $5,293 0% | $506,533 +0% |
| 2020 | $5,296 +1.4% | $506,300 |
| 2019 | $5,222 +4.8% | $506,300 +3.1% |
| 2018 | $4,981 +1% | $491,233 +1.6% |
| 2017 | $4,930 | $483,700 +5.6% |
| 2016 | -- | $457,867 +6% |
| 2015 | -- | $432,033 +6.4% |
| 2014 | -- | $406,200 |
| 2013 | -- | $406,200 |
| 2012 | -- | $406,200 -8.5% |
| 2011 | -- | $443,960 |
| 2010 | -- | $443,960 |
| 2009 | -- | $443,960 -5.6% |
| 2008 | -- | $470,430 +12.1% |
| 2007 | -- | $419,796 +13.7% |
| 2006 | -- | $369,163 +15.9% |
| 2005 | -- | $318,530 +10.2% |
| 2004 | -- | $288,946 +11.4% |
| 2003 | -- | $259,363 +12.9% |
| 2002 | -- | $229,780 +4.6% |
| 2001 | -- | $219,592 |
Find assessor info on the county website
Monthly payment
Est. payment
Payment breakdown
Explore the cost of this home by adjusting the details. Changes won't be saved.Climate risks
Neighborhood: 21114
Nearby schools
Schools provided by the listing agent
- Elementary: Crofton
- Middle: Crofton
- District: Anne Arundel County Public Schools
Source: Bright MLS. This data may not be complete. We recommend contacting the local school district to confirm school assignments for this home.
Similar homes
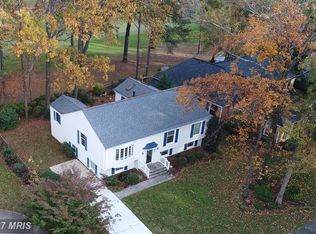
- $724,9004 bd4 ba4.1k sqft6812 Crofton Colony Ct, Crofton, MD 21114For Sale
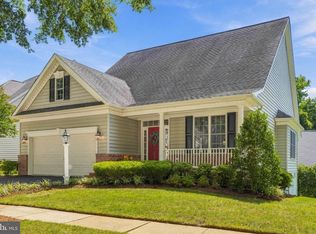
 MLS ID #MDAA2156966, Jen Denney, EXP Realty, LLC. Bright MLS
- $660,0003 bd4 ba1.8k sqft2089 Lower Ct, Crofton, MD 21114For Sale
 MLS ID #MDAA2154744, Amy Stusek, Coldwell Banker Realty. Bright MLS
- $785,0005 bd3 ba3k sqft2110 Hallmark Dr, Gambrills, MD 21054For Sale
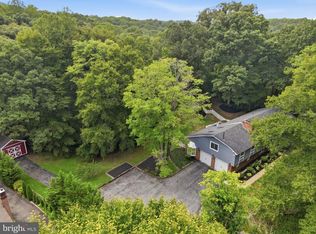 MLS ID #MDAA2156140, Kevin Brown, Samson Properties. Bright MLS
- $699,0004 bd4 ba2.2k sqft12207 Quadrille Ln, Bowie, MD 20720For Sale
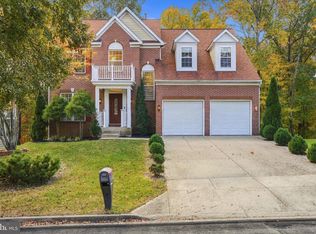 MLS ID #MDPG2224754, Amir Eslaminejad, Compass. Bright MLS
- $675,0005 bd3 ba3.8k sqft1891 Bragg Way N, Odenton, MD 21113For SaleMLS ID #MDAA2159430, Myranda Stephens, Compass. Bright MLS
- $635,0005 bd4 ba3k sqft14108 Tollison Dr, Bowie, MD 20720For SaleMLS ID #MDPG2218190, Nicole Schreibstein Abbott, Northrop Realty. Bright MLS
- $764,9005 bd4 ba3.2k sqft12300 Lisborough Rd, Bowie, MD 20720For SaleMLS ID #MDPG2221680, Sam Jacknin, Jacknin LLC. Bright MLS
- $724,9004 bd3 ba3.3k sqft870 Twin Harbor Dr, Arnold, MD 21012For SaleMLS ID #MDAA2157048, Travis Gray, Engel & Volkers Annapolis. Bright MLS
- $650,0005 bd4 ba3k sqft8715 Crestmont Ln, Laurel, MD 20708For SaleMLS ID #MDPG2223378, John Williams, RE/MAX Realty Services. Bright MLS
- $762,5004 bd4 ba3.1k sqft11452 Oak Leaf Dr, Silver Spring, MD 20901For SaleMLS ID #MDMC2261708, Cari Jordan, RLAH @properties. Bright MLS
- $724,9505 bd3 ba2.6k sqft6312 47th Ave, Riverdale, MD 20737For SaleMLS ID #MDPG2224216, Cullen P. Watson, Lawyers Realty Group. Bright MLS
- $665,0005 bd3 ba2.4k sqft8703 Graystone Ln, Laurel, MD 20708For SaleMLS ID #MDPG2223448, Aryanna Carrera Dabrowski, Berkshire Hathaway HomeServices PenFed Realty. Bright MLS
- $900,0005 bd3 ba4.8k sqft1527 Wild Cranberry Dr, Crownsville, MD 21032For SaleMLS ID #MDAA2159036, Charlotte Savoy, The KW Collective. Bright MLS
- $930,0005 bd4 ba2.9k sqft2407 Lawndale Ct, Gambrills, MD 21054For SaleMLS ID #MDAA2155540, Cheryl Byrd, Compass. Bright MLS
- $625,0005 bd3 ba2.6k sqft881 Chinquapin Crest Dr, Harwood, MD 20776For SaleMLS ID #MDAA2151596, Michele Cordle, Long & Foster Real Estate, Inc.. Bright MLS
- $749,9994 bd3 ba3.1k sqft703 Northwest Dr, Silver Spring, MD 20901For SaleMLS ID #MDMC2260602, Mandy Kaur, Redfin Corp. Bright MLS
- $775,0005 bd4 ba2.9k sqft1007 Galesville Rd, Galesville, MD 20765For SaleMLS ID #MDAA2159930, Kelly Basheer Garrett, TTR Sotheby's International Realty. Bright MLS
- $649,9004 bd3 ba2.3k sqft3 Belhaven Ct, Severna Park, MD 21146For SaleMLS ID #MDAA2146552, Scarlett Bowman, RE/MAX Realty Plus. Bright MLS
- $820,0005 bd4 ba3.4k sqft133 Farmgate Ln, Silver Spring, MD 20905For SaleMLS ID #MDMC2256440, Brandon Warner, Compass. Bright MLS
