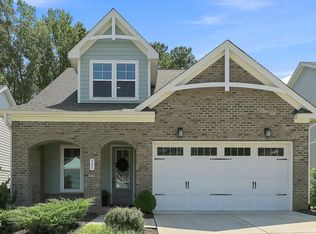
1.5 story open floorplan RANCH! LVP flooring throughout entire house except for conditioned storage space room has carpeting. Plantation shutters throughout even on sliding glass doors. Partial stone front with covered front porch invites you into a spacious foyer leading to the open family room/kitchen area which features a stone front gas fireplace with logs, lots of can lighting and natural light. Kitchen has quartz countertops, breakfast bar island, white cabinetry with pull out shelving, trash drawer, gas stove, stainless steel appliances, tile backsplash, range hood, pendant lighting and pantry. Laundry room with washer/dryer topped with a wood counter for folding and three tiered shelving for storage. The primary suite has a tray ceiling with crown molding as well as a ceiling fan/light combo, double vanities, linen closet, walk in closet and oversized tiled walk in shower. Upstairs is a bonus room, 3rd bedroom, conditioned storage area and full bath. Backyard is fenced in and overlooks a stormpond with a covered rear porch and patio. Community pool, playground, clubhouse and firepit gathering area. A must see!
Pending
$469,900
1524 Ripley Woods St, Wake Forest, NC 27587
3beds
2,425sqft
Single Family Residence
Built in 2021
5,662 Square Feet Lot
$469,100 Zestimate®
$194/sqft
$81/mo HOA
What's special
Breakfast bar islandTrash drawerGas stoveRange hoodTile backsplashWalk in closetPendant lighting
- 13 days
- 125
- 8
Zillow last checked:
Listing updated:
Listed by:
Missy Robbins 919-215-6772,
Cardinal Real Estate Group
Source: Doorify MLS,MLS#: 10192267
Facts & features
Interior
Bedrooms & bathrooms
- Bedrooms: 3
- Bathrooms: 3
- Full bathrooms: 3
- Main level bathrooms: 2
- Main level bedrooms: 2
Primary bedroom
- Level: Main
Bedroom 2
- Level: Main
Bedroom 3
- Level: Second
Bonus room
- Level: Second
Breakfast room
- Level: Main
Dining room
- Level: Main
Other
- Level: Main
Family room
- Level: Main
Kitchen
- Level: Main
Mud room
- Level: Main
Other
- Level: Second
Heating
- Fireplace(s), Forced Air, Natural Gas
Cooling
- Central Air, Ceiling Fan(s), Electric, Heat Pump
Appliances
- Included: Free-Standing Gas Range, Ice Maker, Microwave, Refrigerator, Self Cleaning Oven, Stainless Steel Appliance(s), Washer/Dryer, Water Heater
- Laundry: Electric Dryer Hookup, Inside, Laundry Room, Main Level, Washer Hookup
Features
- Breakfast Bar, Ceiling Fan(s), Double Vanity, Entrance Foyer, Kitchen Island, Open Floorplan, Pantry, Primary Downstairs, Tray Ceiling(s), Walk-In Closet(s), Bathtub/Shower Combination, Walk-In Shower, Quartz Counters, Smooth Ceilings
- Flooring: Luxury Vinyl
Interior area
- Total structure area: 2,425
- Total interior livable area: 2,425 sqft
- Finished area above ground: 2,425
- Finished area below ground: 0
Property
Parking
- Total spaces: 4
- Parking features: Attached, Concrete, Driveway, Garage Faces Front
- Garage spaces: 2
- Uncovered spaces: 2
Features
- Levels: One and One Half
- Stories: 1
- Patio & porch: Covered, Front Porch, Patio, Rear Porch
- Exterior features: Rain Gutters, Fenced Yard
- Fencing: Back Yard,Fenced
Lot
- Size: 5,662 Square Feet
- Features: Back Yard, Front Yard, Open Lot
Details
- Parcel number: 047094
- Zoning: UR CD
- Special conditions: Standard
Construction
Type & style
- Home type: SingleFamily
- Architectural style: Transitional
- Property subtype: Single Family Residence
Materials
- Stone, Vinyl Siding
- Foundation: Slab
- Roof: Shingle
Condition
- New construction: No
- Year built: 2021
Utilities & green energy
- Sewer: Public Sewer
- Water: Public
Community & HOA
Community
- Features: Clubhouse, Pool, Sidewalks
- Subdivision: Mason Oaks
HOA
- Has HOA: Yes
- Services included: Maintenance Grounds, Storm Water Maintenance
- HOA fee: $242 quarterly
- HOA name: Mason Oaks HOA
- HOA phone: 919-848-4911
Location
- Region: Wake Forest
Financial & listing details
- Price per square foot: $194/sqft
- Tax assessed value: $417,250
- Annual tax amount: $3,969
- Date on market: 9/11/2026
- Listing agreement: Exclusive Right To Sell
- Listing terms: Cash,Conventional,FHA,USDA Loan,VA Loan
- Road surface type: Asphalt
Estimated market value
$469,100
$446,000 - $493,000
$2,268/mo
Price history
| Date | Event | Price |
|---|---|---|
| 9/13/2026 | Pending sale | $469,900$194/sqft |
Source:  Doorify MLS #10192267 Report a problem Doorify MLS #10192267 Report a problem | ||
| 9/11/2026 | Listed for sale | $469,900+20.3%$194/sqft |
Source: Doorify MLS #10192267 Report a problem | ||
| 12/29/2021 | Sold | $390,500$161/sqft |
Source: Public Record Report a problem | ||
Public tax history
| Year | Property taxes | Tax assessment |
|---|---|---|
| 2025 | $3,970 -3% | $417,250 |
| 2024 | $4,091 +23.6% | $417,250 +68.2% |
| 2023 | $3,309 +1.1% | $248,020 |
| 2022 | $3,275 | -- |
Find assessor info on the county website
Monthly payment
Est. payment
Payment breakdown
Explore the cost of this home by adjusting the details. Changes won't be saved.Climate risks
Neighborhood: 27587
Nearby schools
Schools provided by the listing agent
- Elementary: Franklin - Youngsville Elementary
- Middle: Franklin - Cedar Creek Middle
- High: Franklin - Franklinton High
Source: Doorify MLS. This data may not be complete. We recommend contacting the local school district to confirm school assignments for this home.
- $431,9004 bd2 ba2.4k sqft1528 Ripley Woods St, Wake Forest, NC 27587Off Market
- $441,0004 bd2 ba2.4k sqft1520 Ripley Woods St, Wake Forest, NC 27587Off Market
- $414,4004 bd2 ba2.4k sqft1532 Ripley Woods St, Wake Forest, NC 27587Off Market
- $432,9003 bd2 ba2.4k sqft1116 Spring Meadow Way, Wake Forest, NC 27587Off Market
Similar homes
- $499,9005 bd3 ba3.5k sqft824 Stackhurst Way, Wake Forest, NC 27587For Sale

 MLS ID #10192052, Christopher Baker. Doorify MLS
 - $550,0004 bd3 ba2.6k sqft424 Kings Glen Way, Wake Forest, NC 27587For Sale
 MLS ID #10194579, Jim Allen. Doorify MLS
 - $479,9004 bd3 ba2.6k sqft340 Rocky Crest Ln, Wake Forest, NC 27587For Sale
 MLS ID #10170673, David Wilson. Doorify MLS
 - $540,0003 bd3 ba2.6k sqft905 Whistable Ave, Wake Forest, NC 27587For Sale
 MLS ID #10189709, Linda Trevor. Doorify MLS
 - $450,0003 bd2 ba1.9k sqft2825 Margots Ave, Wake Forest, NC 27587For SaleMLS ID #10175155, Bobby Wieland. Doorify MLS
- $585,0004 bd3 ba2.8k sqft2712 Oxford Bluff Dr, Wake Forest, NC 27587For SaleMLS ID #10170373, Jennifer Lange. Doorify MLS
- $495,0004 bd4 ba2.6k sqft300 Olde Liberty Dr, Youngsville, NC 27596For SaleMLS ID #10171069, Dianna Cole. Doorify MLS
- $495,0004 bd3 ba2.6k sqft235 Ashberry Ln, Franklinton, NC 27525For SaleMLS ID #10158027, Eddie Alie. Doorify MLS
- $619,9994 bd3 ba3.3k sqft1900 Edens Ridge Ave, Wake Forest, NC 27587For SaleMLS ID #10190624, Kirk Keyes. Doorify MLS
- $600,0004 bd4 ba3.2k sqft2013 Edens Ridge Ave, Wake Forest, NC 27587For SaleMLS ID #10188967, Christina Leigh Cobb. Doorify MLS
- $619,9005 bd4 ba3.5k sqft2012 Hay House Ave, Wake Forest, NC 27587For SaleMLS ID #10191163, Carlos Campos. Doorify MLS
- $459,0004 bd3 ba2.2k sqft12536 Honeychurch St, Raleigh, NC 27614For SaleMLS ID #10154464, Jennifer Feinstein. Doorify MLS
- $439,0003 bd3 ba2.5k sqft92 Moon Flower Walk, Youngsville, NC 27596New ConstructionDoorify MLS
- $470,0003 bd3 ba1.8k sqftJames Depietro, Zebulon, NC 27597For SaleMLS ID #10172738, Del O'Neal. Doorify MLS
- $393,2003 bd3 ba1.8k sqft700 Carraway Garden Dr, Wake Forest, NC 27587For SaleMLS ID #10169059, Kristin McGee. Doorify MLS
- $627,7005 bd4 ba3.3k sqft4612 Capefield Dr, Wake Forest, NC 27587For SaleMLS ID #10162196, Robin Barton. Doorify MLS
- $499,9004 bd3 ba3.1k sqft4344 Prairie Creek Trl, Raleigh, NC 27616For SaleMLS ID #10190427, Amy Penner. Doorify MLS
- $499,0004 bd4 ba2.7k sqft85 Moon Flower Walk, Youngsville, NC 27596New ConstructionDoorify MLS
- $415,0003 bd3 ba2.1k sqft4741 Landover Dale Dr, Raleigh, NC 27616For SaleMLS ID #10190417, Diogenes Ruiz. Doorify MLS
- $288,0003 bd3 ba1.5k sqft1006 Tranquil Creek Way, Wake Forest, NC 27587For SaleMLS ID #10184748, Dana Baca. Doorify MLS
