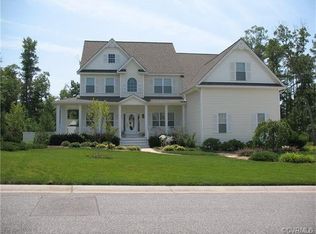
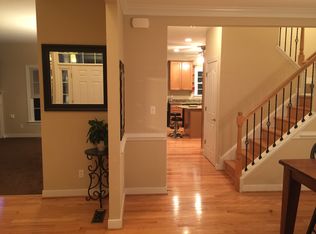
Welcome to 15249 Willow Hill Ln in beautiful Chesterfield County! Nestled in the highly desirable Willow Creek community, this one-owner home offers over 3,100 square feet of thoughtfully designed living space in a prime location near shopping, dining, and entertainment. Featuring 4 bedrooms and 2.5 baths, the home boasts a first-floor primary suite complete with dual walk-in closets, a relaxing garden tub, and double vanity. The open-concept layout flows seamlessly into a formal dining room, expansive living room with cathedral ceilings and a gas fireplace, and a stunning kitchen with granite countertops, center island, and bright breakfast nook. Upstairs, you’ll find generously sized bedrooms with abundant closet space. Situated on a mostly wooded lot with beautiful, mature landscaping, this meticulously maintained home offers both privacy and curb appeal. A rare opportunity in a sought-after neighborhood! Book your Showing today!!!!
Pending
Price cut: $10K (6/4)
$589,950
15249 Willow Hill Ln, Chesterfield, VA 23832
4beds
3,136sqft
:
Get pre-qualified$3,669/mo
Single Family Residence
Built in 2009
0.54 Acres Lot
$588,400 Zestimate®
$188/sqft
$13/mo HOA
What's special
Gas fireplaceFirst-floor primary suiteOpen-concept layoutBright breakfast nookMostly wooded lotCenter islandBeautiful mature landscaping
- 76 days |
- 530 |
- 21 |
Zillow last checked:
Listing updated:
Listed by:
Mike Lonski 804-241-9427,
Napier REALTORS ERA 804-794-4531
Source: CVRMLS,MLS#: 2611717 Originating MLS: Central Virginia Regional MLS
Originating MLS: Central Virginia Regional MLSFacts & features
Interior
Bedrooms & bathrooms
- Bedrooms: 4
- Bathrooms: 3
- Full bathrooms: 2
- 1/2 bathrooms: 1
Other
- Description: Tub & Shower
- Level: First
Other
- Description: Tub & Shower
- Level: Second
Half bath
- Level: First
Heating
- Electric, Heat Pump, Zoned
Cooling
- Electric, Heat Pump, Zoned
Appliances
- Included: Dishwasher, Exhaust Fan, Electric Cooking, Electric Water Heater, Disposal, Ice Maker, Microwave
- Laundry: Washer Hookup
Features
- Bedroom on Main Level, Breakfast Area, Ceiling Fan(s), Cathedral Ceiling(s), Dining Area, Separate/Formal Dining Room, Granite Counters, Garden Tub/Roman Tub, High Ceilings, Jetted Tub, Main Level Primary, Pantry, Solid Surface Counters, Walk-In Closet(s)
- Flooring: Ceramic Tile, Partially Carpeted, Wood
- Doors: Insulated Doors
- Windows: Thermal Windows
- Basement: Crawl Space
- Attic: Pull Down Stairs
- Number of fireplaces: 1
- Fireplace features: Gas
Interior area
- Total interior livable area: 3,136 sqft
- Finished area above ground: 3,136
- Finished area below ground: 0
Video & virtual tour
Property
Parking
- Total spaces: 2
- Parking features: Attached, Driveway, Garage, Paved
- Attached garage spaces: 2
- Has uncovered spaces: Yes
Features
- Levels: Two
- Stories: 2
- Patio & porch: Rear Porch, Front Porch, Porch
- Exterior features: Porch, Paved Driveway
- Pool features: None
- Has spa: Yes
- Fencing: None
Lot
- Size: 0.54 Acres
- Features: Landscaped, Wooded, Level
- Topography: Level
Details
- Parcel number: 724657867300000
- Zoning description: R12
Construction
Type & style
- Home type: SingleFamily
- Architectural style: Two Story
- Property subtype: Single Family Residence
Materials
- Drywall, Frame, Vinyl Siding
- Roof: Asphalt
Condition
- Resale
- New construction: No
- Year built: 2009
Utilities & green energy
- Electric: Generator Hookup
- Sewer: Public Sewer
- Water: Public
Community & HOA
Community
- Security: Smoke Detector(s)
- Subdivision: Willow Creek
HOA
- Has HOA: Yes
- HOA fee: $150 annually
Location
- Region: Chesterfield
Financial & listing details
- Price per square foot: $188/sqft
- Tax assessed value: $553,000
- Annual tax amount: $4,584
- Date on market: 5/16/2026
- Ownership: Individuals
- Ownership type: Sole Proprietor
Estimated market value
$588,400
$559,000 - $618,000
$3,290/mo
Price history
| Date | Event | Price |
|---|---|---|
| 7/14/2026 | Pending sale | $589,950$188/sqft |
Source:  CVRMLS #2611717 Report a problem CVRMLS #2611717 Report a problem | ||
| 6/4/2026 | Price change | $589,950-1.7%$188/sqft |
Source: CVRMLS #2611717 Report a problem | ||
| 5/9/2026 | Listed for sale | $599,950$191/sqft |
Source: CVRMLS #2611717 Report a problem | ||
| 5/6/2026 | Pending sale | $599,950$191/sqft |
Source: CVRMLS #2611717 Report a problem | ||
| 5/4/2026 | Listed for sale | $599,950+76.6%$191/sqft |
Source: CVRMLS #2611717 Report a problem | ||
| 11/4/2009 | Sold | $339,750$108/sqft |
Source: Public Record Report a problem | ||
Public tax history
| Year | Property taxes | Tax assessment |
|---|---|---|
| 2025 | $4,584 +1.5% | $515,100 +2.6% |
| 2024 | $4,518 +17% | $502,000 +18.3% |
| 2023 | $3,862 -2.4% | $424,400 -1.4% |
| 2022 | $3,959 +4.6% | $430,300 +8.1% |
| 2021 | $3,783 +2.4% | $398,200 +2.4% |
| 2020 | $3,696 +1.3% | $389,000 +1.3% |
| 2019 | $3,649 +2.2% | $384,100 +2.9% |
| 2018 | $3,571 +10.5% | $373,300 +5.5% |
| 2017 | $3,233 | $353,900 +5.9% |
| 2016 | $3,233 +1.5% | $334,200 +1.5% |
| 2015 | $3,186 -1% | $329,300 -1% |
| 2014 | $3,219 | $332,700 +5.1% |
| 2013 | -- | $316,700 -1.1% |
| 2012 | -- | $320,300 -1.9% |
| 2011 | -- | $326,500 -3.3% |
| 2010 | -- | $337,700 +322.1% |
| 2009 | -- | $80,000 |
| 2008 | -- | $80,000 |
| 2007 | -- | -- |
Find assessor info on the county website
Monthly payment
Est. payment
Payment breakdown
Explore the cost of this home by adjusting the details. Changes won't be saved.Climate risks
Neighborhood: 23832
Nearby schools
GreatSchools rating
- 8/10Spring Run Elementary SchoolGrades: PK-5Distance: 1.5 mi
- 5/10Bailey Bridge Middle SchoolGrades: 6-8Distance: 4.1 mi
- 4/10Manchester High SchoolGrades: 9-12Distance: 3.8 mi
Schools provided by the listing agent
- Elementary: Spring Run
- Middle: Bailey Bridge
- High: Manchester
Source: CVRMLS. This data may not be complete. We recommend contacting the local school district to confirm school assignments for this home.
- $641,1005 bd3 ba3.5k sqft15255 Willow Hill Ln, Chesterfield, VA 23832Off Market
- $534,2004 bd3 ba2.6k sqft15243 Willow Hill Ln, Chesterfield, VA 23832Off Market
- $6000.412 Acres15010 Wooferton Dr, Midlothian, VA 23112Off Market
- $531,9004 bd3 ba3.2k sqft10830 Wycombe Rd, Midlothian, VA 23112Off Market
- $575,9005 bd3 ba3.7k sqft15248 Willow Hill Ln, Chesterfield, VA 23832Off Market
- $650,4006 bd4 ba4k sqft10824 Wycombe Rd, Midlothian, VA 23112Off Market
- $530,0004 bd3 ba3.1k sqft15006 Wooferton Dr, Midlothian, VA 23112Off Market
- $439,9004 bd3 ba2.6k sqft15261 Willow Hill Ln, Chesterfield, VA 23832Sold
A local agent can set up tours, give advice and negotiate with sellers.
Similar homes
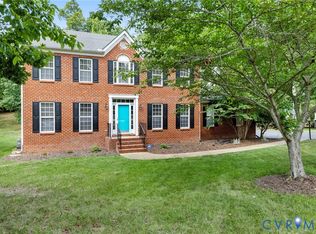
- $545,0004 bd3 ba2.8k sqft13524 Mountcastle Rd, Chesterfield, VA 23832For Sale
 MLS ID #2618001, Milton Nichols, United Real Estate Richmond. CVRMLS
 - $535,0004 bd3 ba2.6k sqft15006 Hazelbury Cir, Midlothian, VA 23112For Sale
 MLS ID #2618277, Jamie Younger, Long & Foster REALTORS. CVRMLS
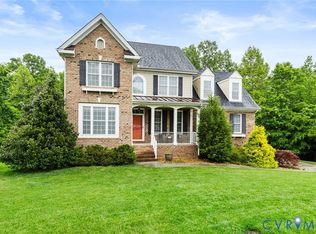
 - $650,0005 bd4 ba3.3k sqft14901 Badestowe Dr, Chesterfield, VA 23832For Sale
 MLS ID #2611804, Karen Loewen, Compass. CVRMLS
 - $659,0005 bd4 ba4k sqft9107 Sir Britton Dr, Chesterfield, VA 23832For Sale
 MLS ID #2615770, Bree Cox, Century 21 Realty @ Home. CVRMLS
 - $600,0005 bd4 ba3k sqft13818 Hentland Ct, Midlothian, VA 23112For SaleMLS ID #2619969, Richard Sena, Redfin Corporation. CVRMLS
- $559,9504 bd3 ba2.6k sqft8203 Gates Bluff Pl, Chesterfield, VA 23832For SaleMLS ID #2615246, Chris Elliott, Keller Williams Realty. CVRMLS
- $609,9004 bd4 ba3.2k sqft9803 Gates Bluff Dr, Chesterfield, VA 23832For SaleMLS ID #2611949, Chris Rouse, BHG Base Camp. CVRMLS
- $625,0006 bd5 ba3.8k sqft7701 Hampton Green Dr, Chesterfield, VA 23832For SaleMLS ID #2612575, Shane Lott, Rashkind Saunders & Co.. CVRMLS
- $585,0005 bd4 ba2.8k sqft15818 Fishers Green Dr, Chesterfield, VA 23832For SaleMLS ID #2612154, Joby Pullathil, Fathom Realty Virginia. CVRMLS
- $514,9004 bd4 ba2.1k sqft15519 Centerline Ct, Chesterfield, VA 23832For SaleMLS ID #2619104, Lauren DeMarco, EXP Realty, LLC. CVRMLS
- $599,0004 bd4 ba3.2k sqft5900 Harbourwood Pl, Midlothian, VA 23112For SaleMLS ID #2618631, Betsy Dotterer, The Steele Group. CVRMLS
- $599,9504 bd3 ba2.7k sqft8301 Chandon Pl, Chesterfield, VA 23838For SaleMLS ID #2615213, Matt Cullather, Real Broker LLC. CVRMLS
- $587,5004 bd3 ba2.7k sqft12506 Misty Lake Ct, Midlothian, VA 23114For SaleMLS ID #2620022, Susan Hinz, Real Broker LLC. CVRMLS
- $535,0004 bd3 ba2.7k sqft12512 Second Branch Rd, Chesterfield, VA 23838For SaleMLS ID #2614742, Barbara Reagan, Long & Foster REALTORS. CVRMLS
- $540,0003 bd3 ba2.5k sqft12301 Hulsey Dr, Chesterfield, VA 23838For SaleMLS ID #2617324, Catherine Curran, KW Metro Center. CVRMLS
- $614,9505 bd4 ba3.1k sqft10700 Sterling Cove Dr, Chesterfield, VA 23838For SaleMLS ID #2618474, Kaitlyn Gwaltney, Hometown Realty. CVRMLS
- $695,5005 bd4 ba4.2k sqft15206 Blackrail Rd, Chesterfield, VA 23832For SaleMLS ID #2618212, Philip Gee, Long & Foster REALTORS. CVRMLS
- $599,0004 bd3 ba2.8k sqft11051 Grub Hill Church Rd, Amelia Court House, VA 23002For SaleMLS ID #2620678, Jessica Cooper, KW Metro Center. CVRMLS
- $469,9504 bd3 ba2.1k sqft8519 Sunningdale Ter, Chesterfield, VA 23832For SaleMLS ID #2618188, Conner Brown, Joyner Fine Properties. CVRMLS
- $625,0004 bd5 ba3.6k sqft8418 Macandrew Ter, Chesterfield, VA 23838For SaleMLS ID #2611923, Bruce Boardman, Long & Foster REALTORS. CVRMLS
