Escape to 1525 Assembly Lodge. Just two years young this striking pristine contemporary exudes mountain elegance. Appealing architectural style with generous glass complimented by choice interior upgrades including luxury flooring throughout. The impressive 2 story living area accents the stone propane fireplace radiating warmth to the beautifully blended dining and gorgeous kitchen with quartz counters, generous cabinetry and GE Cafe appliances. The enchanting, screened porch and deck enhance the recognized lifestyle of this special custom home. Preferred 1st floor deluxe primary suite. Inviting 2nd floor with two welcoming bedrooms, loft, bonus room and hall bath. 2 car garage especially designed to accommodate a golf cart to enjoy and explore nature throughout the community. Also, a premium setting within a walking location to woodland trails and fine amenities. More play time with Pinecrest services which include your ground maintenance along with snow and trash removal. Truly the epitome of first-class relaxation. Come discover the allure of Pinecrest Lake and Pocono Pines.
Pending
$599,900
1525 Assembly Lodge Ln, Pocono Pines, PA 18350
3beds
1,915sqft
Single Family Residence
Built in 2024
3,049 Square Feet Lot
$598,300 Zestimate®
$313/sqft
$855/mo HOA
What's special
Quartz countersStriking pristine contemporaryGe cafe appliancesGenerous cabinetryLuxury flooring throughout
- 39 days
- 65
- 1
Zillow last checked:
Listing updated:
Listed by:
Claire Dembinski 570-646-7463,
Dembinski Realty Company 570-646-7463
Source: PMAR,MLS#: PM-145475
Facts & features
Interior
Bedrooms & bathrooms
- Bedrooms: 3
- Bathrooms: 3
- Full bathrooms: 2
- 1/2 bathrooms: 1
Primary bedroom
- Description: Private, WI Closet
- Level: Main
- Area: 183.04
- Dimensions: 12.8 x 14.3
Bedroom 2
- Description: Ceiling Fan
- Level: Second
- Area: 183.04
- Dimensions: 12.8 x 14.3
Bedroom 3
- Description: Ceiling Fan
- Level: Second
- Area: 124.16
- Dimensions: 12.8 x 9.7
Primary bathroom
- Description: Tile Shower
- Level: Main
- Area: 69.72
- Dimensions: 8.4 x 8.3
Bathroom 2
- Description: Tub and Shower
- Level: Second
- Area: 33.33
- Dimensions: 8.11 x 4.11
Other
- Description: Powder Room, Pedestal Sink
- Level: Main
- Area: 17.1
- Dimensions: 5.7 x 3
Bonus room
- Description: Versatile
- Level: Second
- Area: 68.4
- Dimensions: 12 x 5.7
Dining room
- Description: Opens to Deck and Screened Porch
- Level: Main
- Area: 113.03
- Dimensions: 12.7 x 8.9
Kitchen
- Description: Quartz Counters GE Cafe Appliances
- Level: Main
- Area: 151.2
- Dimensions: 12 x 12.6
Laundry
- Description: Closet
- Level: Main
- Area: 58.88
- Dimensions: 9.2 x 6.4
Living room
- Description: 2 Story, Stone Propane Fireplace
- Level: Main
- Area: 253.98
- Dimensions: 16.6 x 15.3
Loft
- Description: Overlooks Living
- Level: Second
- Area: 161.29
- Dimensions: 12.7 x 12.7
Heating
- Heat Pump, Electric
Cooling
- Ceiling Fan(s), Central Air, Heat Pump
Appliances
- Included: Self Cleaning Oven, Range, Refrigerator, Water Heater, Dishwasher, Microwave, Stainless Steel Appliance(s)
- Laundry: Main Level
Features
- Kitchen Island, High Ceilings, Walk-In Closet(s), Open Floorplan, Recessed Lighting, Ceiling Fan(s)
- Flooring: Luxury Vinyl
- Doors: Sliding Doors
- Windows: Insulated Windows, Screens
- Basement: Crawl Space
- Number of fireplaces: 1
- Fireplace features: Living Room, Propane, Stone
Interior area
- Total structure area: 1,915
- Total interior livable area: 1,915 sqft
- Finished area above ground: 1,915
- Finished area below ground: 0
Video & virtual tour
Property
Parking
- Total spaces: 4
- Parking features: Garage - Attached, Open
- Attached garage spaces: 2
- Uncovered spaces: 2
Features
- Stories: 2
- Patio & porch: Porch, Front Porch, Deck, Screened
Lot
- Size: 3,049 Square Feet
- Features: Wooded
Details
- Parcel number: 19.97143
- Zoning: RR
- Zoning description: Residential
- Special conditions: Standard
Construction
Type & style
- Home type: SingleFamily
- Architectural style: Contemporary
- Property subtype: Single Family Residence
Materials
- Fiber Cement
- Roof: Asphalt,Fiberglass,Shingle
Condition
- Year built: 2024
Utilities & green energy
- Electric: Circuit Breakers
- Sewer: Public Sewer
- Water: Public
- Utilities for property: Cable Available
Community & HOA
Community
- Security: Smoke Detector(s)
- Subdivision: Pinecrest Lake Golf & CC
HOA
- Has HOA: Yes
- Amenities included: Security, Clubhouse, Restaurant, Golf Carts Allowed, Golf Course, Outdoor Pool, Fitness Center, Tennis Court(s), Pickleball, Basketball Court
- Services included: Trash, Snow Removal, Maintenance Grounds
- HOA fee: $10,256 annually
Location
- Region: Pocono Pines
Financial & listing details
- Price per square foot: $313/sqft
- Tax assessed value: $31,400
- Annual tax amount: $980
- Date on market: 10/9/2026
- Listing terms: Cash,Conventional
- Exclusions: Washer and Dryer
- Road surface type: Paved
Estimated market value
$598,300
$568,000 - $628,000
$2,864/mo
Price history
| Date | Event | Price |
|---|---|---|
| 10/16/2026 | Pending sale | $599,900$313/sqft |
Source: PMAR #PM-145475 Report a problem | ||
| 10/9/2026 | Listed for sale | $599,900+9.1%$313/sqft |
Source: PMAR #PM-145475 Report a problem | ||
| 12/9/2024 | Sold | $549,900+10898%$287/sqft |
Source: Public Record Report a problem | ||
| 10/6/2023 | Sold | $5,000$3/sqft |
Source: Public Record Report a problem | ||
Public tax history
| Year | Property taxes | Tax assessment |
|---|---|---|
| 2026 | $981 +3.3% | $31,400 |
| 2025 | $949 +8.3% | $31,400 |
| 2024 | $877 +9.4% | $31,400 |
| 2023 | $801 +1.8% | $31,400 |
| 2022 | $787 | $31,400 |
Find assessor info on the county website
Monthly payment
Est. payment
Payment breakdown
Explore the cost of this home by adjusting the details. Changes won't be saved.Climate risks
Neighborhood: 18350
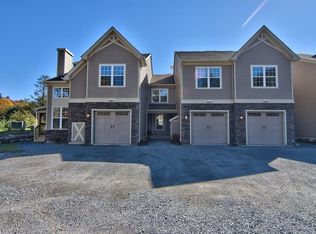
- $297,4002 bd3 ba1.4k sqft1536 Assembly Lodge Ln, Pocono Pines, PA 18350Off Market
- $285,0002 bd3 ba1.4k sqft1532 Assembly Lodge Ln, Pocono Pines, PA 18350Sold

- $285,0003 bd2 ba1.6k sqft1532 Assembly Lodge Ln #145, Pocono Pines, PA 18350Sold
- $18,000-- bd-- ba-- sqft1517 Assembly Lodge Ln #142, Pocono Pines, PA 18350Off Market
Similar homes
- $529,9003 bd2 ba2.1k sqft2228 White Oak Trl, Pocono Pines, PA 18350For Sale
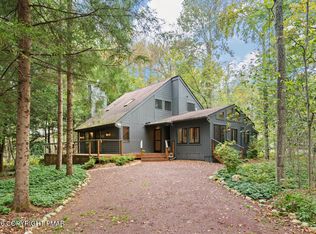 MLS ID #PM-145384, Thomas Patrick Sodano, Jr., Lake Naomi Real Estate. PMAR
- $635,0005 bd3 ba2.5k sqft202 Tanglewood Dr, Pocono Pines, PA 18350For Sale
 MLS ID #PM-146027, Andie L. Gerhard, Dembinski Realty Company. PMAR
- $449,0003 bd2 ba1.5k sqft111 Halfmoon Rd, Pocono Pines, PA 18350For Sale
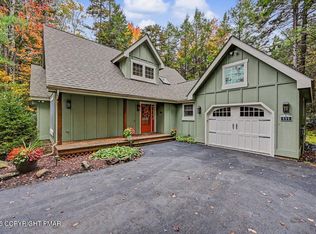 MLS ID #PM-145847, Claire Dembinski, Dembinski Realty Company. PMAR
- $635,0003 bd2 ba2.2k sqft524 Minsi Trl W, Long Pond, PA 18334For Sale
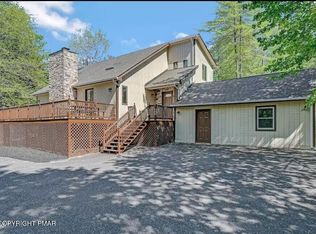 MLS ID #PM-146085, Michael Eichler, Jr, HomeSmart Realty Advisors. PMAR
- $699,9004 bd3 ba2.1k sqft2557 Long Pond Rd, Long Pond, PA 18334For Sale
 MLS ID #PAMR2007816, Vincent Capria, DiMaria Realty Services, LLC. Bright MLS
