A truly rare offering, this custom luxury home features an extraordinary 2,261 sq. ft. lower level BONUS area in addition to the home’s permitted living space—providing an incredible opportunity for storage, recreation, hobbies, fitness, entertainment, or future customization. Spanning approximately 83 feet in length, this remarkable space features soaring 11-foot ceilings, oversized sliding glass doors, soundproofed walls and ceilings, and infrastructure planned for a variety of potential uses. Whether envisioned as a golf simulator, batting cage, home gym, workshop, creative studio, game room, sauna area, or expansive entertainment space, the possibilities are truly exceptional.
Perched at the top of a quiet cul-de-sac, this stunning 3 bedroom + office/den custom-built home offers breathtaking views, exceptional craftsmanship, and thoughtfully designed spaces built for both everyday comfort and elevated entertaining.
Inside, the home showcases soaring 10-12 foot ceilings, oversized 8-foot doors throughout, expansive sliding glass walls, and carefully curated high-end finishes including quartzite countertops and premium GE Café appliances. The spacious primary suite feels like a private retreat, featuring coffered 11-foot ceilings, a built-in makeup vanity, and a spa-inspired curbless shower with dual showerheads.
Designed to embrace indoor-outdoor living, the impressive 650 sq. ft. covered back patio features a retractable screened-in area, creating the perfect year-round space to relax, entertain, and enjoy the surrounding views.
The home is equally impressive behind the walls, featuring a 43-panel 17.2 kW solar system, tankless water heater with instant hot water recirculation, whole-house fan, custom blinds throughout, and extensive smart-home prewiring.
Completing the property is an oversized three-car garage with 9-foot high doors, dedicated refrigerator and freezer hookups, and exceptional storage flexibility.
The adjacent lot is also available for purchase, creating a rare opportunity to expand privacy, build an additional residence or guest house (buyer to verify), or create an extraordinary outdoor retreat while preserving the open setting and stunning surrounding views.
This one-of-a-kind property offers luxury, efficiency, and flexibility rarely found in today’s market.
For sale
Listed by: Platinum Partners Real Estate • Ashley Dekellis • Contact: 805-459-5008
$1,250,000
1525 Forest Cir, Paradise, CA 95969
3beds
5,028sqft
Single Family Residence
Built in 2023
0.3 Acres Lot
$1,200,400 Zestimate®
$249/sqft
$-- HOA
What's special
- 128 days
- 188
- 5
Zillow last checked:
Listing updated:
Listed by:
Ashley Dekellis DRE #02143510 805-459-5008,
Platinum Partners Real Estate
Source: CRMLS,MLS#: SN26122435 Originating MLS: California Regional MLS
Originating MLS: California Regional MLSFacts & features
Interior
Bedrooms & bathrooms
- Bedrooms: 3
- Bathrooms: 3
- Full bathrooms: 3
- Main level bathrooms: 3
- Main level bedrooms: 3
Rooms
- Room types: Bonus Room, Basement, Den, Entry/Foyer, Family Room, Kitchen, Laundry, Primary Bedroom, Office, Other
Primary bedroom
- Features: Primary Suite
Bathroom
- Features: Bathtub, Stone Counters
Kitchen
- Features: Walk-In Pantry
Other
- Features: Walk-In Closet(s)
Heating
- Central
Cooling
- Central Air
Appliances
- Included: 6 Burner Stove, ENERGY STAR Qualified Appliances, Gas Range, Water Heater
- Laundry: Laundry Room
Features
- Ceiling Fan(s), Eat-in Kitchen, Stone Counters, Primary Suite, Walk-In Closet(s)
- Flooring: Laminate
- Basement: Finished
- Has fireplace: Yes
- Fireplace features: Living Room
- Common walls with other units/homes: No Common Walls
Interior area
- Total interior livable area: 5,028 sqft
Property
Parking
- Total spaces: 3
- Parking features: Garage - Attached
- Attached garage spaces: 3
Features
- Levels: Two
- Stories: 2
- Entry location: ground
- Patio & porch: Covered, Porch, Screened
- Pool features: None
- Has view: Yes
- View description: Panoramic
Lot
- Size: 0.3 Acres
- Features: 0-1 Unit/Acre
Details
- Parcel number: 050320009000
- Special conditions: Standard
Construction
Type & style
- Home type: SingleFamily
- Architectural style: Contemporary,Modern
- Property subtype: Single Family Residence
Condition
- New construction: No
- Year built: 2023
Utilities & green energy
- Electric: 220 Volts in Garage, Photovoltaics Seller Owned
- Sewer: Public Sewer
- Water: Public
- Utilities for property: Cable Connected, Electricity Connected, Natural Gas Connected, Sewer Connected, Water Connected
Green energy
- Energy efficient items: Appliances
Community & HOA
Community
- Features: Biking, Foothills, Hiking
- Security: Fire Sprinkler System, Smoke Detector(s)
Location
- Region: Paradise
Financial & listing details
- Price per square foot: $249/sqft
- Tax assessed value: $616,271
- Date on market: 6/4/2026
- Cumulative days on market: 128 days
- Listing terms: Cash to New Loan,Conventional,FHA,Submit,VA Loan
Estimated market value
$1,200,400
$1.14M - $1.26M
$2,961/mo
Price history
| Date | Event | Price |
|---|---|---|
| 6/5/2026 | Listed for sale | $1,250,000+557.9%$249/sqft |
Source:  CRMLS #SN26122435 Report a problem CRMLS #SN26122435 Report a problem | ||
| 10/16/2009 | Sold | $190,000-20.6%$38/sqft |
Source: MetroList Services of CA #200902088 Report a problem | ||
| 2/13/2009 | Sold | $239,294-13%$48/sqft |
Source: Public Record Report a problem | ||
| 5/14/2007 | Sold | $275,000+22.2%$55/sqft |
Source: MetroList Services of CA #200701616 Report a problem | ||
| 10/14/2004 | Sold | $225,000$45/sqft |
Source: Public Record Report a problem | ||
Public tax history
| Year | Property taxes | Tax assessment |
|---|---|---|
| 2026 | -- | $616,271 +2% |
| 2025 | $6,471 +1.6% | $604,188 +2% |
| 2024 | $6,370 +70.6% | $592,342 +74.6% |
| 2023 | $3,735 +771.2% | $339,251 +869.3% |
| 2022 | $429 +14.7% | $35,000 +16.7% |
| 2021 | $374 +3.6% | $30,000 |
| 2020 | $361 +0% | $30,000 |
| 2019 | $360 -74.9% | $30,000 -86.1% |
| 2018 | $1,434 -36.7% | $215,540 +2% |
| 2017 | $2,267 +3.4% | $211,315 +2% |
| 2016 | $2,192 +3.4% | $207,173 +1.5% |
| 2015 | $2,119 | $204,062 +2% |
| 2014 | $2,119 | $200,065 +8.1% |
| 2013 | -- | $185,000 +8.8% |
| 2012 | -- | $170,000 -11.2% |
| 2011 | -- | $191,430 +0.8% |
| 2010 | -- | $190,000 -15.6% |
| 2009 | -- | $225,000 -19.8% |
| 2008 | -- | $280,500 +19.8% |
| 2007 | -- | $234,090 +2% |
| 2006 | -- | $229,500 +2% |
| 2005 | -- | $225,000 +260.2% |
| 2004 | -- | $62,473 +1.9% |
| 2003 | -- | $61,329 +2% |
| 2002 | -- | $60,127 +2% |
| 2001 | -- | $58,949 |
Find assessor info on the county website
Monthly payment
Est. payment
Payment breakdown
Explore the cost of this home by adjusting the details. Changes won't be saved.Climate risks
Neighborhood: 95969

Similar homes
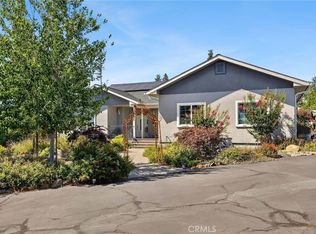
- $1,199,0003 bd3 ba3k sqft18 Tuscan Dr, Paradise, CA 95969For Sale
 MLS ID #SN26214073, Monet Templeton, EXP Realty of Northern California, Inc.. CRMLS
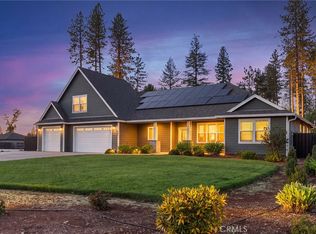
 - $745,0003 bd3 ba2.6k sqft6226 Graham Rd, Paradise, CA 95969For Sale
 MLS ID #SN26148877, Brady Ware, Re/Max Home and Investment. CRMLS
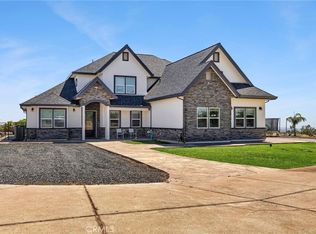
 - $775,0004 bd3 ba2.6k sqft1535 Elliott Rd, Paradise, CA 95969For Sale
 MLS ID #SN26200369, Brandon Waltz, Keller Williams Realty Chico Area. CRMLS
 - $1,075,0004 bd4 ba3k sqft3138 Tangeman Trl, Paradise, CA 95969For Sale
 MLS ID #SN26154451, Brian Voigt, Re/Max Home and Investment. CRMLS
