Charming Metairie Home with Timeless Appeal and Major Updates
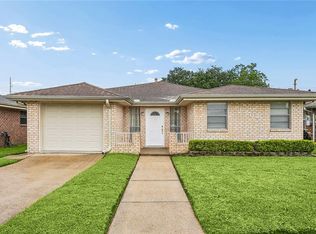
Welcome to this well-maintained all-brick home, ideally located in the heart of Metairie. Offering a combination of comfort, convenience, and lasting value, this property is designed to fit a variety of lifestyles.
Inside, you'll find durable tile flooring throughout and a bright, freshly painted interior that creates a clean, inviting atmosphere. The functional layout provides comfortable living spaces perfect for relaxing, entertaining, or working from home.
A major recent upgrade includes a fully replaced sewer system with new sewer lines installed beneath the home, providing added peace of mind and long-term reliability.
Outside, the property features covered parking for one vehicle, hurricane shutters for added protection, and a detached storage building for extra space and organization. The backyard offers room to enjoy outdoor gatherings, gardening, or simply unwinding after a long day.
Conveniently located near shopping, dining, parks, schools, and everyday amenities, this home offers easy access to everything Metairie has to offer. Whether you're a first-time buyer, downsizing, growing your household, or looking for a solid investment opportunity, this property is ready to welcome you home.
Schedule your private showing today and discover the comfort, convenience, and value this Metairie gem has to offer!
Pending
$285,000
1525 Pasadena Ave, Metairie, LA 70001
3beds
1,527sqft
:
Get pre-qualified$1,854/mo
Single Family Residence
Built in 1975
5,500 Square Feet Lot
$-- Zestimate®
$187/sqft
$-- HOA
What's special
- 4 days |
- 35 |
- 0 |
Zillow last checked:
Listing updated:
Listed by:
William Borrouso 504-228-4601,
Borrouso Realty 504-228-4601
Source: GSREIN,MLS#: 2570239
Facts & features
Interior
Bedrooms & bathrooms
- Bedrooms: 3
- Bathrooms: 2
- Full bathrooms: 2
Primary bedroom
- Description: Flooring: Tile
- Level: Lower
- Dimensions: 12 x 13
Bedroom
- Description: Flooring: Tile
- Level: Lower
- Dimensions: 11 x 10
Bedroom
- Description: Flooring: Tile
- Level: Lower
- Dimensions: 11 x 10
Bathroom
- Description: Flooring: Tile
- Level: Lower
- Dimensions: 8 x 10
Bathroom
- Description: Flooring: Tile
- Level: Lower
- Dimensions: 3 x 9
Other
- Description: Flooring: Tile
- Level: Lower
- Dimensions: 20 x 11
Dining room
- Description: Flooring: Tile
- Level: Lower
- Dimensions: 7 x 9
Kitchen
- Description: Flooring: Tile
- Level: Lower
- Dimensions: 10 x9
Living room
- Description: Flooring: Tile
- Level: Lower
- Dimensions: 17 x 14
Living room
- Description: Flooring: Tile
- Level: Lower
- Dimensions: 17 x 14
Office
- Description: Flooring: Tile
- Level: Lower
- Dimensions: 16 x 12
Other
- Description: Flooring: Tile
- Level: Lower
- Dimensions: 5 x 11
Patio
- Description: Flooring: Tile
- Level: Lower
- Dimensions: 20 x 15
Porch
- Description: Flooring: Tile
- Level: Lower
- Dimensions: 5 x 12
Utility room
- Description: Flooring: Tile
- Level: Lower
- Dimensions: 5 x11
Heating
- Central
Cooling
- Central Air
Appliances
- Included: Dryer, Dishwasher, Microwave, Oven, Refrigerator, Washer
- Laundry: Washer Hookup, Dryer Hookup
Features
- Attic, Ceiling Fan(s), Pull Down Attic Stairs
- Attic: Pull Down Stairs
- Has fireplace: No
- Fireplace features: None
Interior area
- Total structure area: 1,527
- Total interior livable area: 1,527 sqft
Property
Parking
- Parking features: Covered, Off Street, Driveway
- Has uncovered spaces: Yes
Features
- Levels: One
- Stories: 1
- Patio & porch: Concrete
- Exterior features: Fence, Permeable Paving
- Pool features: None
Lot
- Size: 5,500 Square Feet
- Dimensions: 5,500
- Features: City Lot, Rectangular Lot
Details
- Parcel number: 0820005799
- Special conditions: None
Construction
Type & style
- Home type: SingleFamily
- Architectural style: Traditional
- Property subtype: Single Family Residence
Materials
- Brick
- Foundation: Slab
- Roof: Shingle
Condition
- Very Good Condition
- Year built: 1975
Utilities & green energy
- Sewer: Public Sewer
- Water: Public
Community & HOA
Community
- Security: Security System
HOA
- Has HOA: No
Location
- Region: Metairie
Financial & listing details
- Price per square foot: $187/sqft
- Tax assessed value: $89,700
- Annual tax amount: $185
- Date on market: 7/19/2026
Estimated market value
Not available
Estimated sales range
Not available
$2,334/mo
Price history
| Date | Event | Price |
|---|---|---|
| 7/23/2026 | Pending sale | $285,000$187/sqft |
Source:  GSREIN #2568368 Report a problem GSREIN #2568368 Report a problem | ||
| 7/22/2026 | Sold | -- |
Source: GSREIN #2568368 Report a problem | ||
| 7/19/2026 | Listed for sale | $285,000$187/sqft |
Source: GSREIN #2568368 Report a problem | ||
| 7/17/2026 | Listing removed | $285,000$187/sqft |
Source: GSREIN #2536486 Report a problem | ||
| 5/26/2026 | Price change | $285,000-0.7%$187/sqft |
Source: GSREIN #2536486 Report a problem | ||
| 5/14/2026 | Price change | $287,000-1.7%$188/sqft |
Source: GSREIN #2536486 Report a problem | ||
| 4/16/2026 | Price change | $292,000+8.1%$191/sqft |
Source: GSREIN #2536486 Report a problem | ||
| 4/8/2026 | Pending sale | $270,000$177/sqft |
Source: GSREIN #2536486 Report a problem | ||
| 4/8/2026 | Listed for sale | $270,000$177/sqft |
Source: GSREIN #2536486 Report a problem | ||
| 3/31/2026 | Contingent | $270,000$177/sqft |
Source: GSREIN #2536486 Report a problem | ||
| 3/19/2026 | Price change | $270,000-5.3%$177/sqft |
Source: GSREIN #2536486 Report a problem | ||
| 3/9/2026 | Price change | $285,000-3.4%$187/sqft |
Source: GSREIN #2536486 Report a problem | ||
| 2/2/2026 | Price change | $295,000-3.3%$193/sqft |
Source: GSREIN #2536486 Report a problem | ||
| 1/16/2026 | Listed for sale | $305,000$200/sqft |
Source: GSREIN #2536486 Report a problem | ||
Public tax history
| Year | Property taxes | Tax assessment |
|---|---|---|
| 2024 | $185 -4.2% | $8,970 |
| 2023 | $193 +2.7% | $8,970 |
| 2022 | $188 +7.7% | $8,970 |
| 2021 | $175 +0.7% | $8,970 |
| 2020 | $174 -2.7% | $8,970 |
| 2019 | $179 +7.1% | $8,970 |
| 2018 | $167 | $8,970 |
| 2017 | $167 | $8,970 |
| 2016 | $167 +0.8% | $8,970 |
| 2015 | $165 | $8,970 |
| 2014 | $165 | $8,970 |
| 2013 | -- | $8,970 |
| 2012 | -- | $8,970 |
| 2011 | -- | $8,970 |
| 2010 | -- | $8,970 |
| 2009 | -- | $8,970 |
| 2008 | -- | $8,970 +14.1% |
| 2007 | -- | $7,860 |
| 2006 | -- | -- |
| 2005 | -- | -- |
| 2004 | -- | -- |
| 2003 | -- | -- |
| 2002 | -- | -- |
| 2001 | -- | -- |
| 2000 | -- | -- |
Find assessor info on the county website
Monthly payment
Est. payment
Payment breakdown
Explore the cost of this home by adjusting the details. Changes won't be saved.Climate risks
Neighborhood: 70001
Nearby schools
GreatSchools rating
- 6/10Bridgedale Elementary SchoolGrades: PK-5Distance: 0.7 mi
- 5/10J.D. Meisler Middle SchoolGrades: 6-8Distance: 1.4 mi
- 7/10Riverdale High SchoolGrades: 9-12Distance: 2.1 mi
- $240,6003 bd2 ba1.3k sqft1521 Pasadena Ave, Metairie, LA 70001Off Market
- $315,400-- bd-- ba-- sqft1601 Pasadena Ave, Metairie, LA 70001Off Market
- $301,400-- bd-- ba-- sqft1517 Pasadena Ave, Metairie, LA 70001Off Market
- $288,900-- bd-- ba-- sqft1524 Giuffrias Ave, Metairie, LA 70001Off Market
- $329,100-- bd-- ba-- sqft1520 Giuffrias Ave, Belle Chasse, LA 70001Off Market
- $--3 bd2 ba1.4k sqft1605 Pasadena Ave, Metairie, LA 70001Sold
- $335,100-- bd-- ba-- sqft1516 Giuffrias Ave, Metairie, LA 70001Off Market
- $345,4003 bd2 ba1.3k sqft1600 Giuffrias Ave, Metairie, LA 70001Off Market
A local agent can set up tours, give advice and negotiate with sellers.
A local lender can help you make sure your offer is ready when you are.
Similar homes
- $265,0003 bd2 ba1.4k sqft1904 Richland Ave, Metairie, LA 70001For Sale
 MLS ID #2566669, David Claus, Century 21 J. Carter & Company. GSREIN
 - $259,9003 bd2 ba1.5k sqft3108 Danny Park, Metairie, LA 70002For Sale
 MLS ID #2570325, Allen Richard, Compass Uptown. GSREIN
 - $255,0003 bd2 ba1.7k sqft2408 Danny Park, Metairie, LA 70001For Sale
 MLS ID #2569110, Carla Jewell, Freret Realty. GSREIN
 - $319,0003 bd2 ba1.7k sqft1217 Cleary Ave, Metairie, LA 70001For Sale
 MLS ID #2564665, Christopher Cazenave, Mirambell Realty. GSREIN
 - $284,5003 bd2 ba1.7k sqft2200 Elizabeth St, Metairie, LA 70003For SaleMLS ID #2567428, Anielka Rodriguez, Coldwell Banker TEC METAIRIE. GSREIN
- $275,0004 bd2 ba1.5k sqft131 Tullulah Ave, River Ridge, LA 70123For SaleMLS ID #2569769, Stephen Ehlinger, Berkshire Hathaway HomeServices Preferred, REALTOR. GSREIN
- $330,0003 bd2 ba1.3k sqft1157 Hesper Ave, Metairie, LA 70005For SaleMLS ID #2568905, KELLY WAGNER, Realty One Group Immobilia. GSREIN
- $275,0003 bd2 ba1.5k sqft1820 W Esplanade Ave, Metairie, LA 70005For SaleMLS ID #2562841, Alicia Hanemann, Hanemann Realty, Inc.. GSREIN
- $249,0003 bd2 ba1.4k sqft3317 Academy Dr, Metairie, LA 70003For SaleMLS ID #2569262, Monika Sood, NOLA Living Realty. GSREIN
- $299,0003 bd2 ba1.3k sqft3809 N Woodlawn Ave, Metairie, LA 70006For SaleMLS ID #2563274, Wayne Songy, Wayne Songy & Associates. GSREIN
- $275,0004 bd2 ba1.5k sqft3908 Lemon St, Metairie, LA 70006For SaleMLS ID #2560655, Erin Rotolo, RE/MAX Affiliates. GSREIN
- $290,0003 bd2 ba1.3k sqft4609 Clearview Pkwy, Metairie, LA 70006For SaleMLS ID #2557463, Trinity Keller, NOLA Living Realty. GSREIN
- $325,0004 bd2 ba1.7k sqft4428-30 W Metairie Ave, Metairie, LA 70001For SaleMLS ID #2555993, Mary Danna, KELLER WILLIAMS REALTY 455-0100. GSREIN
- $278,9003 bd1 ba1.5k sqft4700 Jasper St, Metairie, LA 70006For SaleMLS ID #2555534, Nicholas LaRocca, Keller Williams Realty Services. GSREIN
- $245,0003 bd2 ba1.4k sqft1324 Trudeau Dr, Metairie, LA 70003For SaleMLS ID #2563495, Katie Paternostro, RE/MAX Living. GSREIN
- $258,0003 bd1 ba1.4k sqft4309 Tartan Dr, Metairie, LA 70003For SaleMLS ID #2555797, Craig Mirambell, Mirambell Realty. GSREIN
- $279,0003 bd2 ba1.5k sqft3009 Iowa Ave, Kenner, LA 70065For SaleMLS ID #2563439, Melissa Mejia, NOLA Living Realty. GSREIN
- $329,9003 bd2 ba1.5k sqft1317 Wisteria Dr, Metairie, LA 70005For SaleMLS ID #2564998, Jodi Power, Power Realty, LLC. GSREIN
- $325,0003 bd1 ba1.5k sqft918 Aurora Ave, Metairie, LA 70005For SaleMLS ID #2564303, Alyson McStay, The W Group Real Estate LLC. GSREIN
- $265,0003 bd2 ba1.3k sqft10617 Salem St, River Ridge, LA 70123For SaleMLS ID #2567045, Kellee Butler, Century 21 Action Realty, Inc.. GSREIN
