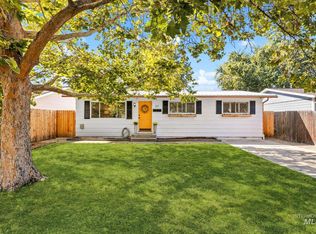
MULTI FAMILY ZONING per Boise P&Z. FUTURE ADU POSSIBILITIES! POTENTIAL FUTURE COMMERCIAL / MIXED-USE OPPORTUNITY Also Boise P&Z “The future land use map designates this as compact, which lists MX-1 as a possible option for rezone....” “If the house were demolished, the original lots could be restored, and two homes built on each of those lots.” Opportunity meets location at 1525 S Longmont Avenue! This charming 2-bedroom, 1-bath Boise home offers updated flooring, a spacious backyard with dedicated garden space, alley access, and exciting potential for a future ADU. Buyers will appreciate the character of an established Boise neighborhood while still having the opportunity to make the property their own. Location is a standout here. Just blocks from the Broadway Avenue corridor and minutes from Boise State University, the Boise River Greenbelt, downtown Boise, and I-84 access. Enjoy nearby dining including Idaho Pizza Company, Mongolian BBQ, Pho Le, and other Broadway favorites, plus convenient grocery shopping at Albertsons, Whole Foods Market, and WinCo. Whether you're looking for a primary residence, investment opportunity, or a property with room to explore additional possibilities, this home combines Boise charm, outdoor space, alley access, and an incredibly convenient location. Don't miss the opportunity to make this one yours! Sold as-is
Pending
Price cut: $20K (9/28)
$429,900
1525 S Longmont Ave, Boise, ID 83706
2beds
1baths
812sqft
Single Family Residence
Built in 1948
6,098 Square Feet Lot
$-- Zestimate®
$529/sqft
$-- HOA
What's special
- 71 days
- 620
- 53
Zillow last checked:
Listing updated:
Listed by:
William Swygart Cell:208-250-2957,
Silvercreek Realty Group,
Tara Layne 208-800-3350,
Silvercreek Realty Group
Source: IMLS,MLS#: 98997302
Facts & features
Interior
Bedrooms & bathrooms
- Bedrooms: 2
- Bathrooms: 1
- Main level bathrooms: 1
- Main level bedrooms: 2
Primary bedroom
- Level: Main
Bedroom 2
- Level: Main
Family room
- Level: Main
Kitchen
- Level: Main
Heating
- Forced Air, Natural Gas
Cooling
- Wall/Window Unit(s)
Appliances
- Included: Gas Water Heater, Dishwasher, Oven/Range Freestanding, Refrigerator, Washer, Dryer
- Laundry: Gas Dryer Hookup
Features
- Laminate Counters, Wood/Butcher Block Counters, Number of Baths Main Level: 1
- Flooring: Engineered Vinyl Plank
- Has basement: No
- Has fireplace: No
Interior area
- Total structure area: 812
- Total interior livable area: 812 sqft
- Finished area above ground: 812
Property
Parking
- Total spaces: 1
- Parking features: Detached, Alley Access, Driveway
- Garage spaces: 1
- Has uncovered spaces: Yes
- Details: Garage: 384 Sq Ft
Features
- Levels: One
- Fencing: Partial
Lot
- Size: 6,098 Square Feet
- Dimensions: 125' x 50'
- Features: Standard Lot 6000-9999 SF, Garden, Manual Sprinkler System
Details
- Parcel number: R5315001610
- Lease amount: $0
- Zoning: City of Boise - R-2
Construction
Type & style
- Home type: SingleFamily
- Property subtype: Single Family Residence
Materials
- Wood Siding
- Roof: Composition
Condition
- Year built: 1948
Utilities & green energy
- Water: Public
- Utilities for property: Sewer Connected
Community & HOA
Community
- Subdivision: Londoners First
Location
- Region: Boise
Financial & listing details
- Price per square foot: $529/sqft
- Tax assessed value: $367,000
- Annual tax amount: $3,313
- Date on market: 8/13/2026
- Listing terms: Cash,Conventional
- Ownership: Fee Simple,Fractional Ownership: No
- Road surface type: Paved
Estimated market value
Not available
Estimated sales range
Not available
$2,223/mo
Price history
Price history is unavailable.
Public tax history
| Year | Property taxes | Tax assessment |
|---|---|---|
| 2026 | $3,301 +9.6% | $367,000 +2.5% |
| 2025 | $3,014 +1.2% | $358,200 +7.9% |
| 2024 | $2,976 -14.6% | $332,100 +6.5% |
| 2023 | $3,483 +6.9% | $311,700 -22.2% |
| 2022 | $3,258 +19.8% | $400,600 +34.8% |
| 2021 | $2,720 +71% | $297,200 +29.7% |
| 2020 | $1,590 +20% | $229,100 +5.5% |
| 2019 | $1,325 +7.3% | $217,200 +24.5% |
| 2018 | $1,235 +8.1% | $174,500 +12.9% |
| 2017 | $1,142 | $154,500 +11.5% |
| 2016 | $1,142 | $138,600 +8.1% |
| 2015 | $1,142 +16% | $128,200 +23.9% |
| 2012 | $984 -7.3% | $103,500 -10.3% |
| 2011 | $1,061 +0.6% | $115,400 -5.6% |
| 2010 | $1,055 +4.1% | $122,300 -5.4% |
| 2009 | $1,013 +134.3% | $129,300 +1.7% |
| 2007 | $432 -22.8% | $127,200 +34.5% |
| 2006 | $560 -21.4% | $94,600 +18.7% |
| 2003 | $713 +6.5% | $79,700 +3.1% |
| 2002 | $670 +2.7% | $77,300 +8.7% |
| 2001 | $652 | $71,100 |
Find assessor info on the county website
Monthly payment
Est. payment
Payment breakdown
Explore the cost of this home by adjusting the details. Changes won't be saved.Climate risks
Neighborhood: Southeast Boise
Nearby schools
Schools provided by the listing agent
- Elementary: Garfield
- Middle: East Jr
- High: Timberline (Boise)
- District: Boise School District #1
Source: IMLS. This data may not be complete. We recommend contacting the local school district to confirm school assignments for this home.

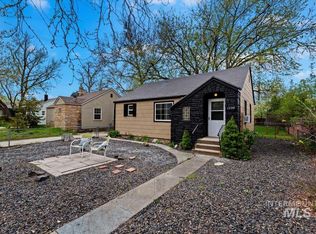
Similar homes
- $385,0002 bd1 ba874 sqft824 S Robert St, Boise, ID 83705Active
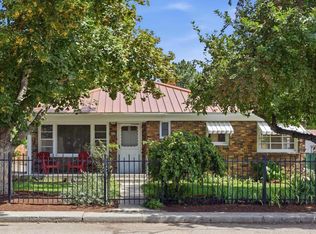 MLS ID #98998796, Tom Hicks, Silvercreek Realty Group. IMLS
 - $449,0001 bd1 ba884 sqft3311 W Hamilton St, Boise, ID 83705Active
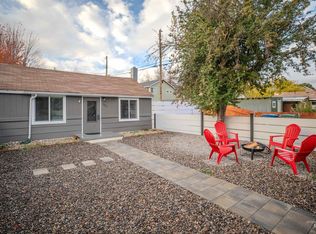 MLS ID #98980302, Andrew Coleman, Realty ONE Group Professionals. IMLS
 - $--2 bd1 ba992 sqft6507 W Russett St, Boise, ID 83704Auction
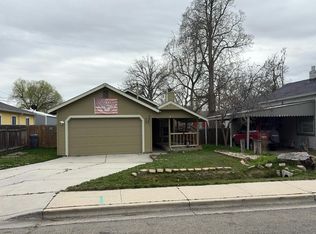 Auction.com 2
 - $469,0003 bd1 ba1k sqft217 S Gourley St, Boise, ID 83705Active
 MLS ID #99003196, Callie Williams, Finding 43 Real Estate. IMLS
