Southern charm and beautiful updates! Gorgeous 5 bedroom, 3 1/2 bath home with formal living and dining rooms, study, family room with fireplace, island kitchen with stainless appliances and quartz countertops. Kitchen opens to breakfast/sun room with a beautiful view of the backyard. Master with private bath down. Four bedrooms and two additional bathrooms upstairs. Separate laundry room and guest bath downstairs. Rooms are very spacious with lots of light. Spacious grassy backyard with patio/deck for your morning coffee or afternoon relaxation. Room for a pool! Perfect for entertaining and family gatherings. The grandeur of the front columns, circular drive and oversized corner lot complete this stunning home. Never flooded! Neighborhood parks, walking trails, schools, churches, and the convenience of nearby grocery stores, restaurants and shops make this an ideal place to call HOME SWEET HOME!
For sale
Price cut: $16K (7/24)
$399,000
1526 Big Horn Dr, Houston, TX 77090
5beds
3,895sqft
:
Get pre-qualified$2,915/mo
Single Family Residence
Built in 1970
0.31 Acres Lot
$394,600 Zestimate®
$102/sqft
$38/mo HOA
What's special
Family room with fireplaceOversized corner lotCircular drive
- 94 days |
- 7,017 |
- 607 |
Zillow last checked:
Listing updated:
Listed by:
Helena Radosevich TREC #0684081 281-730-2026,
Berkshire Hathaway HomeServices Premier Properties
Source: HAR,MLS#: 98125887
Facts & features
Interior
Bedrooms & bathrooms
- Bedrooms: 5
- Bathrooms: 4
- Full bathrooms: 3
- 1/2 bathrooms: 1
Rooms
- Room types: Den, Utility Room
Primary bedroom
- Level: First
- Area: 256
- Dimensions: 16x16
Bedroom
- Level: Second
- Area: 208
- Dimensions: 16x13
Bedroom
- Level: Second
- Area: 247
- Dimensions: 19x13
Bedroom
- Level: Second
- Area: 182
- Dimensions: 14x13
Bedroom
- Level: Second
- Area: 270
- Dimensions: 18x15
Other
- Level: First
- Area: 108
- Dimensions: 12x9
Breakfast
- Level: First
- Area: 180
- Dimensions: 18x10
Den
- Level: First
- Area: 300
- Dimensions: 20x15
Dining room
- Level: First
- Area: 182
- Dimensions: 14x13
Kitchen
- Level: First
- Area: 270
- Dimensions: 18x15
Living room
- Level: First
- Area: 255
- Dimensions: 17x15
Heating
- Natural Gas
Cooling
- Ceiling Fan(s), Electric
Appliances
- Included: Disposal, Refrigerator, Electric Oven, Microwave, Electric Cooktop, Dishwasher
- Laundry: Electric Dryer Hookup, Gas Dryer Hookup, Washer Hookup
Features
- High Ceilings, Primary Bed - 1st Floor, Walk-In Closet(s)
- Flooring: Carpet, Tile, Vinyl
- Number of fireplaces: 1
- Fireplace features: Gas Log
Interior area
- Total structure area: 3,895
- Total interior livable area: 3,895 sqft
Property
Parking
- Total spaces: 2
- Parking features: Attached
- Attached garage spaces: 2
Features
- Stories: 2
- Patio & porch: Covered
- Fencing: Back Yard
Lot
- Size: 0.31 Acres
- Features: Back Yard, Corner Lot, Subdivided, 1/4 Up to 1/2 Acre
Details
- Parcel number: 1021090000013
Construction
Type & style
- Home type: SingleFamily
- Architectural style: Traditional
- Property subtype: Single Family Residence
Materials
- Brick
- Foundation: Slab
- Roof: Composition
Condition
- New construction: No
- Year built: 1970
Utilities & green energy
- Water: Water District
Green energy
- Energy efficient items: Thermostat
Community & HOA
Community
- Subdivision: Ponderosa Forest
HOA
- Has HOA: Yes
- HOA fee: $450 annually
Location
- Region: Houston
Financial & listing details
- Price per square foot: $102/sqft
- Tax assessed value: $384,236
- Annual tax amount: $7,639
- Date on market: 4/30/2026
- Listing terms: Cash,Conventional
- Ownership: Full Ownership
Estimated market value
$394,600
$375,000 - $414,000
$2,308/mo
Price history
| Date | Event | Price |
|---|---|---|
| 8/1/2026 | Listed for sale | $399,000$102/sqft |
Source:  HAR #98125887 Report a problem HAR #98125887 Report a problem | ||
| 7/29/2026 | Pending sale | $399,000$102/sqft |
Source: HAR #98125887 Report a problem | ||
| 7/24/2026 | Price change | $399,000-3.9%$102/sqft |
Source: HAR #98125887 Report a problem | ||
| 5/11/2026 | Price change | $415,000-2.4%$107/sqft |
Source: HAR #98125887 Report a problem | ||
| 4/30/2026 | Price change | $425,000-3.2%$109/sqft |
Source: HAR #98125887 Report a problem | ||
| 9/5/2025 | Price change | $439,000-6.4%$113/sqft |
Source: HAR #86468897 Report a problem | ||
| 8/23/2025 | Price change | $469,000-1.3%$120/sqft |
Source: HAR #86468897 Report a problem | ||
| 7/25/2025 | Price change | $475,000-0.8%$122/sqft |
Source: HAR #86468897 Report a problem | ||
| 5/31/2025 | Price change | $479,000-1.2%$123/sqft |
Source: HAR #86468897 Report a problem | ||
| 4/13/2025 | Price change | $485,000-4.9%$125/sqft |
Source: HAR #86468897 Report a problem | ||
| 11/18/2024 | Price change | $509,900-1.8%$131/sqft |
Source: HAR #37319100 Report a problem | ||
| 10/7/2024 | Price change | $519,000-1.1%$133/sqft |
Source: HAR #37319100 Report a problem | ||
| 9/26/2024 | Listed for sale | $525,000-5%$135/sqft |
Source: HAR #37319100 Report a problem | ||
| 2/1/2024 | Listing removed | -- |
Source: Zillow Rentals Report a problem | ||
| 1/30/2024 | Listed for rent | $3,275$1/sqft |
Source: Zillow Rentals Report a problem | ||
| 1/30/2024 | Listing removed | -- |
Source:  HAR #70054325 Report a problem HAR #70054325 Report a problem | ||
| 1/18/2024 | Listed for rent | $3,275-0.6%$1/sqft |
Source: HAR #70054325 Report a problem | ||
| 1/12/2024 | Listing removed | -- |
Source: Zillow Rentals Report a problem | ||
| 1/11/2024 | Listing removed | $552,900$142/sqft |
Source: BHHS broker feed #92773990 Report a problem | ||
| 1/10/2024 | Listed for rent | $3,295$1/sqft |
Source: Zillow Rentals Report a problem | ||
| 1/9/2024 | Listing removed | -- |
Source: HAR #39870747 Report a problem | ||
| 11/15/2023 | Price change | $552,900-1.3%$142/sqft |
Source: HAR #92773990 Report a problem | ||
| 10/25/2023 | Price change | $3,295-5.7%$1/sqft |
Source: HAR #39870747 Report a problem | ||
| 10/25/2023 | Listed for sale | $560,000$144/sqft |
Source: HAR #92773990 Report a problem | ||
| 10/15/2023 | Listed for rent | $3,495$1/sqft |
Source: HAR #39870747 Report a problem | ||
| 9/15/2011 | Sold | -- |
Source: Public Record Report a problem | ||
Public tax history
| Year | Property taxes | Tax assessment |
|---|---|---|
| 2025 | $3,082 +8% | $384,236 +14.8% |
| 2024 | $2,855 +15.7% | $334,841 +4.1% |
| 2023 | $2,468 -4.4% | $321,617 -4.2% |
| 2022 | $2,581 | $335,776 +20.3% |
| 2021 | -- | $279,000 +13.9% |
| 2020 | $2,070 -5.2% | $244,887 -3.6% |
| 2019 | $2,183 -67.7% | $254,062 -0.7% |
| 2018 | $6,760 | $255,879 |
| 2017 | $6,760 +32.6% | $255,879 +34.7% |
| 2016 | $5,097 +146% | $190,000 +22% |
| 2015 | $2,072 | $155,688 -24.5% |
| 2014 | $2,072 | $206,226 +13.2% |
| 2013 | -- | $182,208 |
| 2012 | -- | $182,208 |
| 2011 | -- | $182,208 |
| 2010 | -- | $182,208 -5.9% |
| 2009 | -- | $193,658 -5.1% |
| 2007 | -- | $204,103 +0.6% |
| 2006 | -- | $202,844 +32.1% |
| 2005 | -- | $153,600 -4.8% |
| 2004 | -- | $161,400 +5.1% |
| 2003 | -- | $153,600 -2.8% |
| 2002 | -- | $158,000 +2.9% |
| 2001 | -- | $153,600 +9.9% |
| 2000 | -- | $139,700 |
Find assessor info on the county website
Monthly payment
Est. payment
Payment breakdown
Explore the cost of this home by adjusting the details. Changes won't be saved.Climate risks
Neighborhood: 77090
Nearby schools
GreatSchools rating
- 1/10Ponderosa Elementary SchoolGrades: PK-5Distance: 0.6 mi
- 4/10Edwin M Wells Middle SchoolGrades: 6-8Distance: 2.9 mi
- 1/10Westfield High SchoolGrades: 9-12Distance: 1.3 mi
Schools provided by the listing agent
- Elementary: Ponderosa Elementary School
- Middle: Edwin M Wells Middle School
- High: Westfield High School
Source: HAR. This data may not be complete. We recommend contacting the local school district to confirm school assignments for this home.
- $301,3005 bd3 ba2.8k sqft1522 Big Horn Dr, Houston, TX 77090Off Market
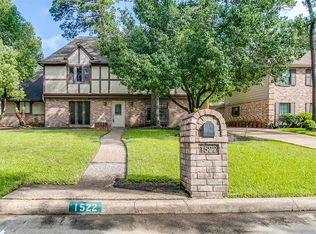
- $311,7005 bd3 ba3.5k sqft1602 Big Horn Dr, Houston, TX 77090Off Market
- $318,6005 bd3 ba3.2k sqft1527 Castlerock Dr, Houston, TX 77090Off Market
- $327,5005 bd3 ba3.2k sqft1527 Big Horn Dr, Houston, TX 77090Off Market
- $280,5004 bd2 ba2.6k sqft1523 Castlerock Rd, Houston, TX 77090Off Market
- $257,8004 bd3 ba2.6k sqft1518 Big Horn Dr, Houston, TX 77090Off Market
- $288,0004 bd2 ba2.9k sqft1523 Big Horn Dr, Houston, TX 77090Off Market
- $305,3005 bd3 ba3.3k sqft1603 Castlerock Dr, Houston, TX 77090Off Market
A local agent can set up tours, give advice and negotiate with sellers.
A local lender can help you make sure your offer is ready when you are.
Similar homes
- $368,0005 bd4 ba3.1k sqft17519 Butte Creek Rd, Houston, TX 77090For Sale
 MLS ID #38618690, Gennell Crump, RA Brokers. HAR
 - $397,5005 bd4 ba2.9k sqft15823 Pebble Bend Dr, Houston, TX 77068For Sale
 MLS ID #66162792, Audra O'Neal, ONTX Realty Partners. HAR
 - $499,9996 bd6 ba3.9k sqft17403 Butte Creek Rd, Houston, TX 77090For Sale
 MLS ID #78281893, Adelina Ochoa, RA Brokers. HAR
 - $348,0004 bd3 ba2.7k sqft15619 Pebble Bend Dr, Houston, TX 77068For Sale
 MLS ID #17761681, Somer Padilla, Compass RE Texas, LLC - The Woodlands. HAR
 - $360,0004 bd3 ba3.1k sqft15607 Creekbriar Ct, Houston, TX 77068For SaleMLS ID #78638799, Rene Sorola, Keller Williams Realty Metropolitan. HAR
- $367,0004 bd3 ba3.2k sqft13643 Glen Erica Dr, Houston, TX 77069For SaleMLS ID #94002943, Lynnette Gronewold, RE/MAX Partners. HAR
- $409,9004 bd3 ba3.1k sqft10626 Sterling Manor Dr, Spring, TX 77379For SaleMLS ID #44343067, Maribel Juarez, Realty Of America, LLC. HAR
- $440,0004 bd4 ba3.6k sqft8206 Colonial Oaks Ln, Spring, TX 77379For SaleMLS ID #9576992, Amber Moore, RE/MAX Fine Properties. HAR
- $450,0004 bd4 ba3.4k sqft6835 Cherry Hills Rd, Houston, TX 77069For SaleMLS ID #80435984, Brandi Adam, eXp Realty LLC. HAR
- $299,5004 bd3 ba2.5k sqft15015 Gladebrook Dr, Houston, TX 77068For SaleMLS ID #10271778, Gina Thayer, eXp Realty LLC. HAR
- $399,9004 bd3 ba2.6k sqft12923 Hunterfield Dr, Cypress, TX 77429For SaleMLS ID #82695089, Kathryn Crosby, Coldwell Banker Realty - Greater Northwest. HAR
- $420,0005 bd4 ba3.5k sqft17610 Forest Haven Trl, Tomball, TX 77375For SaleMLS ID #18559719, Lucille Fendley, Martha Turner Sotheby's International Realty. HAR
- $289,0004 bd3 ba2.6k sqft7611 Theisswood Rd, Spring, TX 77379For SaleMLS ID #82850963, Jay Thomas, eXp Realty LLC. HAR
- $425,0004 bd3 ba2.8k sqft9831 Therrell Dr, Houston, TX 77064For SaleMLS ID #57938357, Sylvia Aldrete, Winhill Advisors - Kirby. HAR
- $299,5004 bd3 ba2.5k sqft15331 Poplar Grove Dr, Houston, TX 77068For SaleMLS ID #91450125, Michael Bowles, LPT Realty, LLC. HAR
- $364,9004 bd3 ba2.5k sqft19726 Teller Blvd, Spring, TX 77388For SaleMLS ID #93300551, Nicole Freer, Corcoran Genesis. HAR
- $289,0004 bd3 ba2.4k sqft15603 Autumnbrook Dr, Houston, TX 77068For SaleMLS ID #12948745, Caren Hotchkiss, Weichert, Realtors - The Murray Group. HAR
- $345,0005 bd3 ba2.7k sqft8315 Lichen Ln, Spring, TX 77379For SaleMLS ID #25890110, Dayangel Lemes, Nextgen Real Estate Properties. HAR
- $309,9004 bd3 ba2.7k sqft3426 Candlewisp Dr, Spring, TX 77388For SaleMLS ID #43325194, Anna Maria Karara-Durr, Southern Oaks Realty LLC. HAR
- $350,0004 bd3 ba2.8k sqft2726 Alderleaf Pl, Spring, TX 77388For SaleMLS ID #87505873, Ruben Villarreal, RE/MAX Integrity. HAR
