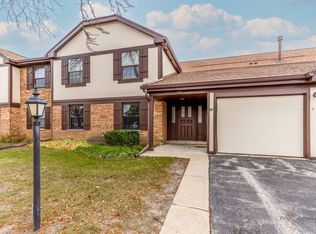
Spacious 3-bedroom, 2.1-bath townhome in desirable Tahoe Village with plenty of room to spread out! The full, partially finished basement offers endless possibilities-perfect for a second living area, home office, workout space, or whatever suits your needs! Numerous updates include beautifully updated bathrooms (2026), new stair carpeting (2026), front door (2025), washer and dryer (2025), windows (2023), stove and refrigerator (2023), hot water heater (2021), and sliding glass door. Custom Elfa shelving in the pantry, dining room, and two bedrooms provides fantastic storage and organization. Enjoy the convenience of a brand-new neighborhood park right across the street! With so many updates and versatile living spaces, this home has so much to offer!
New
$299,900
1526 Chippewa Trl, Wheeling, IL 60090
3beds
1,420sqft
Townhouse, Single Family Residence
Built in 1978
-- sqft lot
$272,000 Zestimate®
$211/sqft
$226/mo HOA
What's special
Full partially finished basementBeautifully updated bathroomsNew stair carpeting
- 1 hour
- 75
- 6
Zillow last checked:
Listing updated:
Listed by:
Serenity Jensen 847-293-1122,
HomeSmart Connect LLC,
Bradley Fox 847-363-9273,
HomeSmart Connect LLC
Source: MRED as distributed by MLS GRID,MLS#: 12811084
Facts & features
Interior
Bedrooms & bathrooms
- Bedrooms: 3
- Bathrooms: 3
- Full bathrooms: 2
- 1/2 bathrooms: 1
Rooms
- Room types: Utility Room-Lower Level
Primary bedroom
- Features: Flooring (Wood Laminate), Bathroom (Full)
- Level: Second
- Area: 192 Square Feet
- Dimensions: 16X12
Bedroom 2
- Features: Flooring (Wood Laminate)
- Level: Second
- Area: 132 Square Feet
- Dimensions: 12X11
Bedroom 3
- Features: Flooring (Wood Laminate)
- Level: Second
- Area: 110 Square Feet
- Dimensions: 11X10
Dining room
- Features: Flooring (Hardwood)
- Level: Main
- Area: 100 Square Feet
- Dimensions: 10X10
Family room
- Features: Flooring (Other)
- Level: Basement
- Area: 440 Square Feet
- Dimensions: 22X20
Kitchen
- Features: Kitchen (Galley, Pantry-Closet), Flooring (Hardwood)
- Level: Main
- Area: 81 Square Feet
- Dimensions: 9X9
Laundry
- Features: Flooring (Other)
- Level: Basement
- Area: 64 Square Feet
- Dimensions: 8X8
Living room
- Features: Flooring (Hardwood)
- Level: Main
- Area: 182 Square Feet
- Dimensions: 14X13
Other
- Level: Basement
- Area: 220 Square Feet
- Dimensions: 22X10
Heating
- Forced Air
Cooling
- Central Air
Appliances
- Included: Range, Dishwasher, Refrigerator, Washer, Dryer, Disposal
- Laundry: In Unit
Features
- Windows: Screens
- Basement: Partially Finished,Full
Interior area
- Total structure area: 0
- Total interior livable area: 1,420 sqft
Property
Parking
- Total spaces: 2
- Parking features: Asphalt, Driveway, Yes, Owned
- Has uncovered spaces: Yes
Accessibility
- Accessibility features: No Disability Access
Features
- Patio & porch: Patio
Lot
- Features: Common Grounds
Details
- Additional structures: None
- Parcel number: 03093080961400
- Special conditions: None
- Other equipment: Ceiling Fan(s), Sump Pump
Construction
Type & style
- Home type: Townhouse
- Property subtype: Townhouse, Single Family Residence
Materials
- Brick
- Foundation: Concrete Perimeter
Condition
- New construction: No
- Year built: 1978
Details
- Builder model: Sierra 2
Utilities & green energy
- Sewer: Public Sewer
- Water: Public
Community & HOA
Community
- Security: Carbon Monoxide Detector(s)
- Subdivision: Tahoe Village
HOA
- Has HOA: Yes
- Amenities included: Park, Pool, Tennis Court(s), Clubhouse
- Services included: Insurance, Pool, Exterior Maintenance, Lawn Care
- HOA fee: $226 monthly
Location
- Region: Wheeling
Financial & listing details
- Price per square foot: $211/sqft
- Tax assessed value: $194,350
- Annual tax amount: $7,242
- Date on market: 11/18/2026
- Ownership: Condo
Estimated market value
$272,000
$242,000 - $299,000
$2,973/mo
Price history
| Date | Event | Price |
|---|---|---|
| 11/18/2026 | Listed for sale | $299,900+135.2%$211/sqft |
Source: MRED as distributed by MLS GRID #12811084 Report a problem | ||
| 5/6/1998 | Sold | $127,500$90/sqft |
Source: Public Record Report a problem | ||
Public tax history
| Year | Property taxes | Tax assessment |
|---|---|---|
| 2024 | $5,600 +3.7% | $19,435 +0% |
| 2023 | $5,402 +5.5% | $19,434 |
| 2022 | $5,118 +10.4% | $19,434 +22.7% |
| 2021 | $4,636 +0.8% | $15,842 |
| 2020 | $4,597 -1% | $15,842 -10% |
| 2019 | $4,643 +46.5% | $17,598 +45.2% |
| 2018 | $3,169 +1.4% | $12,120 |
| 2017 | $3,126 -2.6% | $12,120 |
| 2016 | $3,211 +24.1% | $12,120 +22.6% |
| 2015 | $2,587 +1.8% | $9,883 |
| 2014 | $2,542 +9.2% | $9,883 |
| 2013 | $2,328 +5.6% | $9,883 +0.1% |
| 2012 | $2,205 -20% | $9,878 -15.7% |
| 2011 | $2,756 +0.1% | $11,721 |
| 2010 | $2,752 -18% | $11,721 -39.2% |
| 2009 | $3,356 +13.2% | $19,277 -7% |
| 2008 | $2,965 +6.4% | $20,729 |
| 2007 | $2,786 -3.8% | $20,729 +13.3% |
| 2006 | $2,895 +9.2% | $18,299 |
| 2005 | $2,650 +6.5% | $18,299 |
| 2004 | $2,490 -1.9% | $18,299 +34.5% |
| 2003 | $2,538 +5.6% | $13,604 |
| 2002 | $2,405 +19% | $13,604 |
| 2001 | $2,021 +1.3% | $13,604 +12% |
| 2000 | $1,996 -14.5% | $12,149 |
| 1999 | $2,335 | $12,149 |
Find assessor info on the county website
Monthly payment
Est. payment
Payment breakdown
Explore the cost of this home by adjusting the details. Changes won't be saved.Climate risks
Neighborhood: 60090
Nearby schools
Schools provided by the listing agent
- District: 21
Source: MRED as distributed by MLS GRID. This data may not be complete. We recommend contacting the local school district to confirm school assignments for this home.
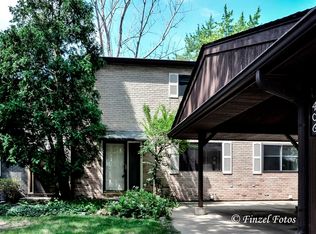
Similar homes
- $289,9003 bd2 ba1.1k sqft540 W Lodge Trl APT G, Wheeling, IL 60090Active
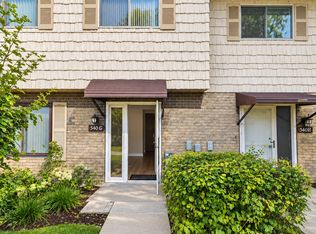 MLS ID #12802922, Jason Rosenberg, Infiniti Properties, Inc.. MRED as distributed by MLS GRID
- $330,0003 bd2 ba1.8k sqft705 Clearwater Ct, Wheeling, IL 60090Active
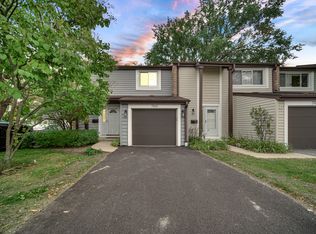 MLS ID #12807872, Cristina Panagopoulos, Compass. MRED as distributed by MLS GRID
- $274,9002 bd2 ba1.2k sqft1022 Lakeland Ct APT 2A, Wheeling, IL 60090New
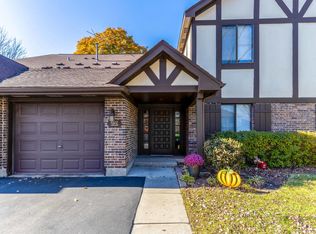 MLS ID #12810723, Iryna Motkalyuk, Stella Premier Realty. MRED as distributed by MLS GRID
- $289,0002 bd2 ba1.2k sqft1536 Springview Ct APT D2, Wheeling, IL 60090Active
 MLS ID #12807139, Tetiana Stadnyk, Stella Premier Realty. MRED as distributed by MLS GRID
