Move-In Ready & Enjoy the Best of Sandpebble Living! Welcome home to this spacious 2-bedroom, 2-bathroom residence at desirable Sandpebble Walk in Wheeling! Offering a comfortable and functional layout, this inviting home is move-in ready and waiting for its next owner. The generous living space provides the perfect setting for everyday living and entertaining, while the large private balcony offers the ideal spot to enjoy your morning coffee or unwind at the end of the day. The spacious primary bedroom features its own attached full bathroom, while the second bedroom is conveniently located near the additional full bathroom off the hallway, an ideal layout for guests, family, or a home office. The home features well-maintained appliances and an HVAC system replaced in 2018, offering added peace of mind. Enjoy the community's resort-style amenities, including two outdoor swimming pools, tennis courts, playgrounds, and nearby bike trails. Additional conveniences include exterior parking included in the purchase price, common laundry facilities located on the same floor as the unit, and a separate storage unit for extra space. Conveniently located near shopping, dining, parks, and transportation. Whether you're looking for a wonderful place to call home or an investment opportunity, this is a great opportunity to enjoy low-maintenance living in a desirable Wheeling community. Don't miss your chance to make this Sandpebble home your own, schedule your showing today!
New
$239,000
1550 Sandpebble Dr APT 202, Wheeling, IL 60090
2beds
1,150sqft
Condominium, Single Family Residence
Built in 1976
-- sqft lot
$-- Zestimate®
$208/sqft
$388/mo HOA
What's special
Large private balconyNearby bike trailsTwo outdoor swimming poolsExterior parking includedGenerous living spaceTennis courtsWell-maintained appliances
- --
- 171
- views
- 11
- saves
Zillow last checked:
Listing updated:
Listed by:
Carrie Choragwicki 312-640-7010,
Baird & Warner
Source: MRED as distributed by MLS GRID,MLS#: 12807068
Facts & features
Interior
Bedrooms & bathrooms
- Bedrooms: 2
- Bathrooms: 2
- Full bathrooms: 2
Rooms
- Room types: Balcony/Porch/Lanai, Foyer
Primary bedroom
- Features: Flooring (Carpet), Bathroom (Full)
- Level: Main
- Area: 231 Square Feet
- Dimensions: 11X21
Bedroom 2
- Features: Flooring (Carpet)
- Level: Main
- Area: 144 Square Feet
- Dimensions: 9X16
Balcony porch lanai
- Level: Main
- Area: 90 Square Feet
- Dimensions: 5X18
Dining room
- Features: Flooring (Wood Laminate)
- Level: Main
- Area: 156 Square Feet
- Dimensions: 13X12
Foyer
- Features: Flooring (Tile)
- Level: Main
- Area: 77 Square Feet
- Dimensions: 7X11
Kitchen
- Features: Kitchen (Eating Area-Breakfast Bar, Pantry-Walk-in), Flooring (Vinyl)
- Level: Main
- Area: 132 Square Feet
- Dimensions: 12X11
Living room
- Features: Flooring (Wood Laminate)
- Level: Main
- Area: 240 Square Feet
- Dimensions: 15X16
Heating
- Forced Air
Cooling
- Central Air
Appliances
- Included: Range, Microwave, Dishwasher, Refrigerator
- Laundry: Upper Level, Common Area
Features
- Elevator, Storage, Walk-In Closet(s)
- Basement: None
Interior area
- Total structure area: 0
- Total interior livable area: 1,150 sqft
Property
Parking
- Parking features: Asphalt, Unassigned, Parking Lot, Yes, Other
Accessibility
- Accessibility features: No Disability Access
Features
- Exterior features: Balcony
- Pool features: In Ground
Lot
- Features: Corner Lot, Cul-De-Sac, Landscaped
Details
- Parcel number: 03154020201018
- Special conditions: None
Construction
Type & style
- Home type: Condo
- Property subtype: Condominium, Single Family Residence
Materials
- Brick
- Foundation: Concrete Perimeter
- Roof: Tar/Gravel
Condition
- New construction: No
- Year built: 1976
Utilities & green energy
- Electric: Circuit Breakers
- Sewer: Public Sewer
- Water: Public
Community & HOA
Community
- Features: Park
- Security: Carbon Monoxide Detector(s)
- Subdivision: Sandpebble Walk
HOA
- Has HOA: Yes
- Amenities included: Bike Room/Bike Trails, Coin Laundry, Elevator in Residence, Storage, Park, Party Room, Sundeck, Pool, Tennis Court(s)
- Services included: Heat, Water, Gas, Parking, Insurance, Security, Pool, Exterior Maintenance, Lawn Care, Scavenger, Snow Removal
- HOA fee: $388 monthly
Location
- Region: Wheeling
Financial & listing details
- Price per square foot: $208/sqft
- Tax assessed value: $143,310
- Date on market: 11/16/2026
- Ownership: Condo
Estimated market value
Not available
Estimated sales range
Not available
Not available
Price history
| Date | Event | Price |
|---|---|---|
| 12/10/2001 | Sold | $88,000$77/sqft |
Source: Public Record Report a problem | ||
Public tax history
| Year | Property taxes | Tax assessment |
|---|---|---|
| 2024 | -- | $14,331 +0% |
| 2023 | -- | $14,330 |
| 2022 | -- | $14,330 +16.7% |
| 2021 | -- | $12,280 |
| 2020 | -- | $12,280 -10.4% |
| 2019 | -- | $13,706 +71.2% |
| 2018 | $359 | $8,006 |
| 2017 | -- | $8,006 |
| 2016 | $226 -12.6% | $8,006 +50.3% |
| 2015 | $258 +4.5% | $5,327 |
| 2014 | $247 +1% | $5,327 |
| 2013 | $245 -74.4% | $5,327 -50.8% |
| 2012 | $955 -5.7% | $10,832 |
| 2011 | $1,013 +12.5% | $10,832 |
| 2010 | $900 +12.5% | $10,832 -17.7% |
| 2009 | $800 -4% | $13,165 -17.5% |
| 2008 | $834 -9.5% | $15,958 |
| 2007 | $922 -14.7% | $15,958 +22.7% |
| 2006 | $1,080 -1.8% | $13,007 |
| 2005 | $1,100 -3% | $13,007 |
| 2004 | $1,134 -14.6% | $13,007 +35.7% |
| 2003 | $1,328 +4.3% | $9,587 |
| 2002 | $1,274 -5.2% | $9,587 |
| 2001 | $1,344 +1.4% | $9,587 +18.9% |
| 2000 | $1,326 +3.9% | $8,064 |
| 1999 | $1,276 | $8,064 |
Find assessor info on the county website
Monthly payment
Est. payment
Payment breakdown
Explore the cost of this home by adjusting the details. Changes won't be saved.Climate risks
Neighborhood: 60090
Nearby schools
Schools provided by the listing agent
- Elementary: Betsy Ross Elementary School
- Middle: Macarthur Middle School
- High: Wheeling High School
- District: 23
Source: MRED as distributed by MLS GRID. This data may not be complete. We recommend contacting the local school district to confirm school assignments for this home.
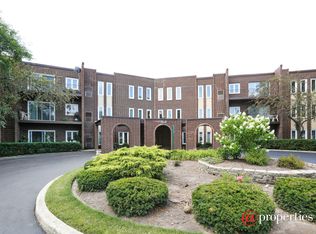
- $233,5002 bd2 ba68k sqft1550 Sandpebble Dr APT 101, Wheeling, IL 60090Off Market
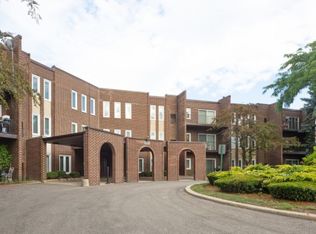
- $218,5002 bd2 ba1.1k sqft1550 Sandpebble Dr APT 102, Wheeling, IL 60090Off Market
- $240,5002 bd-- ba68k sqft1550 Sandpebble Dr APT 103, Wheeling, IL 60090Off Market
- $208,9002 bd2 ba68k sqft1550 Sandpebble Dr APT 104, Wheeling, IL 60090Off Market
Similar homes
- $249,0002 bd2 ba1.4k sqft1550 Sandpebble Dr APT 105, Wheeling, IL 60090New
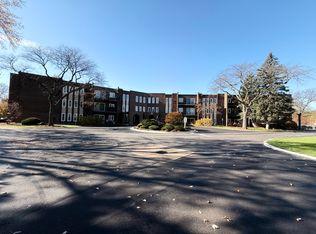 MLS ID #12809297, Vickie Soupos, Fulton Grace Realty. MRED as distributed by MLS GRID
- $235,0002 bd2 ba1.1k sqft1430 Sandstone Dr APT 316, Wheeling, IL 60090Active
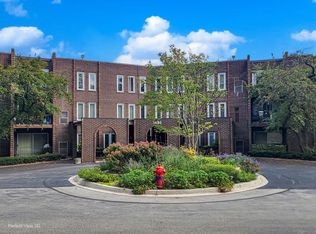 MLS ID #12765122, Rick Middleton, RE/MAX Suburban. MRED as distributed by MLS GRID
- $274,9002 bd2 ba1.2k sqft1022 Lakeland Ct APT 2A, Wheeling, IL 60090New
 MLS ID #12810723, Iryna Motkalyuk, Stella Premier Realty. MRED as distributed by MLS GRID
- $229,9002 bd2 ba1k sqft1135 Pleasant Run Dr APT 708, Wheeling, IL 60090Active
 MLS ID #12782496, Inna Ortenberg, Realty Advisors Elite LLC. MRED as distributed by MLS GRID
