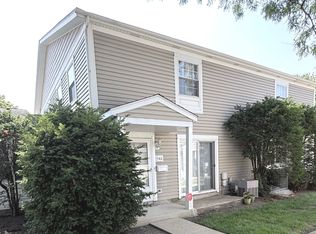
Move-in ready 1st-floor 2 bed, 2 bath condo in Sandpebble Walk, with no stairs to climb and an elevator building. Bamboo floors run through the living room, dining room and kitchen, with carpet in both bedrooms. The kitchen offers maple cabinets, stainless steel appliances and room for a table. A separate dining room and an 18x12 living room open through a slider to your private patio. The 21x11 primary bedroom has its own full bath, and both baths feature ceramic tile and updated vanities and fixtures. Furnace and A/C (2020), newer windows, recessed lighting, updated light fixtures and window treatments. Two exterior parking spaces included. The assessment covers heat, water, parking, pool, exterior maintenance, lawn care, snow removal and scavenger. Coin laundry and storage in the building. Enjoy the outdoor pool, party room, sundeck, tennis courts and playground. Pets and rentals allowed per association rules. Close to shopping, dining, parks and major roads.
New
$249,000
1550 Sandpebble Dr APT 105, Wheeling, IL 60090
2beds
1,400sqft
Condominium, Single Family Residence
Built in 1975
-- sqft lot
$243,100 Zestimate®
$178/sqft
$-- HOA
What's special
Outdoor poolRecessed lightingPrivate patioSeparate dining roomTennis courtsNewer windowsStainless steel appliances
- 1 day
- 136
- 10
Zillow last checked:
Listing updated:
Listed by:
Vickie Soupos vickie@colovos-soupos.com,
Fulton Grace Realty
Source: MRED as distributed by MLS GRID,MLS#: 12809297
Facts & features
Interior
Bedrooms & bathrooms
- Bedrooms: 2
- Bathrooms: 2
- Full bathrooms: 2
Rooms
- Room types: No additional rooms
Primary bedroom
- Features: Flooring (Carpet), Bathroom (Full)
- Level: Main
- Area: 231 Square Feet
- Dimensions: 21X11
Bedroom 2
- Features: Flooring (Carpet)
- Level: Main
- Area: 165 Square Feet
- Dimensions: 15X11
Dining room
- Features: Flooring (Bamboo)
- Level: Main
- Area: 160 Square Feet
- Dimensions: 16X10
Kitchen
- Features: Kitchen (Eating Area-Table Space, Galley), Flooring (Bamboo)
- Level: Main
- Area: 162 Square Feet
- Dimensions: 18X09
Living room
- Features: Flooring (Bamboo)
- Level: Main
- Area: 216 Square Feet
- Dimensions: 18X12
Heating
- Forced Air
Cooling
- Central Air
Appliances
- Included: Range, Microwave, Refrigerator, Disposal, Stainless Steel Appliance(s)
Features
- Elevator, 1st Floor Bedroom, 1st Floor Full Bath, Built-in Features, Walk-In Closet(s), Separate Dining Room
- Flooring: Laminate, Carpet
- Basement: None
Interior area
- Total structure area: 0
- Total interior livable area: 1,400 sqft
Property
Parking
- Total spaces: 2
- Parking features: Unassigned, Yes, Owned
Accessibility
- Accessibility features: No Disability Access
Features
- Patio & porch: Patio
Details
- Parcel number: 03154020201005
- Special conditions: None
Construction
Type & style
- Home type: Condo
- Property subtype: Condominium, Single Family Residence
Materials
- Brick
Condition
- New construction: No
- Year built: 1975
Utilities & green energy
- Sewer: Public Sewer
- Water: Public
Community & HOA
Community
- Security: Carbon Monoxide Detector(s)
- Subdivision: Sandpebble Walk
HOA
- Amenities included: Coin Laundry, Elevator in Residence, Storage, Park, Party Room, Sundeck, Pool, Security Door Lock(s), Tennis Court(s)
- Services included: None
Location
- Region: Wheeling
Financial & listing details
- Price per square foot: $178/sqft
- Tax assessed value: $145,520
- Annual tax amount: $4,322
- Date on market: 11/16/2026
- Ownership: Condo
Estimated market value
$243,100
$231,000 - $255,000
$1,992/mo
Price history
| Date | Event | Price |
|---|---|---|
| 11/16/2026 | Listed for sale | $249,000+69.4%$178/sqft |
Source:  MRED as distributed by MLS GRID #12809297 Report a problem | ||
| 8/20/2021 | Sold | $147,000$105/sqft |
Source: Public Record Report a problem | ||
| 5/18/2021 | Sold | $147,000+5.1%$105/sqft |
Source: MRED as distributed by MLS GRID #11034290 Report a problem | ||
| 4/11/2021 | Contingent | $139,900$100/sqft |
Source: MRED as distributed by MLS GRID #11034290 Report a problem | ||
| 4/6/2021 | Listed for sale | $139,900$100/sqft |
Source: MRED as distributed by MLS GRID #11034290 Report a problem | ||
| 4/1/2021 | Contingent | $139,900$100/sqft |
Source: MRED as distributed by MLS GRID #11034290 Report a problem | ||
| 3/27/2021 | Listed for sale | $139,900-0.1%$100/sqft |
Source: MRED as distributed by MLS GRID #11034290 Report a problem | ||
| 5/14/2009 | Sold | $140,000-6%$100/sqft |
Source: MRED as distributed by MLS GRID #07118019 Report a problem | ||
| 3/12/2009 | Price change | $149,000-0.7%$106/sqft |
Source: Point2 #07118019 Report a problem | ||
| 2/5/2009 | Listed for sale | $150,000+6.8%$107/sqft |
Source: Point2 #07118019 Report a problem | ||
| 8/9/2008 | Listing removed | $140,400$100/sqft |
Source: Point2 #06875199 Report a problem | ||
| 6/26/2008 | Listed for sale | $140,400-13.9%$100/sqft |
Source: Point2 #06875199 Report a problem | ||
| 8/29/2005 | Sold | $163,000+21.6%$116/sqft |
Source: Public Record Report a problem | ||
| 7/16/2002 | Sold | $134,000$96/sqft |
Source: Public Record Report a problem | ||
Public tax history
| Year | Property taxes | Tax assessment |
|---|---|---|
| 2024 | $4,465 +3.3% | $14,552 +0% |
| 2023 | $4,322 +4.5% | $14,550 |
| 2022 | $4,136 +0.2% | $14,550 +16.7% |
| 2021 | $4,128 +2.8% | $12,470 |
| 2020 | $4,016 -0.2% | $12,470 -10.4% |
| 2019 | $4,022 +56.3% | $13,918 +71.2% |
| 2018 | $2,573 +1.4% | $8,129 |
| 2017 | $2,537 +7.6% | $8,129 |
| 2016 | $2,358 +37.9% | $8,129 +50.3% |
| 2015 | $1,710 +2.3% | $5,409 |
| 2014 | $1,671 +3.4% | $5,409 |
| 2013 | $1,616 -44.4% | $5,409 -50.8% |
| 2012 | $2,906 +6.7% | $10,998 |
| 2011 | $2,724 +1.2% | $10,998 |
| 2010 | $2,691 -9.4% | $10,998 -17.7% |
| 2009 | $2,969 -6.7% | $13,368 -17.5% |
| 2008 | $3,183 +2.3% | $16,204 |
| 2007 | $3,112 +10% | $16,204 +22.7% |
| 2006 | $2,831 +0.9% | $13,207 |
| 2005 | $2,806 +2.9% | $13,207 |
| 2004 | $2,728 +29.9% | $13,207 +35.7% |
| 2003 | $2,101 +3.9% | $9,735 |
| 2002 | $2,021 +80.2% | $9,735 |
| 2001 | $1,122 +51.4% | $9,735 +18.9% |
| 2000 | $741 +0% | $8,188 |
| 1999 | $741 | $8,188 |
Find assessor info on the county website
Monthly payment
Est. payment
Payment breakdown
Explore the cost of this home by adjusting the details. Changes won't be saved.Climate risks
Neighborhood: 60090
Nearby schools
Schools provided by the listing agent
- Elementary: Dwight D Eisenhower Elementary S
- Middle: Macarthur Middle School
- High: Wheeling High School
- District: 23
Source: MRED as distributed by MLS GRID. This data may not be complete. We recommend contacting the local school district to confirm school assignments for this home.
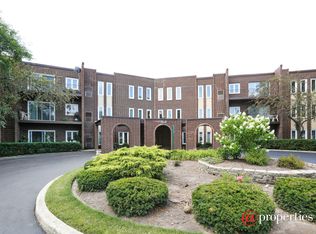
- $233,5002 bd2 ba68k sqft1550 Sandpebble Dr APT 101, Wheeling, IL 60090Off Market
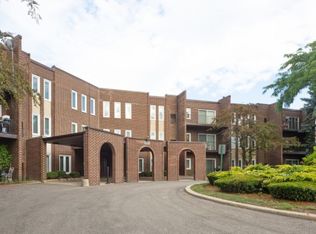
- $218,5002 bd2 ba1.1k sqft1550 Sandpebble Dr APT 102, Wheeling, IL 60090Off Market
- $240,5002 bd-- ba68k sqft1550 Sandpebble Dr APT 103, Wheeling, IL 60090Off Market
- $208,9002 bd2 ba68k sqft1550 Sandpebble Dr APT 104, Wheeling, IL 60090Off Market
Similar homes
- $239,0002 bd2 ba1.1k sqft1550 Sandpebble Dr APT 202, Wheeling, IL 60090New
 MLS ID #12807068, Carrie Choragwicki, Baird & Warner. MRED as distributed by MLS GRID
- $274,9002 bd2 ba1.2k sqft1022 Lakeland Ct APT 2A, Wheeling, IL 60090New
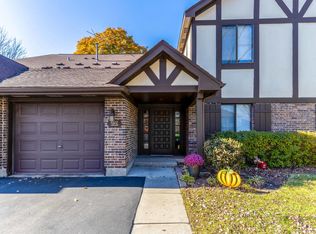 MLS ID #12810723, Iryna Motkalyuk, Stella Premier Realty. MRED as distributed by MLS GRID
- $235,0002 bd2 ba1.1k sqft1430 Sandstone Dr APT 316, Wheeling, IL 60090Active
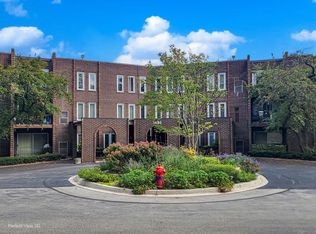 MLS ID #12765122, Rick Middleton, RE/MAX Suburban. MRED as distributed by MLS GRID
- $248,9002 bd2 ba1k sqft540 Wynn Ct #540, Wheeling, IL 60090Active
 MLS ID #12752284, Janakiram Muddam, Vernon Realty Inc.. MRED as distributed by MLS GRID
