Beautifully updated 2 Bedroom / 2 Bath home. As you walk in you are greeted with an open view of the kitchen, dining area, living room with balcony and sliding patio door that lets in the perfect amount of natural light. Both bathrooms have been fully remodeled. The kitchen boasts 2 floor to ceiling pantry cabinets and an amazing amount of counter space. Stainless Steel appliances are from ABT. Full size washer and dryer in the laundry room. The primary bedroom has a huge walk in closet. The second bedroom/office is also generous in size. Plenty of storage; attached garage and driveway. The most wonderful views from the driveway and balcony!
New
$274,900
1022 Lakeland Ct APT 2A, Wheeling, IL 60090
2beds
1,275sqft
Condominium, Single Family Residence
Built in 1980
-- sqft lot
$268,000 Zestimate®
$216/sqft
$398/mo HOA
What's special
Attached garage and drivewayPlenty of storage
- 1 day
- 207
- 29
Zillow last checked:
Listing updated:
Listed by:
Iryna Motkalyuk 224-735-0835,
Stella Premier Realty
Source: MRED as distributed by MLS GRID,MLS#: 12810723
Facts & features
Interior
Bedrooms & bathrooms
- Bedrooms: 2
- Bathrooms: 2
- Full bathrooms: 2
Rooms
- Room types: No additional rooms
Primary bedroom
- Features: Flooring (Carpet), Window Treatments (Blinds), Bathroom (Full)
- Level: Main
- Area: 208 Square Feet
- Dimensions: 13X16
Bedroom 2
- Features: Flooring (Carpet), Window Treatments (Blinds)
- Level: Main
- Area: 130 Square Feet
- Dimensions: 13X10
Dining room
- Features: Flooring (Vinyl)
- Level: Main
- Area: 120 Square Feet
- Dimensions: 10X12
Kitchen
- Features: Flooring (Vinyl), Window Treatments (Blinds)
- Level: Main
- Area: 110 Square Feet
- Dimensions: 10X11
Laundry
- Features: Flooring (Other)
- Level: Main
- Area: 49 Square Feet
- Dimensions: 7X7
Living room
- Features: Flooring (Carpet), Window Treatments (Blinds, Screens)
- Level: Main
- Area: 228 Square Feet
- Dimensions: 12X19
Heating
- Has Heating (Unspecified Type)
Cooling
- Central Air
Appliances
- Included: Range, Microwave, Dishwasher, Refrigerator, Washer, Dryer, Stainless Steel Appliance(s), Gas Oven
Features
- Basement: None
Interior area
- Total structure area: 0
- Total interior livable area: 1,275 sqft
Property
Parking
- Total spaces: 3
- Parking features: Asphalt, Garage Door Opener, Yes, Garage Owned, Attached, Off Street, Guest, Driveway, Garage
- Attached garage spaces: 1
- Has uncovered spaces: Yes
Accessibility
- Accessibility features: No Disability Access
Features
- Has view: Yes
- View description: Water, Front of Property
- Has water view: Yes
- Water view: Water,Front of Property
Details
- Parcel number: 03162020111054
- Special conditions: None
Construction
Type & style
- Home type: Condo
- Property subtype: Condominium, Single Family Residence
Materials
- Brick, Stucco
Condition
- New construction: No
- Year built: 1980
- Major remodel year: 2019
Utilities & green energy
- Sewer: Public Sewer
- Water: Lake Michigan, Public
Community & HOA
HOA
- Has HOA: Yes
- Amenities included: Party Room, Pool, Security Door Lock(s), Clubhouse, Intercom, Private Laundry Hkup
- Services included: Water, Parking, Insurance, Clubhouse, Pool, Exterior Maintenance, Lawn Care, Scavenger, Snow Removal
- HOA fee: $398 monthly
Location
- Region: Wheeling
Financial & listing details
- Price per square foot: $216/sqft
- Annual tax amount: $5,692
- Date on market: 11/17/2026
- Ownership: Condo
Estimated market value
$268,000
$255,000 - $281,000
$2,325/mo
Price history
| Date | Event | Price |
|---|---|---|
| 11/17/2026 | Listed for sale | $274,900$216/sqft |
Source:  MRED as distributed by MLS GRID #12810723 Report a problem | ||
Public tax history
Tax history is unavailable.
Monthly payment
Est. payment
Payment breakdown
Explore the cost of this home by adjusting the details. Changes won't be saved.Climate risks
Neighborhood: 60090
Nearby schools
Schools provided by the listing agent
- Elementary: Dwight D Eisenhower Elementary S
- Middle: Macarthur Middle School
- High: Wheeling High School
- District: 23
Source: MRED as distributed by MLS GRID. This data may not be complete. We recommend contacting the local school district to confirm school assignments for this home.
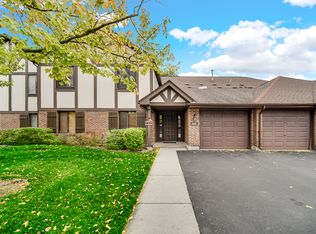
- $287,5003 bd2 ba1.5k sqft1093 Creekside Ct APT 2B, Wheeling, IL 60090Off Market

- $270,0002 bd2 ba1.2k sqft1038 Harbour Ct APT 2A, Wheeling, IL 60090Sold
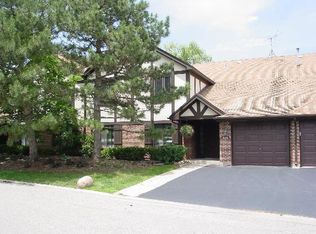
- $294,1002 bd2 ba-- sqft1074 Creekside Ct APT 1A, Wheeling, IL 60090Off Market

- $318,3003 bd2 ba-- sqft1044 Creekside Ct APT 1B, Wheeling, IL 60090Off Market
Similar homes
- $249,0002 bd2 ba1.4k sqft1550 Sandpebble Dr APT 105, Wheeling, IL 60090New
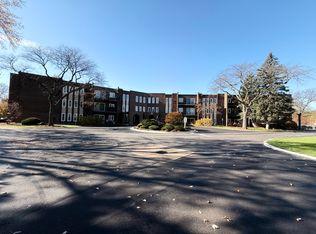 MLS ID #12809297, Vickie Soupos, Fulton Grace Realty. MRED as distributed by MLS GRID
- $289,0002 bd2 ba1.2k sqft1536 Springview Ct APT D2, Wheeling, IL 60090Active
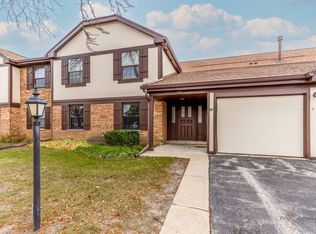 MLS ID #12807139, Tetiana Stadnyk, Stella Premier Realty. MRED as distributed by MLS GRID
- $239,0002 bd2 ba1.1k sqft1550 Sandpebble Dr APT 202, Wheeling, IL 60090New
 MLS ID #12807068, Carrie Choragwicki, Baird & Warner. MRED as distributed by MLS GRID
- $299,9003 bd3 ba1.4k sqft1526 Chippewa Trl, Wheeling, IL 60090New
 MLS ID #12811084, Serenity Jensen, HomeSmart Connect LLC. MRED as distributed by MLS GRID
