Welcome to 1526 High Country Road, an impressive six-bedroom home tucked into Bradford Pointe Estates in West Bradford Township and the Downingtown Area School District. Offering over 7,000 combine square feet plus a beautifully finished walk-out lower level, this home delivers an exceptional amount of space for everyday living, working, entertaining and hosting. Inside luxury awaits at every corner with, detailed millwork, hardwood flooring, crown molding and generous living spaces create a polished yet welcoming feel. The main level offers formal living and dining rooms along with a bright solarium surrounded by windows. At the heart of the home is the spacious kitchen featuring custom cabinetry, granite countertops, stainless steel appliances, a large center island and a butler's pantry. The adjoining morning room is filled with natural light and opens to the rear deck, while the dramatic family room features a vaulted ceiling, oversized windows and a gas fireplace. Upstairs, the expansive primary suite provides a true retreat with a tray ceiling, sitting area, generous closets and a spacious bath with soaking tub and walk-in shower. Four additional bedrooms and additional full baths provide plenty of room for family and guests. One of the home's standout spaces is the custom office which can easily double as a study, library or creative retreat. The finished walk-out lower level takes this home to another level. Designed for entertaining, it includes a large wet bar, recreation space, dedicated home theater with elevated seating and projection screen, fitness space, an additional bedroom and a full bath with tiled shower. The lower level's flexible spaces provide excellent options for an in -law quarters, out of town guests, extended stays, work-from-home needs or simply spreading out. Outdoor living is just as inviting, with a deck directly off the main living areas plus a lower patio surrounded by mature landscaping and trees. The nearly half-acre property backs to trees and offers a private feel while remaining part of an established neighborhood. A three-car attached garage provides abundant parking and storage. With six bedrooms, multiple gathering spaces, a dedicated theater, impressive finished lower level, expansive primary suite and a setting that combines neighborhood living with a wooded backdrop, 1526 High Country Road offers a rare amount of space and versatility in the Downingtown area.
Under contract
$1,275,000
1526 High Country Rd, Downingtown, PA 19335
6beds
7,250sqft
Single Family Residence
Built in 2007
0.49 Acres Lot
$1,230,700 Zestimate®
$176/sqft
$50/mo HOA
What's special
Gas fireplaceThree-car attached garageImpressive finished lower levelGenerous living spacesOversized windowsCustom cabinetryDetailed millwork
- 8 days
- 904
- 47
Zillow last checked:
Listing updated:
Listed by:
Cj Stein 610-549-4435,
Keller Williams Real Estate -Exton 6103634300,
Co-Listing Agent: Elizabeth A Stein 610-639-1743,
Keller Williams Real Estate -Exton
Source: Bright MLS,MLS#: PACT2135194
Facts & features
Interior
Bedrooms & bathrooms
- Bedrooms: 6
- Bathrooms: 6
- Full bathrooms: 4
- 1/2 bathrooms: 2
- Main level bathrooms: 2
Basement
- Area: 1800
Heating
- Forced Air, Natural Gas
Cooling
- Central Air, Natural Gas
Appliances
- Included: Cooktop, Dishwasher, Disposal, Dryer, Exhaust Fan, Microwave, Washer, Gas Water Heater
- Laundry: Upper Level
Features
- Breakfast Area, Built-in Features, Butlers Pantry, Ceiling Fan(s), Chair Railings, Crown Molding, Dining Area, Eat-in Kitchen, Kitchen - Gourmet, Kitchen Island, Walk-In Closet(s), 9'+ Ceilings, Dry Wall, Cathedral Ceiling(s)
- Flooring: Carpet, Ceramic Tile, Hardwood
- Windows: Double Hung, Double Pane Windows
- Basement: Finished,Improved
- Number of fireplaces: 1
- Fireplace features: Wood Burning, Gas/Propane
Interior area
- Total structure area: 7,250
- Total interior livable area: 7,250 sqft
- Finished area above ground: 5,450
- Finished area below ground: 1,800
Property
Parking
- Total spaces: 3
- Parking features: Inside Entrance, Concrete, Paved, Attached
- Attached garage spaces: 3
- Has uncovered spaces: Yes
Accessibility
- Accessibility features: None
Features
- Levels: Two and One Half
- Stories: 2.5
- Patio & porch: Deck, Patio
- Pool features: None
- Has view: Yes
- View description: Garden
Lot
- Size: 0.49 Acres
Details
- Additional structures: Above Grade, Below Grade
- Parcel number: 5001 0027.3900
- Zoning: RESIDENTIAL
- Special conditions: Standard
Construction
Type & style
- Home type: SingleFamily
- Architectural style: Traditional
- Property subtype: Single Family Residence
Materials
- Stone, Vinyl Siding
- Foundation: Concrete Perimeter
- Roof: Shingle,Pitched,Asphalt
Condition
- Excellent
- New construction: No
- Year built: 2007
Utilities & green energy
- Electric: 200+ Amp Service
- Sewer: Public Sewer
- Water: Public
- Utilities for property: Broadband
Community & HOA
Community
- Subdivision: Bradford Pointe Ests
HOA
- Has HOA: Yes
- Services included: Common Area Maintenance
- HOA fee: $600 annually
- HOA name: BRADFORD POINT HOA
Location
- Region: Downingtown
- Municipality: WEST BRADFORD TWP
Financial & listing details
- Price per square foot: $176/sqft
- Tax assessed value: $362,770
- Annual tax amount: $13,945
- Date on market: 9/16/2026
- Listing agreement: Exclusive Right To Sell
- Listing terms: Cash,Conventional
- Inclusions: Refrigerators X3, Washer / Dryer, Barstools In Basement (4 Stools), Screen In Theater, Seats In Theater, Projector In Theater Bookshelf In Playroom (attached To The Wall For Safety), Elliptical Machine In Fitness Room, Mirrors In Fitness Room
- Exclusions: Garage Freezer, Kitchen Barstools, Theater Speakers, Marantz Speaker System In Basement Bedroom, All Tvs & Hardware.
- Ownership: Fee Simple
- Road surface type: Paved
Estimated market value
$1,230,700
$1.17M - $1.29M
$4,617/mo
Price history
| Date | Event | Price |
|---|---|---|
| 9/23/2026 | Contingent | $1,275,000$176/sqft |
Source:  Bright MLS #PACT2135194 Report a problem Bright MLS #PACT2135194 Report a problem | ||
| 9/16/2026 | Listed for sale | $1,275,000+42.6%$176/sqft |
Source: Bright MLS #PACT2135194 Report a problem | ||
| 7/22/2021 | Sold | $894,000+5.3%$123/sqft |
Source: Bright MLS #PACT538594 Report a problem | ||
| 3/24/2021 | Listing removed | -- |
Source: Owner Report a problem | ||
| 6/9/2020 | Listing removed | $849,000$117/sqft |
Source: Owner Report a problem | ||
| 3/29/2020 | Listed for sale | $849,000+13.2%$117/sqft |
Source: Owner Report a problem | ||
| 9/20/2007 | Sold | $750,000$103/sqft |
Source: Public Record Report a problem | ||
Public tax history
| Year | Property taxes | Tax assessment |
|---|---|---|
| 2026 | $13,540 +2.6% | $362,770 |
| 2025 | $13,196 +1.7% | $362,770 |
| 2024 | $12,973 +3.3% | $362,770 |
| 2023 | $12,555 +3% | $362,770 |
| 2022 | $12,192 +2.5% | $362,770 |
| 2021 | $11,891 +194.8% | $362,770 |
| 2020 | $4,034 -64.8% | $362,770 |
| 2019 | $11,446 | $362,770 |
| 2018 | $11,446 +9899.8% | $362,770 |
| 2017 | $114 -98.8% | $362,770 |
| 2016 | $9,914 | $362,770 |
| 2015 | $9,914 | $362,770 |
| 2014 | $9,914 | $362,770 +10.1% |
| 2013 | -- | $329,630 |
| 2012 | -- | $329,630 |
| 2011 | -- | $329,630 -15.2% |
| 2010 | -- | $388,500 |
| 2009 | -- | $388,500 -11% |
| 2008 | -- | $436,750 +556.5% |
| 2007 | -- | $66,530 |
| 2006 | -- | $66,530 |
Find assessor info on the county website
Monthly payment
Est. payment
Payment breakdown
Explore the cost of this home by adjusting the details. Changes won't be saved.Climate risks
Neighborhood: 19335
Nearby schools
Schools provided by the listing agent
- District: Downingtown Area
Source: Bright MLS. This data may not be complete. We recommend contacting the local school district to confirm school assignments for this home.
- $929,6004 bd3 ba6.7k sqft1528 High Country Rd, Downingtown, PA 19335Off Market
- $957,3005 bd5 ba5.2k sqft1524 High Country Rd, Downingtown, PA 19335Off Market
- $848,4004 bd2 ba3.8k sqft1530 High Country Rd, Downingtown, PA 19335Off Market
- $1,132,5005 bd4 ba6.1k sqft1525 High Country Rd, Downingtown, PA 19335Off Market
Similar homes
- $1,225,0005 bd6 ba9.6k sqft1476 E Stonington Dr, Downingtown, PA 19335For Sale
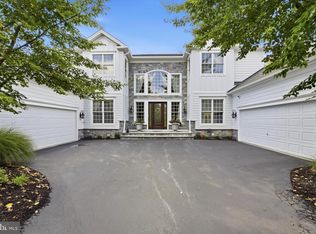
 MLS ID #PACT2132926, Dominick Fantanarosa, RE/MAX Action Associates. Bright MLS
 - $1,235,0005 bd4 ba4.5k sqft1039 Harmony Hill Rd, Downingtown, PA 19335For Sale
 MLS ID #PACT2136374, Lauren Dickerman, Keller Williams Real Estate -Exton. Bright MLS
 - $1,090,0004 bd6 ba6.7k sqft1464 W Stonington Dr, Downingtown, PA 19335For Sale
 MLS ID #PACT2128958, Raj Patel, Springer Realty Group. Bright MLS
 - $999,9994 bd3 ba4.3k sqft1370 Stonegate Dr, Downingtown, PA 19335For Sale
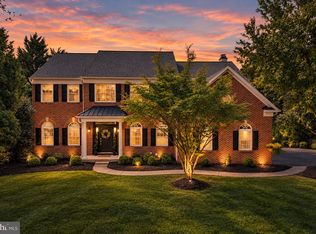 MLS ID #PACT2136442, Keith Stallone, Coldwell Banker Realty. Bright MLS
 - $975,0005 bd4 ba4.8k sqft1200 Florence Ct, Downingtown, PA 19335For SaleMLS ID #PACT2134482, Joe Robins, Morgan Francis Realty. Bright MLS
- $1,145,0004 bd5 ba5.3k sqft122 Bolero Dr, Downingtown, PA 19335For SaleMLS ID #PACT2128556, Jamie Wagner, RE/MAX Action Associates. Bright MLS
- $949,0004 bd4 ba4.9k sqft1479 Alton Way, Downingtown, PA 19335For SaleMLS ID #PACT2126968, Denise Frame, Howard Hanna Real Estate Services. Bright MLS
- $850,0004 bd3 ba4.6k sqft104 Noble Dr, Downingtown, PA 19335For SaleMLS ID #PACT2135238, Lynne DiDonato, Coldwell Banker Hearthside-Doylestown. Bright MLS
- $1,499,0005 bd6 ba7.1k sqft1659 Linda Dr, West Chester, PA 19380For SaleMLS ID #PACT2131534, Lewis Esposito, RE/MAX Preferred - Newtown Square. Bright MLS
- $1,200,0004 bd4 ba4.6k sqft935 Skyline Dr, Chester Springs, PA 19425For SaleMLS ID #PACT2136298, Marie DeZarate, RE/MAX Main Line - Devon. Bright MLS
- $1,295,0004 bd5 ba5.3k sqft1003 Hidden Hollow Ln, West Chester, PA 19380For SaleMLS ID #PACT2131668, Helene Donohue, BHHS Fox & Roach-West Chester. Bright MLS
- $1,400,0005 bd4 ba4.7k sqft632 Greenridge Rd, Glenmoore, PA 19343For SaleMLS ID #PACT2135190, Nicole Klein, EXP Realty, LLC. Bright MLS
- $895,0005 bd4 ba5k sqft903 Brittney Ter, Downingtown, PA 19335For SaleMLS ID #PACT2131840, Noel Bernard, Keller Williams Real Estate -Exton. Bright MLS
- $1,039,0004 bd4 ba4.3k sqft106 Bassatt Dr, Downingtown, PA 19335For SaleMLS ID #PACT2125814, John Kustafik, Times Real Estate, Inc.. Bright MLS
- $895,0005 bd4 ba5k sqft1417 Stockton Rd, Coatesville, PA 19320For SaleMLS ID #PACT2123062, Maher Tarazi, KW Greater West Chester. Bright MLS
- $1,325,0004 bd6 ba5.7k sqft5 Misty Meadow Dr, West Chester, PA 19382For SaleMLS ID #PACT2129650, Kathleen Iannucci, Compass RE. Bright MLS
- $1,199,0007 bd7 ba6.7k sqft129 Berwick Dr, West Chester, PA 19382For SaleMLS ID #PACT2133670, Benedict Thomas, Keller Williams Real Estate -Exton. Bright MLS
- $1,169,9905 bd4 ba4k sqft129 Lexington Mnr, Glenmoore, PA 19343New ConstructionMLS ID #PACT2133780, Nikki Mooney, Foxlane Homes. Bright MLS
- $1,095,7005 bd5 ba6.3k sqft1674 High Point Ln, Valley Forge, PA 19481For SaleMLS ID #PACT2135130, Mr. Derek Greene, The Greene Realty Group. Bright MLS
