Under contract-accepting backup offers. It’s a vibe. From the moment you enter the gates of River’s Reach, you feel a sense of peace, space, and connection to nature. Mature oak trees, winding streets and sidewalks, and the beauty of the Manatee River create a serene setting that feels tucked away from the rush of everyday life. This Florida cottage-style home offers 3 bedrooms, 2 bathrooms, a dedicated OFFICE/DEN, POOL, oversized fully FENCED backyard with room to truly live outdoors. (FLOOD CODE = X, Not Required with Mortgage. Optional.) An inviting old-fashioned covered front porch welcomes you home. Inside, neutral sand-beige tile laid on the diagonal flows throughout the main living areas, adding warmth and visual interest. Just off the entry, a flexible OFFICE/DEN space with sliding barn doors creates the perfect work-from-home retreat, reading room, or play space. Long sightlines draw your eyes through the home to the outdoor entertaining area with screened lanai, pool, and expansive backyard. The modern kitchen features stainless steel appliances, luxury pendant lighting, upgraded undermount sink with gooseneck faucet, large granite island with seating, walk-in pantry, and plenty of space for cooking, gathering, and entertaining. Bedrooms 2 and 3 (Carpet 2026) share a full guest bathroom and are conveniently located near the upgraded laundry room complete with additional cabinetry, folding counter, drying rod, and matching front-load washer and dryer. WASHER/DRYER INCLUDED. Private primary suite (Carpet 2026) overlooks the pool and tropical backyard and features a walk-in closet, dual sink vanity, and walk-in tiled shower. Step outside to enjoy the large covered screened lanai, sparkling blue pool, tropical landscaping, and one of the largest fenced backyards around. Create your dream outdoor lifestyle — fire pit, garden, playground, pets, entertaining space…there’s room for it all. River’s Reach is a unique riverfront community offering walking trails, fishing along the Manatee River, kayak and canoe launch, playground, resort-style community pool and spa, and private fitness center. Surrounded by mature trees and natural beauty, this neighborhood offers a rare sense of community, privacy, and breathing room. This home has been lovingly maintained and is ready for its next chapter. Come experience the feeling of River’s Reach for yourself.
Under contract
$450,000
1526 Westover Ave, Parrish, FL 34219
3beds
1,744sqft
:
Get pre-qualified$2,894/mo
Single Family Residence
Built in 2013
0.26 Acres Lot
$-- Zestimate®
$258/sqft
$7/mo HOA
What's special
Screened lanaiMature oak treesSparkling blue poolLarge covered screened lanaiWinding streets and sidewalksModern kitchenWalk-in tiled shower
- 63 days |
- 76 |
- 0 |
Likely to sell faster than
Zillow last checked:
Listing updated:
Listed by:
Heather Ackley, PLLC 941-202-9898,
RE/MAX ALLIANCE GROUP 941-486-8686
Source: Stellar MLS,MLS#: A4689028 Originating MLS: Venice
Originating MLS: Venice
Facts & features
Interior
Bedrooms & bathrooms
- Bedrooms: 3
- Bathrooms: 2
- Full bathrooms: 2
Rooms
- Room types: Den/Library/Office, Utility Room
Primary bedroom
- Features: Walk-In Closet(s)
- Level: First
- Area: 195 Square Feet
- Dimensions: 15x13
Bedroom 2
- Features: Storage Closet
- Level: First
- Area: 120 Square Feet
- Dimensions: 12x10
Bedroom 3
- Features: Storage Closet
- Level: First
- Area: 120 Square Feet
- Dimensions: 12x10
Balcony porch lanai
- Features: No Closet
- Level: First
- Area: 128 Square Feet
- Dimensions: 16x8
Kitchen
- Features: Kitchen Island, Walk-In Closet(s)
- Level: First
- Area: 110 Square Feet
- Dimensions: 11x10
Living room
- Features: No Closet
- Level: First
- Area: 210 Square Feet
- Dimensions: 15x14
Heating
- Electric
Cooling
- Central Air
Appliances
- Included: Dishwasher, Disposal, Dryer, Ice Maker, Microwave, Range, Refrigerator
- Laundry: Inside, Laundry Room
Features
- Ceiling Fan(s), Eating Space In Kitchen, Primary Bedroom Main Floor, Stone Counters, Thermostat
- Flooring: Carpet, Ceramic Tile
- Doors: Sliding Doors
- Windows: Window Treatments, Hurricane Shutters
- Has fireplace: No
Interior area
- Total structure area: 2,462
- Total interior livable area: 1,744 sqft
Video & virtual tour
Property
Parking
- Total spaces: 2
- Parking features: Garage - Attached
- Attached garage spaces: 2
Features
- Levels: One
- Stories: 1
- Patio & porch: Covered, Front Porch, Screened
- Exterior features: Lighting
- Has private pool: Yes
- Pool features: In Ground, Lighting, Screen Enclosure
- Has view: Yes
- View description: Trees/Woods, Water
- Water view: Water
Lot
- Size: 0.26 Acres
- Features: Cleared, In County, Level, Oversized Lot, Sidewalk
- Residential vegetation: Mature Landscaping, Oak Trees
Details
- Parcel number: 516114659
- Zoning: PDR
- Special conditions: None
Construction
Type & style
- Home type: SingleFamily
- Architectural style: Cottage,Florida
- Property subtype: Single Family Residence
Materials
- Block
- Foundation: Slab
- Roof: Shingle
Condition
- Completed
- New construction: No
- Year built: 2013
Utilities & green energy
- Sewer: Public Sewer
- Water: Public
- Utilities for property: BB/HS Internet Available, Cable Connected, Electricity Connected, Public, Street Lights, Underground Utilities
Community & HOA
Community
- Features: Fishing, River, Deed Restrictions, Gated Community - No Guard, Playground, Sidewalks
- Pet fee: $0 monthly
- Subdivision: RIVERS REACH PH I-A
HOA
- Has HOA: Yes
- Amenities included: Fitness Center, Gated, Playground, Trail(s)
- Services included: Community Pool, Recreational Facilities
- HOA fee: $7 monthly
- HOA name: Julie Jensen
Location
- Region: Parrish
Financial & listing details
- Price per square foot: $258/sqft
- Tax assessed value: $332,440
- Annual tax amount: $6,238
- Date on market: 5/21/2026
- Cumulative days on market: 49 days
- Listing terms: Cash,Conventional,FHA,VA Loan
- Ownership: Fee Simple
- Total actual rent: 0
- Electric utility on property: Yes
- Road surface type: Paved, Asphalt
Estimated market value
Not available
Estimated sales range
Not available
Not available
Price history
| Date | Event | Price |
|---|---|---|
| 7/8/2026 | Contingent | $450,000$258/sqft |
Source:  Stellar MLS #A4689028 Report a problem Stellar MLS #A4689028 Report a problem | ||
| 6/23/2026 | Pending sale | $450,000$258/sqft |
Source: Stellar MLS #A4689028 Report a problem | ||
| 5/21/2026 | Listed for sale | $450,000+62.2%$258/sqft |
Source: Stellar MLS #A4689028 Report a problem | ||
| 8/4/2017 | Sold | $277,500-3.6%$159/sqft |
Source: Public Record Report a problem | ||
| 7/5/2017 | Price change | $287,900-0.7%$165/sqft |
Source: LESLIE WELLS REALTY, INC. #A4185886 Report a problem | ||
| 6/20/2017 | Price change | $289,900-1.4%$166/sqft |
Source: LESLIE WELLS REALTY, INC. #A4185886 Report a problem | ||
| 6/10/2017 | Price change | $293,900-0.7%$169/sqft |
Source: LESLIE WELLS REALTY, INC. #A4185886 Report a problem | ||
| 5/30/2017 | Price change | $295,900-0.7%$170/sqft |
Source: LESLIE WELLS REALTY, INC. #A4185886 Report a problem | ||
| 5/23/2017 | Price change | $297,900-0.7%$171/sqft |
Source: LESLIE WELLS REALTY, INC. #A4185886 Report a problem | ||
| 5/9/2017 | Listed for sale | $299,900+30.4%$172/sqft |
Source: LESLIE WELLS REALTY, INC. #A4185886 Report a problem | ||
| 12/18/2013 | Sold | $230,028$132/sqft |
Source: Public Record Report a problem | ||
Public tax history
| Year | Property taxes | Tax assessment |
|---|---|---|
| 2025 | $6,238 +7% | $257,332 +2.9% |
| 2024 | $5,830 +2.6% | $250,080 +3% |
| 2023 | $5,682 +3.6% | $242,796 +3% |
| 2022 | $5,487 -5.3% | $235,724 +3% |
| 2021 | $5,794 +1.7% | $228,858 +1.4% |
| 2020 | $5,697 +5.1% | $225,698 -2.1% |
| 2019 | $5,422 | $230,434 +1.4% |
| 2018 | $5,422 +4.4% | $227,313 +12.9% |
| 2017 | $5,195 +74.5% | $201,308 +2.1% |
| 2016 | $2,977 | $197,167 +0.7% |
| 2015 | $2,977 | $195,796 +0.8% |
| 2014 | $2,977 +2078.8% | $194,242 +2259.9% |
| 2013 | $137 | $8,231 |
Find assessor info on the county website
Monthly payment
Est. payment
Payment breakdown
Explore the cost of this home by adjusting the details. Changes won't be saved.Climate risks
Neighborhood: 34219
Nearby schools
GreatSchools rating
- 8/10Annie Lucy Williams Elementary SchoolGrades: PK-5Distance: 3.6 mi
- 5/10Buffalo Creek Middle SchoolGrades: 6-8Distance: 8.2 mi
- 5/10Parrish Community High SchoolGrades: 9-12Distance: 6 mi
Schools provided by the listing agent
- Elementary: Annie Lucy Williams Elementary
- Middle: Buffalo Creek Middle
- High: Parrish Community High
Source: Stellar MLS. This data may not be complete. We recommend contacting the local school district to confirm school assignments for this home.
- $474,0004 bd2 ba2.5k sqft1522 Westover Ave, Parrish, FL 34219Off Market
- $455,0004 bd2 ba2.2k sqft1530 Westover Ave, Parrish, FL 34219Sold
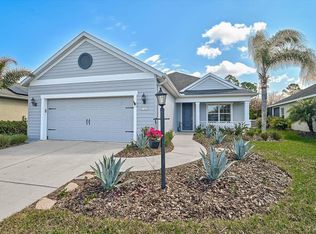
- $416,8003 bd3 ba2.2k sqft1534 Westover Ave, Parrish, FL 34219Off Market

- $422,8003 bd2 ba2.1k sqft1518 Westover Ave, Parrish, FL 34219Off Market
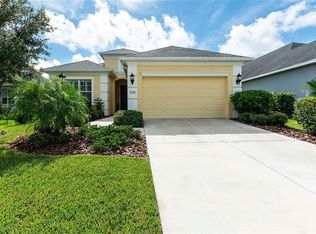
- $365,6003 bd2 ba1.7k sqft1538 Westover Ave, Parrish, FL 34219Off Market
- $491,6003 bd3 ba2.2k sqft1514 Westover Ave, Parrish, FL 34219Off Market
- $379,9003 bd2 ba1.7k sqft16834 Destrehen Ct, Parrish, FL 34219Off Market
- $427,9003 bd2 ba1.7k sqft1542 Westover Ave, Parrish, FL 34219Off Market
A local agent can set up tours, give advice and negotiate with sellers.
Similar homes
- $463,0003 bd3 ba2.2k sqft1549 Westover Ave, Parrish, FL 34219For Sale
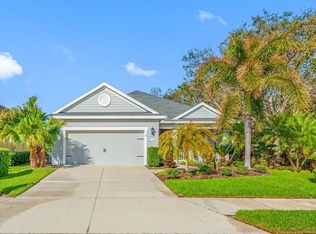
 MLS ID #A4685852, Heidi Stubbers, MARCUS & COMPANY REALTY. Stellar MLS
 - $442,5003 bd2 ba2k sqft12506 25th Ct E, Parrish, FL 34219For Sale
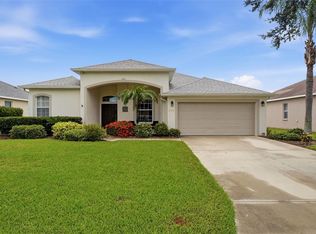 MLS ID #A4699029, Paula McCabe, COMPASS FLORIDA LLC. Stellar MLS
 - $429,0004 bd3 ba2k sqft16478 Woodside Gln, Parrish, FL 34219For Sale
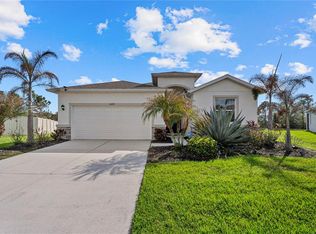 MLS ID #A4685844, Nazar Bas, COLDWELL BANKER REALTY. Stellar MLS
 - $500,0003 bd2 ba1.8k sqft13860 Old Creek Ct, Parrish, FL 34219For Sale
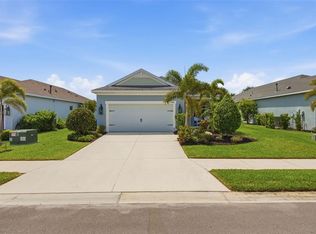 MLS ID #TB8497560, Jennifer Hernandez, KELLER WILLIAMS TAMPA PROPERTIES. Stellar MLS
 - $495,0003 bd2 ba2.1k sqft11059 58th Street Cir E, Parrish, FL 34219For SaleMLS ID #A4697712, Cynthia Porpora, LPT REALTY, LLC. Stellar MLS
- $424,9003 bd2 ba1.7k sqft4815 Deep Creek Ter, Parrish, FL 34219For SaleMLS ID #A4688340, Sarah Siebert, FINE PROPERTIES. Stellar MLS
- $519,9003 bd2 ba2.1k sqft12923 Rainwashed Loop, Parrish, FL 34219For SaleMLS ID #A4694536, Eric Knight, KW COASTAL LIVING II. Stellar MLS
- $550,0004 bd3 ba2.4k sqft13502 22nd Ct E, Parrish, FL 34219For SaleMLS ID #A4694708, Jose Ramirez Hernandez, FIDATA REAL ESTATE LLC. Stellar MLS
- $500,0004 bd2 ba1.8k sqft7726 111th Ter E, Parrish, FL 34219For SaleMLS ID #A4696366, Patricia Baker, RE/MAX ALLIANCE GROUP. Stellar MLS
- $429,0003 bd2 ba1.7k sqft11008 Sand Pine Ln, Parrish, FL 34219For SaleMLS ID #TB8348153, Antonio Rita, CENTURY 21 LIST WITH BEGGINS. Stellar MLS
- $389,0003 bd2 ba1.5k sqft11433 64th St E, Parrish, FL 34219For SaleMLS ID #A4697328, John Damato, II, SATO REAL ESTATE INC.. Stellar MLS
- $395,0003 bd2 ba2.1k sqft4213 Pine Meadow Dr, Parrish, FL 34219For SaleMLS ID #A4688075, Joey Lamielle, RE/MAX ALLIANCE GROUP. Stellar MLS
- $479,0003 bd2 ba1.9k sqft12307 Whisper Lake Dr, Bradenton, FL 34211For SaleMLS ID #TB8500361, Steven Weiss, REDFIN CORPORATION. Stellar MLS
- $464,9003 bd2 ba2k sqft6841 74th Street Cir E, Bradenton, FL 34203For SaleMLS ID #A4700771, Samantha Campbell, BETTER HOMES AND GARDENS REAL ESTATE ATCHLEY PROPE. Stellar MLS
- $449,9004 bd2 ba1.8k sqft17733 Canopy Pl, Bradenton, FL 34211For SaleMLS ID #A4699471, Brian Best, EXIT KING REALTY. Stellar MLS
- $625,0005 bd3 ba2.5k sqft8124 115th Ave E, Parrish, FL 34219For SaleMLS ID #A4700544, Neha Ketkar, WILLIAM RAVEIS - FLORIDA LLC. Stellar MLS
- $650,0003 bd3 ba2.3k sqft3870 155th Ave E, Parrish, FL 34219For SaleMLS ID #TB8342159, Geno Stopowenko, RE/MAX REALTY UNLIMITED. Stellar MLS
- $399,9004 bd3 ba2.3k sqft5220 119th Ter E, Parrish, FL 34219For SaleMLS ID #A4676769, Vicki Marsh, BERKSHIRE HATHAWAY HOMESERVICE. Stellar MLS
- $495,0003 bd2 ba1.9k sqft11960 Forest Park Cir, Bradenton, FL 34211For SaleMLS ID #S5150394, Jannette Figueroa-Torres, LA ROSA REALTY LLC. Stellar MLS
- $445,0003 bd2 ba2k sqft1134 Signature Dr, Sun City Center, FL 33573For SaleMLS ID #TB8500581, Debra Valdes, COASTAL PROPERTIES GROUP INTER. Stellar MLS
