Water views, a private pool and an exceptional connection to the waterfront define this striking modern home in the sought-after Watergate community. The beautifully landscaped grounds surround an inviting inground swimming pool with water feature, creating a private outdoor retreat for relaxing and entertaining. Ideally positioned directly across the street from the community waterfront, marina, pavilion and common grounds, the home captures expansive views of Fishing Creek from nearly every room. Inside, dramatic walls of glass, exposed beams and warm wood ceilings create distinctive architectural character while keeping the water views front and center. The open main level is designed for effortless everyday living and entertaining, with a spacious living room anchored by a brick fireplace flowing into the dining area and large kitchen with center island. Step outside to the expansive wraparound deck, offering plenty of space for outdoor dining, gathering with friends or simply taking in the views. A wonderful sunroom provides another peaceful vantage point to welcome the morning and enjoy beautiful sunrises over the water. The main-level primary suite offers the convenience of one-level living and features a beautifully renovated private bath. Abundant windows throughout the home fill the interiors with natural light and provide a constant connection to the surrounding landscape and water. The walk-out lower level continues the home's relaxed feel with walls of glass overlooking the property. A generous family room with a second fireplace and built-in bookshelves creates an inviting gathering space, while two additional bedrooms share a hall bath. This level also provides access to the two-car garage, laundry room and outdoor patio. Directly across the street, Watergate's waterfront common grounds extend the lifestyle beyond the property with a community marina and pier, pavilion, small beach, picnic and recreation areas along Fishing Creek. With boating and neighborhood amenities practically at the front door, 1527 Gordon Cove Drive offers a compelling combination of modern architecture, panoramic water views, private poolside living and immediate access to the Chesapeake Bay lifestyle, all just minutes from Eastport and downtown Annapolis. Welcome Home!
Pending
$995,000
1527 Gordon Cove Dr, Annapolis, MD 21403
3beds
2,414sqft
Single Family Residence
Built in 1984
0.53 Acres Lot
$963,300 Zestimate®
$412/sqft
$50/mo HOA
What's special
Private poolPrivate poolside livingOutdoor patioWarm wood ceilingsWater viewsPanoramic water viewsExposed beams
- 3 days |
- 1,642 |
- 105 |
Likely to sell faster than
Zillow last checked:
Listing updated:
Listed by:
Brad Kappel 410-279-9476,
TTR Sotheby's International Realty (410) 280-5600,
Listing Team: Brad Kappel Team
Source: Bright MLS,MLS#: MDAA2150678
Facts & features
Interior
Bedrooms & bathrooms
- Bedrooms: 3
- Bathrooms: 2
- Full bathrooms: 2
- Main level bathrooms: 1
- Main level bedrooms: 1
Basement
- Area: 0
Heating
- Forced Air, Programmable Thermostat, Electric
Cooling
- Central Air, Ceiling Fan(s), Programmable Thermostat, Electric
Appliances
- Included: Cooktop, Dishwasher, Dryer, Oven, Refrigerator, Stainless Steel Appliance(s), Washer, Water Conditioner - Owned, Water Heater, Water Treat System, Electric Water Heater
- Laundry: Lower Level
Features
- Bathroom - Walk-In Shower, Breakfast Area, Built-in Features, Ceiling Fan(s), Combination Dining/Living, Combination Kitchen/Dining, Dining Area, Exposed Beams, Family Room Off Kitchen, Open Floorplan, Kitchen - Country, Eat-in Kitchen, Kitchen Island, Kitchen - Table Space, Primary Bath(s), Recessed Lighting, Walk-In Closet(s), Vaulted Ceiling(s), Wood Ceilings
- Flooring: Carpet, Ceramic Tile
- Windows: Skylight(s), Window Treatments
- Basement: Connecting Stairway,Full,Finished,Heated,Improved,Interior Entry,Exterior Entry,Rear Entrance
- Number of fireplaces: 2
- Fireplace features: Brick, Glass Doors, Mantel(s), Insert
Interior area
- Total structure area: 2,414
- Total interior livable area: 2,414 sqft
- Finished area above ground: 2,414
- Finished area below ground: 0
Video & virtual tour
Property
Parking
- Total spaces: 8
- Parking features: Storage, Garage Faces Rear, Garage Door Opener, Inside Entrance, Attached, Driveway
- Attached garage spaces: 2
- Uncovered spaces: 6
Accessibility
- Accessibility features: None
Features
- Levels: Two
- Stories: 2
- Patio & porch: Wrap Around, Deck, Patio, Enclosed, Porch
- Exterior features: Extensive Hardscape, Lighting, Underground Lawn Sprinkler
- Has private pool: Yes
- Pool features: In Ground, Private
- Fencing: Partial,Back Yard,Privacy
- Has view: Yes
- View description: Bay, Garden, Marina, River, Scenic Vista, Water
- Has water view: Yes
- Water view: Bay,Marina,River,Water
- Waterfront features: Boat - Powered, Canoe/Kayak, Fishing Allowed, Personal Watercraft (PWC), Sail, Swimming Allowed, Waterski/Wakeboard, Bay
- Body of water: Fishing Creek / Chesapeake Bay
Lot
- Size: 0.53 Acres
- Features: Front Yard, Landscaped, Level, Premium, Rear Yard
Details
- Additional structures: Above Grade, Below Grade
- Parcel number: 020290900105323
- Zoning: R2
- Special conditions: Standard
Construction
Type & style
- Home type: SingleFamily
- Architectural style: Mid-Century Modern
- Property subtype: Single Family Residence
Materials
- Combination
- Foundation: Other
Condition
- New construction: No
- Year built: 1984
Details
- Builder model: Waterviews on Fishing Creek
Utilities & green energy
- Sewer: Public Sewer
- Water: Well
- Utilities for property: Fiber Optic
Community & HOA
Community
- Security: Smoke Detector(s)
- Subdivision: Watergate
HOA
- Has HOA: Yes
- Amenities included: Beach Access, Basketball Court, Boat Dock/Slip, Common Grounds, Picnic Area, Tot Lots/Playground, Water/Lake Privileges
- HOA fee: $600 annually
- HOA name: WATERGATE IMPROVEMENT ASSOCIATION, LLC.
Location
- Region: Annapolis
Financial & listing details
- Price per square foot: $412/sqft
- Tax assessed value: $713,400
- Annual tax amount: $7,877
- Date on market: 8/14/2026
- Listing agreement: Exclusive Right To Sell
- Listing terms: Cash,Conventional
- Inclusions: See Documents For Inclusions / Exclusions
- Ownership: Fee Simple
Estimated market value
$963,300
$915,000 - $1.01M
$4,634/mo
Price history
| Date | Event | Price |
|---|---|---|
| 8/17/2026 | Pending sale | $995,000$412/sqft |
Source:  Bright MLS #MDAA2150678 Report a problem Bright MLS #MDAA2150678 Report a problem | ||
| 8/14/2026 | Listed for sale | $995,000$412/sqft |
Source: Bright MLS #MDAA2150678 Report a problem | ||
Public tax history
| Year | Property taxes | Tax assessment |
|---|---|---|
| 2025 | $524 -92.7% | $684,233 +4.5% |
| 2024 | $7,173 +4.9% | $655,067 +4.7% |
| 2023 | $6,835 +4.5% | $625,900 |
| 2022 | $6,541 | $625,900 |
| 2021 | $6,541 -0.5% | $625,900 -0.4% |
| 2020 | $6,576 +0.2% | $628,700 |
| 2019 | $6,564 +3.6% | $628,700 +0.6% |
| 2018 | $6,339 -0.2% | $625,100 +0.3% |
| 2017 | $6,353 | $623,300 +5.2% |
| 2016 | -- | $592,700 +5.4% |
| 2015 | -- | $562,100 +5.8% |
| 2014 | -- | $531,500 |
| 2013 | -- | $531,500 |
| 2012 | -- | $531,500 -9.6% |
| 2011 | -- | $587,690 |
| 2010 | -- | $587,690 |
| 2009 | -- | $587,690 -18.3% |
| 2008 | -- | $719,550 +17.7% |
| 2007 | -- | $611,526 +21.5% |
| 2006 | -- | $503,503 +27.3% |
| 2005 | -- | $395,480 +8.6% |
| 2004 | -- | $364,130 +9.4% |
| 2003 | -- | $332,780 +10.4% |
| 2002 | -- | $301,430 +0.3% |
| 2001 | -- | $300,426 |
Find assessor info on the county website
Monthly payment
Est. payment
Payment breakdown
Explore the cost of this home by adjusting the details. Changes won't be saved.Climate risks
Neighborhood: 21403
Nearby schools
GreatSchools rating
- 9/10Hillsmere Elementary SchoolGrades: PK-5Distance: 1.9 mi
- 4/10Annapolis Middle SchoolGrades: 6-8Distance: 3.6 mi
- 5/10Annapolis High SchoolGrades: 9-12Distance: 6.4 mi
Schools provided by the listing agent
- District: Anne Arundel County Public Schools
Source: Bright MLS. This data may not be complete. We recommend contacting the local school district to confirm school assignments for this home.
- $1,125,5004 bd3 ba5.1k sqft1525 Gordon Cove Ct, Annapolis, MD 21403Off Market
- $1,044,2004 bd3 ba2.8k sqft3711 Thomas Point Rd, Annapolis, MD 21403Off Market
- $762,700-- bd2 ba2.2k sqft3709 Thomas Point Rd, Annapolis, MD 21403Off Market
- $770,200-- bd2 ba1.8k sqft1523 Gordon Cove Ct, Annapolis, MD 21403Off Market
- $847,100-- bd3 ba1.8k sqft3707 Thomas Point Rd, Annapolis, MD 21403Off Market
- $2,639,0003 bd2 ba2.7k sqft1534 Gordon Cove Dr, Annapolis, MD 21403Off Market
- $1,068,9004 bd3 ba2.3k sqft1521 Gordon Cove Ct, Annapolis, MD 21403Off Market
- $803,5003 bd2 ba2k sqft1517 Gordon Cove Dr, Annapolis, MD 21403Off Market
A local agent can set up tours, give advice and negotiate with sellers.
Similar homes
- $1,049,0004 bd4 ba2.2k sqft996 Headwater Rd, Annapolis, MD 21403For Sale

 MLS ID #MDAA2143898, Amanda Greenfield, Engel & Volkers Annapolis. Bright MLS
 - $1,050,0005 bd4 ba3k sqft1825 Johnson Rd, Annapolis, MD 21409For Sale
 MLS ID #MDAA2154044, Pier Butler, Curtis Real Estate Company. Bright MLS
 - $875,0004 bd3 ba2.8k sqft1286 Ketch Ct, Annapolis, MD 21403For Sale
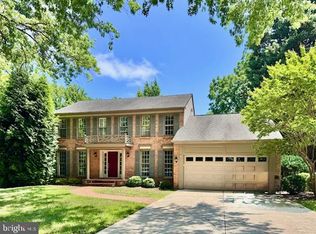 MLS ID #MDAA2151352, Jen Schaub, EXP Realty, LLC. Bright MLS
 - $799,9005 bd5 ba3.1k sqft3280 Arundel On The Bay Rd, Annapolis, MD 21403For Sale
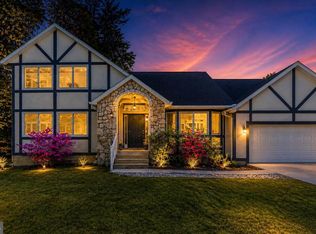 MLS ID #MDAA2152934, Deanna Marshall, The KW Collective. Bright MLS
 - $995,0004 bd4 ba2.8k sqft105 Griscom Square Way, Annapolis, MD 21403New ConstructionMLS ID #MDAA2134724, Joanna Dalton, Coldwell Banker Realty. Bright MLS
- $845,0004 bd3 ba2.2k sqft100 Oak Dr, Annapolis, MD 21403For SaleMLS ID #MDAA2149498, Lauren Dorsey, Innovative Properties, Inc.. Bright MLS
- $770,0003 bd3 ba2.2k sqft907 Monroe St, Annapolis, MD 21403For SaleMLS ID #MDAA2151298, Parker Jones, Engel & Volkers Annapolis. Bright MLS
- $1,285,0004 bd3 ba3.3k sqft1227 Cross Rd, Annapolis, MD 21403For SaleMLS ID #MDAA2153954, Patrick DeLeonibus, TTR Sotheby's International Realty. Bright MLS
- $995,0003 bd3 ba1.7k sqft8 Constitution Sq, Annapolis, MD 21401For SaleMLS ID #MDAA2151878, Whitney Jerdal, Compass. Bright MLS
- $745,0004 bd3 ba2.2k sqft104 Groh Ln, Annapolis, MD 21403For SaleMLS ID #MDAA2150374, Wendy Oliver, Coldwell Banker Realty. Bright MLS
- $830,0004 bd4 ba2.5k sqft2691 Claibourne Rd, Annapolis, MD 21403For SaleMLS ID #MDAA2150580, Debra Gasch, Redfin Corp. Bright MLS
- $799,0004 bd3 ba2.1k sqft278 Hillsmere Dr, Annapolis, MD 21403For SaleMLS ID #MDAA2149064, Thomas Eicher, Coldwell Banker Realty. Bright MLS
- $599,0004 bd3 ba2.1k sqft8904 Ballard Ln, Clinton, MD 20735For SaleMLS ID #MDPG2213816, Pamela Debnam, Houwzer, LLC. Bright MLS
- $740,0003 bd2 ba1.7k sqft110 Lake View Dr, Annapolis, MD 21403For SaleMLS ID #MDAA2150070, Danielle Franz, EXP Realty, LLC. Bright MLS
- $750,0003 bd4 ba3k sqft2644 Queen Anne Cir, Annapolis, MD 21403For SaleMLS ID #MDAA2146714, Craig Marcum, Long & Foster Real Estate, Inc.. Bright MLS
- $650,0003 bd3 ba1.6k sqft1132 Bay Ridge Rd, Annapolis, MD 21403For SaleMLS ID #MDAA2145814, Wendy Trebbe, Blackwell Real Estate, LLC. Bright MLS
- $950,0004 bd4 ba2.5k sqft2978 Valley View Rd, Annapolis, MD 21401For SaleMLS ID #MDAA2149336, Cheryl Jersey-Lecourt, Long & Foster Real Estate, Inc.. Bright MLS
- $875,0003 bd3 ba2.1k sqft7038 Clinton Ct, Annapolis, MD 21403For SaleMLS ID #MDAA2152688, Cheryl Jersey-Lecourt, Long & Foster Real Estate, Inc.. Bright MLS
- $685,0003 bd3 ba1.7k sqft1180 Bay Highlands Dr, Annapolis, MD 21403For SaleMLS ID #MDAA2142452, Gary Durand, CENTURY 21 New Millennium. Bright MLS
- $1,199,0003 bd4 ba1.4k sqft145 Prince George St, Annapolis, MD 21401For SaleMLS ID #MDAA2153638, Daniel Iampieri, RE/MAX Aspire. Bright MLS
