Tucked away on a quiet cul-de-sac, this home sits on one of the largest lots in the neighborhood with a private wooded backdrop that is hard to find. Three bedrooms and two full baths are all on the main level, including the primary suite, keeping everyday living easy and accessible. A fourth bedroom and loft with its own private bath upstairs adds flexibility for guests, a home office, or a bonus retreat. Real hardwood floors, fresh paint, new carpet, and all new stainless steel appliances make this one truly move-in ready. Outback enjoy the trees and privacy beyond from either the screened porch or the recently updated deck. Just minutes from Martha Rivers Park!
Under contract-show
$395,000
1527 Lavington Ct, Gastonia, NC 28056
4beds
1,979sqft
:
Get pre-qualified$2,434/mo
Single Family Residence
Built in 2001
0.82 Acres Lot
$383,300 Zestimate®
$200/sqft
$42/mo HOA
What's special
Real hardwood floorsRecently updated deckFresh paintPrivate wooded backdropQuiet cul-de-sacScreened porchNew carpet
- 47 days |
- 645 |
- 45 |
Likely to sell faster than
Zillow last checked:
Listing updated:
Listed by:
Ben Lastra ben@bovenderteam.com,
COMPASS
Source: Canopy MLS as distributed by MLS GRID,MLS#: 4392348
Facts & features
Interior
Bedrooms & bathrooms
- Bedrooms: 4
- Bathrooms: 3
- Full bathrooms: 3
- Main level bedrooms: 3
Primary bedroom
- Features: En Suite Bathroom
- Level: Main
Bedroom s
- Level: Main
Bedroom s
- Level: Main
Bathroom full
- Level: Main
Bathroom full
- Features: Walk-In Closet(s)
- Level: Main
Bathroom full
- Level: Upper
Other
- Level: Upper
Breakfast
- Level: Main
Dining room
- Level: Main
Great room
- Level: Main
Kitchen
- Level: Main
Laundry
- Level: Main
Heating
- Forced Air, Natural Gas
Cooling
- Ceiling Fan(s), Central Air
Appliances
- Included: Dishwasher, Electric Oven, Electric Range, Microwave
- Laundry: Main Level
Features
- Walk-In Closet(s)
- Flooring: Carpet, Tile, Wood
- Has basement: No
- Attic: Walk-In
- Fireplace features: Great Room
Interior area
- Total structure area: 1,979
- Total interior livable area: 1,979 sqft
- Finished area above ground: 1,979
- Finished area below ground: 0
Property
Parking
- Total spaces: 2
- Parking features: Driveway, Attached Garage, Garage on Main Level
- Attached garage spaces: 2
- Has uncovered spaces: Yes
Features
- Levels: Two
- Stories: 2
- Patio & porch: Deck, Front Porch, Patio, Rear Porch, Screened
- Pool features: Community
Lot
- Size: 0.82 Acres
- Features: Level, Wooded
Details
- Parcel number: 143833
- Zoning: R1A
- Special conditions: Standard
Construction
Type & style
- Home type: SingleFamily
- Architectural style: Transitional
- Property subtype: Single Family Residence
Materials
- Brick Partial, Vinyl
- Foundation: Crawl Space
Condition
- New construction: No
- Year built: 2001
Utilities & green energy
- Sewer: Public Sewer
- Water: Public
Community & HOA
Community
- Features: Clubhouse
- Subdivision: Riverwood Plantation
HOA
- Has HOA: Yes
- HOA fee: $500 annually
- HOA name: Riverwood Plantation
- HOA phone: 980-522-6831
Location
- Region: Gastonia
Financial & listing details
- Price per square foot: $200/sqft
- Tax assessed value: $395,150
- Annual tax amount: $4,224
- Date on market: 6/15/2026
- Cumulative days on market: 47 days
- Road surface type: Concrete
Estimated market value
$383,300
$364,000 - $402,000
$2,308/mo
Price history
| Date | Event | Price |
|---|---|---|
| 6/15/2026 | Listed for sale | $395,000+83.7%$200/sqft |
Source:  Canopy MLS as distributed by MLS GRID #4392348 Report a problem Canopy MLS as distributed by MLS GRID #4392348 Report a problem | ||
| 3/7/2012 | Listing removed | $215,000$109/sqft |
Source: Homes.com #857038 Report a problem | ||
| 3/6/2012 | Listed for sale | $215,000+4.9%$109/sqft |
Source: Homes.com #857038 Report a problem | ||
| 6/10/2010 | Sold | $205,000-4.7%$104/sqft |
Source: Public Record Report a problem | ||
| 10/9/2009 | Price change | $215,000-4.8%$109/sqft |
Source: Wilkinson & Associates #857038 Report a problem | ||
| 7/26/2009 | Price change | $225,900-1.3%$114/sqft |
Source: Wilkinson & Associates #857038 Report a problem | ||
| 5/13/2009 | Price change | $228,900-4.2%$116/sqft |
Source: Wilkinson & Associates #857038 Report a problem | ||
| 1/24/2009 | Listed for sale | $238,900+38.1%$121/sqft |
Source: Listhub #832680 Report a problem | ||
| 7/2/2001 | Sold | $173,000+765%$87/sqft |
Source: Public Record Report a problem | ||
| 1/10/2001 | Sold | $20,000$10/sqft |
Source: Public Record Report a problem | ||
Public tax history
| Year | Property taxes | Tax assessment |
|---|---|---|
| 2025 | $4,224 | $395,150 |
| 2024 | $4,224 -1% | $395,150 |
| 2023 | $4,268 +64.1% | $395,150 +102.1% |
| 2022 | $2,600 -1.5% | $195,520 |
| 2021 | $2,640 | $195,520 |
| 2020 | $2,640 -0.7% | $195,520 |
| 2019 | $2,659 +4.5% | $195,520 +7.5% |
| 2018 | $2,545 | $181,805 |
| 2017 | $2,545 | $181,805 |
| 2016 | $2,545 | $181,805 -14.4% |
| 2014 | $2,545 | $212,433 |
| 2012 | -- | $212,433 |
| 2011 | -- | $212,433 |
| 2010 | -- | $212,433 0% |
| 2009 | -- | $212,440 |
| 2008 | -- | $212,440 +12.2% |
| 2007 | -- | $189,320 |
| 2006 | -- | $189,320 |
| 2005 | -- | $189,320 |
| 2004 | -- | $189,320 |
| 2003 | -- | $189,320 -11.5% |
| 2002 | -- | $213,970 |
Find assessor info on the county website
Monthly payment
Est. payment
Payment breakdown
Explore the cost of this home by adjusting the details. Changes won't be saved.Climate risks
Neighborhood: Riverwood
Nearby schools
GreatSchools rating
- 6/10Robinson Elementary SchoolGrades: PK-5Distance: 0.8 mi
- 2/10Southwest Middle SchoolGrades: 6-8Distance: 2.1 mi
- 4/10Forestview High SchoolGrades: 9-12Distance: 3.2 mi
Schools provided by the listing agent
- Elementary: Robinson
- Middle: Southwest
- High: Forestview
Source: Canopy MLS as distributed by MLS GRID. This data may not be complete. We recommend contacting the local school district to confirm school assignments for this home.
- $385,0003 bd2 ba2k sqft1519 Lavington Ct, Gastonia, NC 28056Sold

- $411,3003 bd2 ba2k sqft1536 Lavington Ct, Gastonia, NC 28056Off Market
- $419,4004 bd3 ba2.4k sqft1511 Lavington Ct, Gastonia, NC 28056Off Market

- $424,5004 bd2 ba2.4k sqft1270 Indigo Run Ln, Gastonia, NC 28056Off Market
- $414,3004 bd3 ba2.5k sqft1244 Indigo Run Ln, Gastonia, NC 28056Off Market
- $372,2003 bd2 ba1.7k sqft1544 Lavington Ct, Gastonia, NC 28056Off Market
- $432,5003 bd3 ba2.2k sqft1552 Lavington Ct, Gastonia, NC 28056Sold
- $394,0003 bd2 ba2k sqft1338 Indigo Run Ln, Gastonia, NC 28056Off Market
A local agent can set up tours, give advice and negotiate with sellers.
Similar homes
- $443,9004 bd3 ba2.7k sqft1228 Plantation Trl, Gastonia, NC 28056For Sale

 MLS ID #4385430, Jeannine Beert, Howard Hanna Allen Tate Gastonia. Canopy MLS as distributed by MLS GRID
 - $320,0003 bd2 ba1.5k sqft3191 River Ridge Dr, Gastonia, NC 28056For Sale
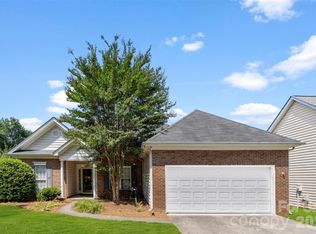 MLS ID #4399064, John R Bolin, Howard Hanna Allen Tate Gastonia. Canopy MLS as distributed by MLS GRID
 - $399,9004 bd3 ba2k sqft2562 Firethorn Ct, Gastonia, NC 28056For Sale
 MLS ID #4346253, Erika Bell, Bridge Homes. Canopy MLS as distributed by MLS GRID
 - $449,9004 bd3 ba2.5k sqft932 Alexandria Ct, Gastonia, NC 28056For Sale
 MLS ID #4388133, Debi Morris, Century 21 Mountain Lifestyles. Canopy MLS as distributed by MLS GRID
 - $327,9003 bd3 ba1.8k sqft3922 Northerly Island Ct, Gastonia, NC 28056For SaleMLS ID #4394694, Tony Patel, Tony Patel Realty LLC. Canopy MLS as distributed by MLS GRID
- $405,9003 bd2 ba1.6k sqft217 Hughey Dr, Gastonia, NC 28056For SaleMLS ID #4374482, Tom Humrickhouse, Humrickhouse Realty LLC. Canopy MLS as distributed by MLS GRID
- $385,0003 bd2 ba1.5k sqft212 Woody Ct, Gastonia, NC 28056For SaleMLS ID #4360410, Ashley Reed, EXP Realty LLC Mooresville. Canopy MLS as distributed by MLS GRID
- $319,9003 bd2 ba1.4k sqft1278 Morrocroft Trl, Gastonia, NC 28054For SaleMLS ID #4397819, Jody Jessup, RE/MAX Executive. Canopy MLS as distributed by MLS GRID
- $365,0003 bd2 ba1.9k sqft1302 Laurel Woods Dr, Gastonia, NC 28052For SaleMLS ID #4386113, Amy Stamper, Stamper-Thompson Real Estate LLC. Canopy MLS as distributed by MLS GRID
- $505,0003 bd2 ba2.2k sqft2106 Brookberry Ln, Gastonia, NC 28056For SaleMLS ID #4389208, John Combs, Local Real Estate. Canopy MLS as distributed by MLS GRID
- $300,0003 bd2 ba1.3k sqft2603 Cherokee Ct, Gastonia, NC 28056For SaleMLS ID #4402917, Debe Maxwell, Savvy + Co Real Estate. Canopy MLS as distributed by MLS GRID
- $329,0003 bd3 ba2.2k sqft3306 Tamworth Ln, Gastonia, NC 28052For SaleMLS ID #4371153, Erin Blanton, Real Broker, LLC. Canopy MLS as distributed by MLS GRID
- $435,0003 bd3 ba2k sqft2778 Moose Gantt Trl, Crouse, NC 28033For SaleMLS ID #4407300, Debbie Pope, Century 21 Town & Country Rlty. Canopy MLS as distributed by MLS GRID
- $399,0004 bd3 ba1.8k sqft13518 Krislyn Woods Pl, Charlotte, NC 28278For SaleMLS ID #4402936, Kathy Smith, Homes by Kathy Smith. Canopy MLS as distributed by MLS GRID
- $384,9004 bd3 ba1.9k sqft13624 Michael Lynn Rd, Charlotte, NC 28278For SaleMLS ID #4383714, Kendall Jane Hunt, DASH Carolina. Canopy MLS as distributed by MLS GRID
- $420,0003 bd3 ba2.1k sqft4270 Mountain Creek Rd, Iron Station, NC 28080For SaleMLS ID #4402734, Regina Toner, Opendoor Brokerage LLC. Canopy MLS as distributed by MLS GRID
- $400,0003 bd3 ba1.8k sqft1711 Cricket Run, York, SC 29745For SaleMLS ID #4373587, Chelsea Keener, Alexander Realty & Construction. Canopy MLS as distributed by MLS GRID
- $299,0003 bd2 ba1.7k sqft3601 Chapelwood Dr, Gastonia, NC 28052For SaleMLS ID #4349300, Kippen Lester, Howard Hanna Allen Tate Lake Wylie. Canopy MLS as distributed by MLS GRID
- $425,0004 bd3 ba2.6k sqft12610 Skymaster Ct, Charlotte, NC 28278For SaleMLS ID #4383021, Kirk Hanson, Coldwell Banker- CK Select. Canopy MLS as distributed by MLS GRID
- $350,0003 bd1 ba1.2k sqft200 Point Cir, Belmont, NC 28012For SaleMLS ID #4406314, Lena Lawing, Century 21 Town & Country Rlty. Canopy MLS as distributed by MLS GRID
