Nestled on a spacious 1.2-acre end lot in a quiet neighborhood within the Belle Vernon Area School District, this custom-built home offers exceptional privacy and a peaceful, serene setting.
Inside, you'll find a spacious open floor plan with a large living room and dining area—perfect for entertaining family and friends. Hardwood floors grace the main living spaces, complemented by a stunning large fireplace that creates a warm focal point. Abundant closet space and storage throughout provide practical convenience for daily living.
The expansive finished basement features wall-to-wall carpeting and versatile spaces that could easily be converted into multiple bedrooms. It currently includes a secondary living room and a generous game room equipped with a pool table, dartboard, and cozy wood-burning stove—ideal for recreation and relaxation.
Outdoor living shines with two spacious porches offering inviting areas to unwind and entertain. The generous yard provides ample room for RV parking and children's play, while a half-acre wooded area with trails and a fire pit delivers a private natural retreat right at home. An attached garage plus a detached 22' x 26' garage ensure excellent parking and storage options.
Located in a safe, family-friendly neighborhood served by the highly rated Belle Vernon Area School District, this custom home combines comfort, space, and tranquility in one exceptional package.
For sale by owner
$389,000
1529 Collinwood Pl, West Newton, PA 15089
4beds
4,500sqft
SingleFamily
Built in 1997
1.22 Acres Lot
$-- Zestimate®
$86/sqft
$-- HOA
What's special
Expansive finished basementGenerous yardTwo spacious porchesGenerous game roomSpacious open floor planHardwood floorsCozy wood-burning stove
What the owner loves about this home
outdoor living with privacy, fireplace, open floor plan
- 60 days |
- 1,231 |
- 41 |
Listed by:
Property Owner (724) 872-7163
Facts & features
Interior
Bedrooms & bathrooms
- Bedrooms: 4
- Bathrooms: 2
- Full bathrooms: 2
Features
- Basement: Basement (not specified)
Interior area
- Total interior livable area: 4,500 sqft
Property
Parking
- Parking features: Garage - Attached, Garage - Detached, Off-street, On-street
Features
- Exterior features: Shingle, Brick, Cement / Concrete
Lot
- Size: 1.22 Acres
Details
- Parcel number: 5603100077
Construction
Type & style
- Home type: SingleFamily
Materials
- steel
- Roof: Asphalt
Condition
- New construction: No
- Year built: 1997
Community & HOA
Location
- Region: West Newton
Financial & listing details
- Price per square foot: $86/sqft
- Tax assessed value: $38,910
- Annual tax amount: $5,478
- Date on market: 6/23/2026
Estimated market value
Not available
Estimated sales range
Not available
$2,113/mo
Price history
| Date | Event | Price |
|---|---|---|
| 6/23/2026 | Listed for sale | $389,000$86/sqft |
Source: Owner Report a problem | ||
Public tax history
| Year | Property taxes | Tax assessment |
|---|---|---|
| 2024 | $5,478 +7.6% | $38,910 |
| 2023 | $5,089 +4.4% | $38,910 +2.9% |
| 2022 | $4,874 +2% | $37,810 |
| 2021 | $4,779 +2.8% | $37,810 |
| 2020 | $4,646 | $37,810 |
| 2019 | $4,646 +4.5% | $37,810 |
| 2018 | $4,448 +2.1% | $37,810 |
| 2017 | $4,357 +2.6% | $37,810 |
| 2016 | $4,248 | $37,810 |
| 2015 | $4,248 | $37,810 |
| 2014 | $4,248 -0.8% | $37,810 |
| 2013 | $4,280 -0.4% | $37,810 |
| 2012 | $4,298 | $37,810 |
| 2011 | $4,298 +4.4% | $37,810 |
| 2010 | $4,118 +2.3% | $37,810 |
| 2009 | $4,026 +4.4% | $37,810 |
| 2008 | $3,856 +0.1% | $37,810 |
| 2007 | $3,852 -2.3% | $37,810 |
| 2006 | $3,943 -0.2% | $37,810 |
| 2005 | $3,952 +4% | $37,810 |
| 2004 | $3,801 +7.4% | $37,810 |
| 2003 | $3,539 +11.2% | $37,810 |
| 2002 | $3,183 +4.3% | $37,810 |
| 2000 | $3,051 | $37,810 |
Find assessor info on the county website
Monthly payment
Est. payment
Payment breakdown
Explore the cost of this home by adjusting the details. Changes won't be saved.Climate risks
Neighborhood: 15089
Nearby schools
GreatSchools rating
- 7/10Rostraver Elementary SchoolGrades: K-6Distance: 3.5 mi
- 5/10Belle Vernon Area Middle SchoolGrades: 7-8Distance: 7.9 mi
- 5/10Belle Vernon Area High SchoolGrades: 9-12Distance: 3.7 mi
- $170,200-- bd-- ba-- sqft1523 Collinwood Pl, West Newton, PA 15089Off Market
- $161,800-- bd-- ba-- sqft2428 Collinhill Pl, West Newton, PA 15089Off Market
- $200,0003 bd1 ba-- sqft2424 Collinhill Pl, West Newton, PA 15089Sold

- $225,0003 bd2 ba-- sqft1526 Collinwood Pl, West Newton, PA 15089Sold

- $246,900-- bd-- ba-- sqft1521 Collinwood Pl, West Newton, PA 15089Off Market
- $---- bd-- ba-- sqft1522 Collinwood Pl, West Newton, PA 15089Off Market
- $236,0003 bd2 ba-- sqft81 Collinwood Pl, West Newton, PA 15089Off Market
- $209,2003 bd2 ba-- sqft2422 Collinhill Pl, West Newton, PA 15089Off Market
A local agent can set up tours, give advice and negotiate with sellers.
A local lender can help you make sure your offer is ready when you are.
Similar homes
- $--4 bd2 ba2.2k sqft1008 Mount Pleasant Rd, West Newton, PA 15089Auction
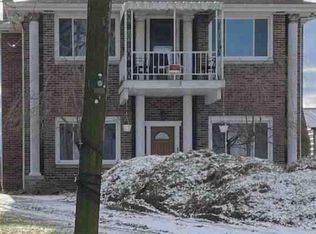 Auction.com 1
 - $235,0004 bd4 ba2.7k sqft313 Allison St, West Newton, PA 15089For Sale
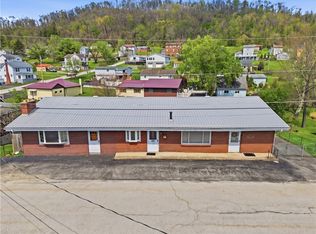 MLS ID #1754613, Nathaniel Yost. WPMLS
 - $--3 bd3 ba2.7k sqft227 Meadowfield Ln, Clairton, PA 15025Auction
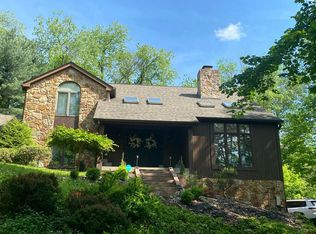 Auction.com 2
 - $425,0004 bd3 ba2.8k sqft2298 Valley Green Rd, Greensburg, PA 15601For Sale
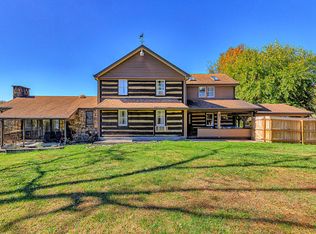 MLS ID #1770064, Sandy Liprando. WPMLS
 - $489,9004 bd4 ba2.6k sqft175 Valley View Dr, Belle Vernon, PA 15012For SaleMLS ID #1766486, Dominick Francia. WPMLS
- $449,9004 bd3 ba2.9k sqft220 Williamsburg Dr, Elizabeth, PA 15037For SaleMLS ID #1746646, Rebecca Reichenbach. WPMLS
- $459,9004 bd4 ba2.6k sqft120 Larchfield Dr, McKeesport, PA 15135For SaleMLS ID #1764400, Matt O'Donnell. WPMLS
- $429,9904 bd3 ba2.7k sqft519 Gardenia Dr, Rostraver, PA 15012New ConstructionMLS ID #1748431, Rick Cavicchia. WPMLS
- $244,5004 bd3 ba2.5k sqft1020 Vine St, West Newton, PA 15089For SaleMLS ID #11415604, Ron Hobbs, PALM SPRINGS REALTY. My State MLS
- $525,0004 bd4 ba3k sqft302 Davinci Ct, Rostraver Township, PA 15012For SaleMLS ID #1765952, Janie Stevens. WPMLS
- $550,0005 bd4 ba2.8k sqft197 Valley View Dr, Belle Vernon, PA 15012For SaleMLS ID #1769223, Erin Musciano. WPMLS
- $380,0003 bd2 ba3.3k sqft262 Durst Rd, Irwin, PA 15642For SaleMLS ID #1749056, Vincent Taglieri. WPMLS
- $399,9005 bd4 ba2.4k sqft260 Cherry Ln, Irwin, PA 15642For SaleMLS ID #1762261, Jamie Cole. WPMLS
- $550,0004 bd4 ba2.8k sqft619 Rosewood St, Belle Vernon, PA 15012For SaleMLS ID #1766864, Brenda Deems. WPMLS
- $--4 bd4 ba3.5k sqft815 Mace St, Greensburg, PA 15601AuctionAuction.com 1
- $359,9004 bd3 ba2.7k sqft116 Hawthorne Dr, Pittsburgh, PA 15235For SaleMLS ID #1770056, Gina Giampietro. WPMLS
- $445,0004 bd4 ba2.3k sqft278 Stump Dr, Rostraver Township, PA 15012For SaleMLS ID #1764918, Lisa Johnson. WPMLS
- $360,0004 bd3 ba2.6k sqft916 Burning Tree Dr, McKeesport, PA 15135For SaleMLS ID #1744469, Richard Charles. WPMLS
- $475,0004 bd4 ba2.3k sqft238 Oak Entrance Dr, Clairton, PA 15025For SaleMLS ID #1771014, Christine Yanosick. WPMLS
- $--4 bd3 ba2.3k sqft125 Tuscany Estates Dr, Finleyville, PA 15332AuctionServiceLink Auction
