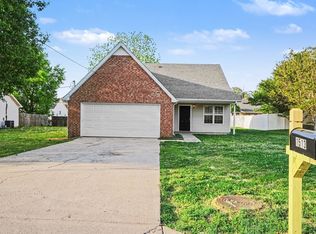
Welcome home to 153 Constitution Ave, this charming 3-bedroom, 2-bath home that's move in ready with all new flooring, fresh interior paint, updated light fixtures through out and new toilets. The spacious kitchen and open living room offer plenty of room for entertaining. Step outside to enjoy the new deck and large concrete patio, perfect for relaxing or hosting in the backyard. A large storage shed in the backyard provides ample additional storage space. Enjoy the oversized concrete driveway for plenty of parking
Under contract - showing
$295,000
153 Constitution Ave, La Vergne, TN 37086
3beds
1,112sqft
:
Get pre-qualified$1,777/mo
Single Family Residence, Residential
Built in 1989
0.26 Acres Lot
$-- Zestimate®
$265/sqft
$-- HOA
What's special
- 57 days |
- 257 |
- 24 |
Zillow last checked:
Listing updated:
Listed by:
Dana D Sullivan 615-202-6211,
Keller Williams Realty Nashville/Franklin 615-778-1818
Source: RealTracs MLS as distributed by MLS GRID,MLS#: 3221769
Facts & features
Interior
Bedrooms & bathrooms
- Bedrooms: 3
- Bathrooms: 2
- Full bathrooms: 2
- Main level bedrooms: 3
Primary bathroom
- Features: Primary Bedroom
- Level: Primary Bedroom
Heating
- Central
Cooling
- Central Air
Appliances
- Included: Electric Oven, Electric Range, Dishwasher
- Laundry: Electric Dryer Hookup, Washer Hookup
Features
- Ceiling Fan(s)
- Flooring: Laminate
- Basement: Crawl Space
- Has fireplace: No
Interior area
- Total structure area: 1,112
- Total interior livable area: 1,112 sqft
- Finished area above ground: 1,112
Property
Parking
- Parking features: Concrete, Driveway
- Has uncovered spaces: Yes
Features
- Levels: One
- Stories: 1
- Patio & porch: Deck, Patio
Lot
- Size: 0.26 Acres
- Dimensions: 70 x 142.76 IRR
- Features: Level
- Topography: Level
Details
- Additional structures: Storage
- Parcel number: 015E A 02700 R0006186
- Special conditions: Standard
Construction
Type & style
- Home type: SingleFamily
- Property subtype: Single Family Residence, Residential
Materials
- Brick, Vinyl Siding
Condition
- New construction: No
- Year built: 1989
Utilities & green energy
- Sewer: Public Sewer
- Water: Public
- Utilities for property: Water Available
Community & HOA
Community
- Subdivision: Ben Franklin Est
HOA
- Has HOA: No
Location
- Region: La Vergne
Financial & listing details
- Price per square foot: $265/sqft
- Tax assessed value: $208,800
- Annual tax amount: $1,259
- Date on market: 5/27/2026
Estimated market value
Not available
Estimated sales range
Not available
Not available
Price history
| Date | Event | Price |
|---|---|---|
| 6/27/2026 | Contingent | $295,000$265/sqft |
Source:  RealTracs MLS as distributed by MLS GRID #3221769 Report a problem RealTracs MLS as distributed by MLS GRID #3221769 Report a problem | ||
| 6/24/2026 | Listed for sale | $295,000$265/sqft |
Source: RealTracs MLS as distributed by MLS GRID #3221769 Report a problem | ||
| 6/1/2026 | Contingent | $295,000$265/sqft |
Source: RealTracs MLS as distributed by MLS GRID #3221769 Report a problem | ||
| 5/29/2026 | Listed for sale | $295,000+2186.8%$265/sqft |
Source: RealTracs MLS as distributed by MLS GRID #3221769 Report a problem | ||
| 2/11/1992 | Sold | $12,900-78.8%$12/sqft |
Source: Agent Provided Report a problem | ||
| 7/16/1990 | Sold | $60,800$55/sqft |
Source: Agent Provided Report a problem | ||
Public tax history
| Year | Property taxes | Tax assessment |
|---|---|---|
| 2025 | $1,259 | $52,200 |
| 2024 | $1,259 | $52,200 |
| 2023 | $1,259 +12.1% | $52,200 |
| 2022 | $1,124 +15.6% | $52,200 +57.3% |
| 2021 | $972 | $33,175 |
| 2020 | $972 +39.7% | $33,175 |
| 2019 | $696 -13.9% | $33,175 |
| 2018 | $808 +2.1% | $33,175 +44.2% |
| 2017 | $791 | $23,000 |
| 2016 | $791 -0.8% | $23,000 |
| 2015 | $797 | $23,000 -1% |
| 2013 | $797 -1.1% | $23,225 |
| 2012 | $806 +0.1% | $23,225 |
| 2011 | $805 +16.9% | $23,225 |
| 2010 | $689 -0.9% | $23,225 -1.7% |
| 2008 | $695 | $23,625 |
| 2007 | $695 -0.2% | $23,625 -0.2% |
| 2006 | $696 +7.3% | $23,675 +20.5% |
| 2005 | $649 | $19,653 |
| 2004 | $649 | $19,653 |
| 2002 | $649 | $19,653 |
| 2001 | -- | $19,653 -75.6% |
| 2000 | -- | $80,610 |
Find assessor info on the county website
Monthly payment
Est. payment
Payment breakdown
Explore the cost of this home by adjusting the details. Changes won't be saved.Climate risks
Neighborhood: 37086
Nearby schools
GreatSchools rating
- 5/10Lavergne Lake Elementary SchoolGrades: PK-5Distance: 0.9 mi
- 5/10La Vergne Middle SchoolGrades: 6-8Distance: 0.6 mi
- 5/10Lavergne High SchoolGrades: 9-12Distance: 2.9 mi
Schools provided by the listing agent
- Elementary: LaVergne Lake Elementary School
- Middle: LaVergne Middle School
- High: Lavergne High School
Source: RealTracs MLS as distributed by MLS GRID. This data may not be complete. We recommend contacting the local school district to confirm school assignments for this home.
- $308,500-- bd2 ba1.3k sqft151 Constitution Ave, La Vergne, TN 37086Off Market
- $300,700-- bd2 ba1.1k sqft155 Constitution Ave, La Vergne, TN 37086Off Market
- $399,500-- bd2 ba2.2k sqft2638 Weatherford St, La Vergne, TN 37086Off Market
- $329,7503 bd2 ba1.3k sqft2636 Weatherford St, La Vergne, TN 37086Sold

- $402,500-- bd2 ba2k sqft2640 Weatherford St, La Vergne, TN 37086Off Market
- $292,6003 bd2 ba1k sqft157 Constitution Ave, La Vergne, TN 37086Off Market
- $299,0003 bd2 ba1k sqft149 Constitution Ave, La Vergne, TN 37086Sold
- $329,4004 bd2 ba1.6k sqft152 Constitution Ave, La Vergne, TN 37086Off Market
A local agent can set up tours, give advice and negotiate with sellers.
Similar homes
- $309,9003 bd2 ba1.2k sqft1513 Waxman Dr, La Vergne, TN 37086For Sale
 MLS ID #3178093, Robert Salmons. RealTracs MLS as distributed by MLS GRID
 - $321,5004 bd2 ba1.3k sqft119 Mankin St, La Vergne, TN 37086For Sale
 MLS ID #3226436, Julie Baez. RealTracs MLS as distributed by MLS GRID
 - $334,9003 bd2 ba1.2k sqft103 Natchez Ct S, La Vergne, TN 37086For Sale
 MLS ID #3206858, Chris Green. RealTracs MLS as distributed by MLS GRID
 - $329,9003 bd2 ba1.2k sqft902 Tom Hailey Blvd, La Vergne, TN 37086For Sale
 MLS ID #3214085, Hany Attaallah. RealTracs MLS as distributed by MLS GRID
 - $349,9003 bd2 ba1.2k sqft1626 Jo Ann Dr, La Vergne, TN 37086For SaleMLS ID #3180617, Abanob Hanna. RealTracs MLS as distributed by MLS GRID
- $380,0003 bd2 ba1.3k sqft154 Shiloh Dr, La Vergne, TN 37086For SaleMLS ID #3173852, Peter L. Richard. RealTracs MLS as distributed by MLS GRID
- $359,0004 bd2 ba1.6k sqft120 Stone Ridge Pkwy, La Vergne, TN 37086For SaleMLS ID #3255790, Anna Altic. RealTracs MLS as distributed by MLS GRID
- $350,0003 bd2 ba1.6k sqft6612 Shadyview Dr, Antioch, TN 37013For SaleMLS ID #3234793, Jesus (Jesse) Gonzalez. RealTracs MLS as distributed by MLS GRID
- $269,9002 bd2 ba1.2k sqft3609 Wells Ct, Antioch, TN 37013For SaleMLS ID #3288352, Linda I. Pruitt. RealTracs MLS as distributed by MLS GRID
- $299,0003 bd1 ba1.2k sqft1917 Louanne Dr, Nashville, TN 37217For SaleMLS ID #11899809, DISPOSITION REALTY PARTNERS LLC. My State MLS
- $296,9003 bd2 ba1.2k sqft220 Brittany Park Cir, Antioch, TN 37013For SaleMLS ID #3232203, Daniel Sun. RealTracs MLS as distributed by MLS GRID
- $323,0003 bd2 ba1.6k sqft2821 Creekview Dr, Nashville, TN 37217For SaleMLS ID #3278657, Omar Martinez. RealTracs MLS as distributed by MLS GRID
- $285,0003 bd2 ba1.3k sqft201 Oceanfront Cir S, Antioch, TN 37013For SaleMLS ID #3165187, Jay Cullom - Broker, ABR, AHWD, SFR. RealTracs MLS as distributed by MLS GRID
- $299,9003 bd3 ba1.4k sqft933 Ilawood Dr, Nashville, TN 37211For SaleMLS ID #3168008, Darbi Bolton. RealTracs MLS as distributed by MLS GRID
- $300,0003 bd2 ba1.4k sqft325 S Shore Dr, Antioch, TN 37013For SaleMLS ID #3173193, Flor Melgar, Managing Broker, Realtor®. RealTracs MLS as distributed by MLS GRID
- $229,9002 bd3 ba1.1k sqft9018 Nathanael Dr, La Vergne, TN 37086For SaleMLS ID #3220596, Milad Yakoub. RealTracs MLS as distributed by MLS GRID
- $295,0003 bd1 ba1k sqft304 Lallemand Ct, Nashville, TN 37211For SaleMLS ID #3246722, John C. Rochford. RealTracs MLS as distributed by MLS GRID
- $--3 bd2 ba1.6k sqft1810 Foxdale Dr, Murfreesboro, TN 37130AuctionMLS ID #3302287, Vandy VanMeter. RealTracs MLS as distributed by MLS GRID
- $269,9002 bd2 ba1k sqft415 Keswick Ct, Smyrna, TN 37167For SaleMLS ID #3242848, David Carr,Broker,GRI,ABR,SRES.. RealTracs MLS as distributed by MLS GRID
- $350,0003 bd2 ba1.3k sqft4848 Highlander Cv, Antioch, TN 37013For SaleMLS ID #3231766, Ramon Sotelo. RealTracs MLS as distributed by MLS GRID
