Construction Complete - June! MOVE IN READY! New construction home located in Mayfield Prairie, in the Michigan City school district. This spacious split-level design offers 1,798 square feet of thoughtfully planned living space with 3 bedrooms and 2.5 bathrooms, combining open gathering areas with flexible lower-level living. The upper level features vaulted ceilings in the great room and kitchen, creating an airy, light-filled atmosphere that enhances the open-concept layout. The kitchen flows seamlessly into the dining area and main living space, making it easy to stay connected whether preparing meals or hosting guests. Quartz counters, tile backsplash, white cabinetry and stainless steel appliances are thoughtfully curated for a high-end design. The primary suite provides a private retreat with its own bath and generous walk in closet space, while additional bedrooms on the lower level offer comfort and separation. The lower level also includes a finished rec room--perfect for a media space, home office, workout area, or additional lounge--along with a convenient full bath for added functionality. The home includes a 10x10 deck with stairs to the backyard, creating the perfect space for outdoor dining, entertaining, or relaxing while seamlessly extending your living space for easy indoor-outdoor living. RESNET energy smart construction will save an estimated 619 annually. Actual savings may vary; see HERS Rating Certificate and Energy Smart Flyer for details. Home includes a 10-year structural warranty, offering lasting peace of mind.
Pending
Price cut: $5K (7/1)
$309,900
153 Mayfield Dr, Michigan City, IN 46360
3beds
1,798sqft
:
Get pre-qualified$2,019/mo
Single Family Residence
Built in 2026
7,927 Square Feet Lot
$324,200 Zestimate®
$172/sqft
$-- HOA
What's special
Quartz countersOpen-concept layoutAiry light-filled atmosphereStainless steel appliancesTile backsplashWhite cabinetrySpacious split-level design
- 90 days |
- 41 |
- 1 |
Zillow last checked:
Listing updated:
Listed by:
Eric Kovalak,
Copper Bay Realty, LLC 269-321-2610
Source: NIRA as distributed by MLS GRID,MLS#: 838510
Facts & features
Interior
Bedrooms & bathrooms
- Bedrooms: 3
- Bathrooms: 3
- Full bathrooms: 2
- 1/2 bathrooms: 1
Rooms
- Room types: Bedroom 2, Utility Room, Primary Bedroom, Laundry, Kitchen, Great Room, Game Room, Dining Room, Bedroom 3
Primary bedroom
- Level: Main
- Area: 156
- Dimensions: 12.0 x 13.0
Bedroom 2
- Level: Lower
- Area: 121
- Dimensions: 11.0 x 11.0
Bedroom 3
- Level: Lower
- Area: 121
- Dimensions: 11.0 x 11.0
Dining room
- Level: Main
- Area: 49
- Dimensions: 7.0 x 7.0
Game room
- Level: Lower
- Area: 192
- Dimensions: 12.0 x 16.0
Great room
- Level: Main
- Area: 210
- Dimensions: 15.0 x 14.0
Kitchen
- Level: Main
- Area: 210
- Dimensions: 15.0 x 14.0
Laundry
- Level: Lower
- Area: 30
- Dimensions: 6.0 x 5.0
Utility room
- Level: Lower
- Area: 48
- Dimensions: 8.0 x 6.0
Heating
- Forced Air, Natural Gas
Appliances
- Included: Dryer, Washer, Refrigerator, Microwave, Electric Range, Dishwasher
- Laundry: Lower Level, Laundry Room
Features
- Entrance Foyer, Walk-In Closet(s), Open Floorplan, Kitchen Island, Eat-in Kitchen
- Has basement: No
- Has fireplace: No
Interior area
- Total structure area: 1,798
- Total interior livable area: 1,798 sqft
- Finished area above ground: 932
Property
Parking
- Total spaces: 2
- Parking features: Attached, Kitchen Level, Garage Faces Front, Driveway, Concrete, Garage Door Opener
- Attached garage spaces: 2
- Has uncovered spaces: Yes
Features
- Levels: Bi-Level
- Patio & porch: Deck, Front Porch
- Exterior features: Private Yard
- Pool features: None
- Has view: Yes
- View description: Neighborhood
Lot
- Size: 7,927 Square Feet
- Features: Back Yard
Details
- Parcel number: 460126201055000022
- Special conditions: Standard
Construction
Type & style
- Home type: SingleFamily
- Property subtype: Single Family Residence
Condition
- Under Construction
- New construction: Yes
- Year built: 2026
Utilities & green energy
- Sewer: Public Sewer
- Water: Public
- Utilities for property: Natural Gas Connected
Community & HOA
Community
- Security: Carbon Monoxide Detector(s), Smoke Detector(s)
- Subdivision: Mayfield Place Second Rep
HOA
- Has HOA: No
Location
- Region: Michigan City
Financial & listing details
- Price per square foot: $172/sqft
- Tax assessed value: $2,600
- Annual tax amount: $52
- Date on market: 5/8/2026
- Listing agreement: Exclusive Right To Sell
- Listing terms: Cash,VA Loan,FHA,Conventional
Estimated market value
$324,200
$302,000 - $347,000
$2,563/mo
Price history
| Date | Event | Price |
|---|---|---|
| 7/2/2026 | Pending sale | $309,900$172/sqft |
Source:  NIRA as distributed by MLS GRID #838510 Report a problem NIRA as distributed by MLS GRID #838510 Report a problem | ||
| 7/1/2026 | Price change | $309,900-1.6%$172/sqft |
Source: NIRA as distributed by MLS GRID #838510 Report a problem | ||
| 6/10/2026 | Price change | $314,900-3.1%$175/sqft |
Source: NIRA as distributed by MLS GRID #838510 Report a problem | ||
| 5/8/2026 | Listed for sale | $324,900$181/sqft |
Source: NIRA as distributed by MLS GRID #838510 Report a problem | ||
| 3/28/2026 | Listing removed | $324,900$181/sqft |
Source:  Allen Edwin Homes Report a problem Allen Edwin Homes Report a problem | ||
| 3/18/2026 | Price change | $324,900-3%$181/sqft |
Source: NIRA as distributed by MLS GRID #833309 Report a problem | ||
| 1/28/2026 | Listed for sale | $334,900$186/sqft |
Source: NIRA as distributed by MLS GRID #833309 Report a problem | ||
| 1/17/2026 | Listing removed | $334,900$186/sqft |
Source: NIRA as distributed by MLS GRID #824440 Report a problem | ||
| 1/7/2026 | Price change | $334,900-2.9%$186/sqft |
Source: NIRA as distributed by MLS GRID #824440 Report a problem | ||
| 7/17/2025 | Listed for sale | $344,900$192/sqft |
Source: NIRA as distributed by MLS GRID #824440 Report a problem | ||
Public tax history
| Year | Property taxes | Tax assessment |
|---|---|---|
| 2025 | $52 -33.3% | $36,800 +1315.4% |
| 2024 | $78 | $2,600 |
| 2023 | $78 | $2,600 |
| 2022 | $78 | $2,600 |
| 2021 | $78 | $2,600 |
| 2020 | $78 -85.4% | $2,600 |
| 2019 | $536 +27.6% | $2,600 +23.8% |
| 2018 | $420 -32.2% | $2,100 -78.1% |
| 2017 | $620 +1047.7% | $9,600 +20% |
| 2016 | $54 -84.2% | $8,000 -29.8% |
| 2014 | $342 +6.5% | $11,400 |
| 2013 | $321 | $11,400 |
Find assessor info on the county website
Monthly payment
Est. payment
Payment breakdown
Explore the cost of this home by adjusting the details. Changes won't be saved.Climate risks
Neighborhood: 46360
Nearby schools
GreatSchools rating
- 6/10Springfield Elementary SchoolGrades: PK-6Distance: 4.2 mi
- 5/10Martin T Krueger Middle SchoolGrades: 7-8Distance: 0.8 mi
- 3/10Michigan City High SchoolGrades: 9-12Distance: 3.3 mi
Schools provided by the listing agent
- Middle: Martin T Krueger Middle School
- High: Michigan City High School
Source: NIRA as distributed by MLS GRID. This data may not be complete. We recommend contacting the local school district to confirm school assignments for this home.
- $329,9003 bd2 ba-- sqft151 Mayfield Dr, Michigan City, IN 46360Sold
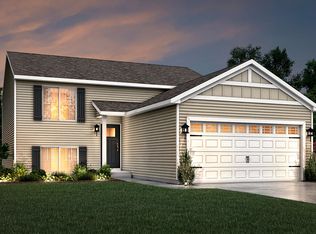
- $338,7003 bd2 ba2.2k sqft149 Mayfield Dr, Michigan City, IN 46360Off Market
- $229,5001 bd1 ba1k sqft722 Royal Rd, Michigan City, IN 46360Off Market
- $280,9003 bd2 ba1.4k sqft724 Royal Rd, Michigan City, IN 46360Off Market
- $38,900-- bd-- ba-- sqft135 Mayfield Dr, Michigan City, IN 46360Off Market
- $38,900-- bd-- ba-- sqft137 Mayfield Dr, Michigan City, IN 46360Off Market
- $38,900-- bd-- ba-- sqft139 Mayfield Dr, Michigan City, IN 46360Off Market
- $38,900-- bd-- ba-- sqft141 Mayfield Dr, Michigan City, IN 46360Off Market
A local agent can set up tours, give advice and negotiate with sellers.
A local lender can help you make sure your offer is ready when you are.
Similar homes
- $308,9003 bd2 ba1.6k sqft4825 E Us Highway 12, Michigan City, IN 46360For Sale

 MLS ID #840472, Gabriel Mihut, Realest.com. NIRA as distributed by MLS GRID
 - $319,0004 bd3 ba2.2k sqft3133 Cleveland Ave, Michigan City, IN 46360For Sale
 MLS ID #840879, Jason Lynn, Realty Executives Premier. NIRA as distributed by MLS GRID
 - $259,9004 bd2 ba1.9k sqft2101 Greenwood Ave, Michigan City, IN 46360For Sale
 MLS ID #842992, Deborah Vance, Weichert Realtors, Merrion Gro. NIRA as distributed by MLS GRID
 - $220,0003 bd2 ba1.2k sqft4838 N Clover Ln, Michigan City, IN 46360For Sale
 MLS ID #843367, Manuel Hernandez, Simplify Your Move! Realty Inc. NIRA as distributed by MLS GRID
 - $365,0003 bd2 ba1.8k sqft6323 N 600 W, Michigan City, IN 46360For SaleMLS ID #839019, Annette McIntyre, Realty Executives Premier. NIRA as distributed by MLS GRID
- $259,9004 bd2 ba1.8k sqft238 Walnut St, Michigan City, IN 46360For SaleMLS ID #840877, Crystal Herendeen, Key Realty Indiana, LLC. NIRA as distributed by MLS GRID
- $249,0003 bd2 ba2.2k sqft2509 Oak St, Michigan City, IN 46360For SaleMLS ID #841540, Nicole Pleasant, Listing Leaders. NIRA as distributed by MLS GRID
- $234,9004 bd3 ba2.1k sqft120 Grace St, Michigan City, IN 46360For SaleMLS ID #835042, Lindsay Milcarek, Coldwell Banker Realty. NIRA as distributed by MLS GRID
- $219,0004 bd2 ba1.8k sqft623 N Carroll Ave, Michigan City, IN 46360For SaleMLS ID #838967, Susan Beyler, Harbor & Lake Real Estate, LLC. NIRA as distributed by MLS GRID
- $218,9993 bd2 ba2.1k sqft1807 E Michigan Blvd, Michigan City, IN 46360For SaleMLS ID #839944, Carla Ebert-Kienitz, Century 21 Circle. NIRA as distributed by MLS GRID
- $159,9003 bd2 ba1.8k sqft703 N Carroll Ave, Michigan City, IN 46360For SaleMLS ID #839084, Heather Conley, @properties/Christie's Intl RE. NIRA as distributed by MLS GRID
- $285,0003 bd2 ba1.2k sqft121 Indian Ridge Dr, Michigan City, IN 46360For SaleMLS ID #838908, Tracey Cummins, McColly Real Estate. NIRA as distributed by MLS GRID
- $354,9004 bd2 ba2.1k sqft4325 N Armand Ave, La Porte, IN 46350For SaleMLS ID #840789, Eric Frageman, Century 21 Circle. NIRA as distributed by MLS GRID
- $189,0003 bd2 ba1.5k sqft1803 Tennessee St, Michigan City, IN 46360For SaleMLS ID #834392, Liliana Guzman, RE/MAX Diamond Properties. NIRA as distributed by MLS GRID
- $167,9004 bd1 ba1.2k sqft705 Plymouth Ct, Michigan City, IN 46360For SaleMLS ID #843087, Angela Moser, RE/MAX Diamond Properties. NIRA as distributed by MLS GRID
- $349,0003 bd2 ba1.6k sqft820 Park Ave, Porter, IN 46304For SaleMLS ID #843516, Debra Lightfoot, McColly Real Estate. NIRA as distributed by MLS GRID
- $459,0003 bd3 ba2.6k sqft1811 N Country Ln, Michigan City, IN 46360For SaleMLS ID #841024, Gail Odle, Blackrock Real Estate Services. NIRA as distributed by MLS GRID
- $175,0003 bd1 ba1.4k sqft137 E Fulton St, Michigan City, IN 46360For SaleMLS ID #841827, Jasica Twardus, Blackrock Real Estate Services. NIRA as distributed by MLS GRID
- $375,0002 bd2 ba2k sqft201 Autumn Trl, Michigan City, IN 46360For SaleMLS ID #202618074, Kim K Huston, Re/Max County Wide 1st. IRMLS
- $349,9004 bd2 ba1.7k sqft324 W Johnson Rd, La Porte, IN 46350For SaleMLS ID #838199, Lisa Daniel-King, McColly Real Estate. NIRA as distributed by MLS GRID
