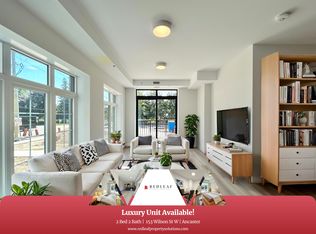
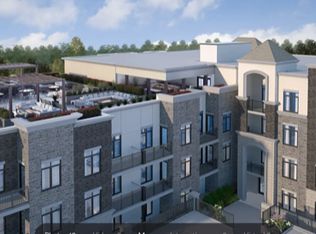
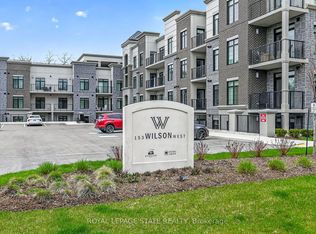
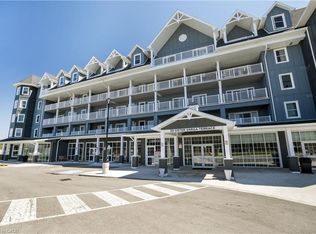
Immaculate 1 bedroom PLUS den condo located in a luxury low rise building in desirable Ancaster Village. Modern lobby, fitness studio, stylish party room, media room, rooftop outdoor entertaining space with putting green & BBQ area just to name a few of the excellent amenities. This open concept freshly painted unit is perfectly designed for comfort & style. The bright kitchen features a large island, breakfast bar, quartz countertops, backsplash & stainless steel appliances. The spacious bedroom offers ensuite privileges. The den provides a perfect space for a home office or a cozy reading nook. The condo is complete with a 4 piece bathroom & convenient in-suite laundry. Enjoy your morning coffee on the large balcony. Includes 1 underground parking space & a storage locker located just down the hall. Just minutes to Hwy 403, public transit, shopping, restaurants, parks & golfing! This condo offers a perfect blend of style, function & location!
New construction
C$579,900
153 Wilson St W #310, Ancaster, ON L9G 1N4
1beds
646sqft
Condo/Apt Unit, Residential, Condominium
Built in 2024
-- sqft lot
$-- Zestimate®
C$898/sqft
C$433/mo HOA
What's special
Luxury low rise buildingBright kitchenLarge islandBreakfast barQuartz countertopsStainless steel appliancesConvenient in-suite laundry
- 56 days |
- 3 |
- 0 |
Zillow last checked:
Listing updated:
Listed by:
Lisa Tollis, Salesperson,
Royal LePage State Realty Inc.
Source: ITSO,MLS®#: 40832588Originating MLS®#: Cornerstone Association of REALTORS®
Facts & features
Interior
Bedrooms & bathrooms
- Bedrooms: 1
- Bathrooms: 1
- Full bathrooms: 1
- Main level bathrooms: 1
- Main level bedrooms: 1
Bedroom
- Features: Carpet Free, Ensuite Privilege
- Level: Main
Bathroom
- Features: 4-Piece
- Level: Main
Den
- Features: Carpet Free
- Level: Main
Family room
- Features: Carpet Free, Walkout to Balcony/Deck
- Level: Main
Foyer
- Level: Main
Kitchen
- Features: Carpet Free
- Level: Main
Laundry
- Level: Main
Heating
- Forced Air, Natural Gas
Cooling
- Central Air
Appliances
- Included: Instant Hot Water, Dishwasher, Dryer, Range Hood, Refrigerator, Stove, Washer
- Laundry: In-Suite
Features
- Auto Garage Door Remote(s)
- Windows: Window Coverings
- Has fireplace: No
Interior area
- Total structure area: 646
- Total interior livable area: 646 sqft
- Finished area above ground: 646
Video & virtual tour
Property
Parking
- Total spaces: 1
- Parking features: Garage Door Opener, Exclusive, Guest
- Garage spaces: 1
Features
- Stories: 1
- Patio & porch: Open
- Exterior features: Balcony
- Frontage type: North
Lot
- Features: Urban, Airport, Near Golf Course, Highway Access, Public Transit, Shopping Nearby
Details
- Parcel number: 186600045
- Zoning: RM6-665
Construction
Type & style
- Home type: Condo
- Property subtype: Condo/Apt Unit, Residential, Condominium
- Attached to another structure: Yes
Materials
- Brick, Concrete, Stucco
- Foundation: Concrete Perimeter
- Roof: Asphalt Shing, Flat
Condition
- 0-5 Years,New Construction
- New construction: Yes
- Year built: 2024
Utilities & green energy
- Sewer: Sewer (Municipal)
- Water: Municipal
Community & HOA
Community
- Security: Monitored, Security System
HOA
- Has HOA: Yes
- Amenities included: Barbecue, Elevator(s), Fitness Center, Media Room, Party Room, Roof Deck, Parking
- Services included: Insurance, Building Maintenance, Gas, Parking, Snow Removal
- HOA fee: C$433 monthly
Location
- Region: Ancaster
Financial & listing details
- Price per square foot: C$898/sqft
- Annual tax amount: C$1
- Date on market: 5/22/2026
- Inclusions: Dishwasher, Dryer, Garage Door Opener, Range Hood, Refrigerator, Stove, Washer, Window Coverings
- Road surface type: Paved
Lisa Tollis, Salesperson
Lisa Tollis, Salesperson
(905) 648-4451
By pressing Contact Agent, you agree that the real estate professional identified above may call/text you about your search, which may involve use of automated means and pre-recorded/artificial voices. You don't need to consent as a condition of buying any property, goods, or services. Message/data rates may apply. You also agree to our Terms of Use. Zillow does not endorse any real estate professionals. We may share information about your recent and future site activity with your agent to help them understand what you're looking for in a home.
Price history
| Date | Event | Price |
|---|---|---|
| 6/29/2026 | Price change | C$579,900-1.7%C$898/sqft |
Source: ITSO #40832588 Report a problem | ||
| 5/22/2026 | Listed for sale | C$589,900C$913/sqft |
Source: ITSO #40832588 Report a problem | ||
Public tax history
Tax history is unavailable.
Climate risks
Neighborhood: Spring Valley
Nearby schools
GreatSchools rating
No schools nearby
We couldn't find any schools near this home.
- C$--2 bd2 ba900 sqft153 Wilson St W #203, Hamilton, ON L9G1N4Off Market
- C$569,9001 bd1 ba-- sqft153 Wilson St W #105, Hamilton, ON L9G1N4For Sale

- C$--1 bd1 ba716 sqft153 Wilson St W #319, Hamilton, ON L9G1N4Off Market
- C$579,9001 bd1 ba-- sqft153 Wilson St W #310, Hamilton, ON L9G1N4For Sale
- C$--1 bd2 ba1k sqft153 Wilson St W #114, Hamilton, ON L9G1N4Off Market
- C$569,9001 bd1 ba875 sqft153 Wilson St W #105, Ancaster, ON L9G1N4For Sale
- C$980,0002 bd2 ba1.6k sqft125 Wilson St W #204, Hamilton, ON L9G0B3Sold
- C$735,0002 bd2 ba-- sqft125 Wilson St W #107, Hamilton, ON L9G0B3For Sale
Similar homes
- C$569,9001 bd1 ba875 sqftWscp 660, Ancaster, ON L9G 1N4For Sale
 MLS ID #40832820, Mark P. Harris, Broker of Record, Sutton Group Innovative Realty Inc.. ITSO
 - C$549,9001 bd2 ba721 sqft101 Locke St S #314, Hamilton, ON L8P 4A6For Sale
 MLS ID #40844077, Julie Maue, Salesperson, Royal LePage State Realty. ITSO
 - C$474,7771 bd1 ba738 sqft16 Markle Cres #414, Hamilton, ON L9G 0H4For Sale
 MLS ID #40838907, Deep Singh, Broker, RE/MAX Escarpment Realty Inc.. ITSO
 - C$519,9901 bd1 ba890 sqftUpper Mill Pond, Hamilton, ON L9B 1T8For Sale
 MLS ID #40835524, Sheri Lin Robins, Salesperson, RE/MAX Escarpment Realty Inc.. ITSO
 - C$449,9001 bd2 ba633 sqft16 Markle Cres #513, Hamilton, ON L9G 0H4For SaleMLS ID #40836127, Krista Hann, Salesperson, Royal LePage State Realty Inc.. ITSO
- C$529,0002 bd1 ba750 sqftCity Square, Hamilton, ON L8P 0C2For SaleMLS ID #40844916, Angela Smuk, Salesperson, Realty Network. ITSO
- C$449,9001 bd2 ba618 sqft16 Markle Cres #413, Hamilton, ON L9G 0H4New ConstructionMLS ID #40837730, Sarit Zalter, Salesperson, RE/MAX Escarpment Realty Inc.. ITSO
- C$595,0004 bd3 ba898 sqft305 Weir St N, Hamilton, ON L8H 5G4For SaleMLS ID #40847881, Nick Crozier, Salesperson, Royal Lepage Real Estate Associates. ITSO
- C$514,9002 bd1 ba775 sqftTrend Condos, Hamilton, ON L8B 2A5For SaleMLS ID #40848896, Yousaf Khalid, Salesperson, Keller Williams Complete Realty. ITSO
- C$499,9991 bd1 ba714 sqftThe View, Hamilton, ON L8B 1V8For SaleMLS ID #40846705, Candice Brennan, Salesperson, Platinum Lion Realty Inc.. ITSO
- C$439,5002 bd2 ba811 sqftVista Condos, Hamilton, ON L8N 0B2For SaleMLS ID #40845710, Alex Hill, Salesperson, RE/MAX Escarpment Realty Inc.. ITSO
- C$469,9001 bd1 ba802 sqftLuxe, Hamilton, ON L9C 0G2For SaleMLS ID #40716330, Lorraine Deluca, Salesperson, Homelife Professionals Realty Inc.. ITSO
- C$534,9902 bd1 ba853 sqft10 Mallard Trl #336, Hamilton, ON L8B 1W1For SaleMLS ID #40840582, Denis Ibrahimagic, Salesperson, RE/MAX Escarpment Realty Inc.. ITSO
- C$499,9002 bd1 ba801 sqft120 Springvalley Cres #203, Hamilton, ON L9C 0G2For SaleMLS ID #40816701, Krista Hann, Salesperson, Royal LePage State Realty Inc.. ITSO
- C$499,9002 bd2 ba953 sqft81 Robinson St #807, Hamilton, ON L8P 0C2For SaleMLS ID #40827202, Brooke Hicks, Broker, Royal LePage Burloak Real Estate Services. ITSO
- C$359,9901 bd1 ba544 sqft886 Golf Links Rd #204, Hamilton, ON L9K 1J8For SaleMLS ID #40837638, Vali Mikho, Salesperson, Homelife Professionals Realty Inc.. ITSO
- C$369,9001 bd1 ba525 sqftMuse, Hamilton, ON L8E 5B4For SaleMLS ID #40831589, Leo Puskar, Salesperson, RE/MAX Escarpment Realty Inc.. ITSO
- C$529,9002 bd1 ba744 sqft35 Southshore Cres #327, Hamilton, ON L8E 0J2For SaleMLS ID #40816140, Laura Carbell-Gillis, Salesperson, Royal LePage State Realty Inc.. ITSO
- C$369,9901 bd1 ba585 sqft470 Dundas St E #804, Hamilton, ON L8B 0E8For SaleMLS ID #40847887, Denis Ibrahimagic, Salesperson, RE/MAX Escarpment Realty Inc.. ITSO
- C$399,7771 bd1 ba671 sqft120 Springvalley Cres #104, Hamilton, ON L9C 0G2For SaleMLS ID #40836610, Matthew Adeh, Broker, RE/MAX Escarpment Realty Inc.. ITSO
