This is a fantastic opportunity to own a home in Lakewood’s Cloverdale West neighborhood. The sellers purchased 1530 S. Estes Street in the early 1960s when the subdivision was first developed. They specifically chose this 10,000-square-foot corner lot for its added privacy and larger backyard, which provided plenty of space for their children to play and for hosting summer BBQs. Over the years, they planted several trees in the front yard that have matured beautifully, enhancing the home's curb appeal. The oversized detached garage offers approximately 570 square feet of additional space, complete with a built-in workbench and excellent storage. The adjacent southwest driveway was designed to accommodate a larger RV when the garage was constructed. This brick ranch features one of the larger floor plans in the neighborhood, offering 1,276 square feet above grade, plus an additional 1,020 finished square feet in the basement. Years ago, the sellers added a wonderful four-season sunroom off the kitchen, where they enjoyed spending time throughout the year. While this space is not included in the home's square footage due to the lack of a direct heat source, it is a fantastic addition that expands the home's livability. The next owner will have an excellent opportunity to update and personalize the home while benefiting from its highly functional floor plan. The property includes five bedrooms, three bathrooms, a potential home office, and a spacious basement that reflects the charm and character of its 1960s origins.
Accepting backups
$569,000
1530 S Estes Street, Lakewood, CO 80232
5beds
2,552sqft
:
Get pre-qualified$3,520/mo
Single Family Residence
Built in 1964
10,367 Square Feet Lot
$-- Zestimate®
$223/sqft
$-- HOA
What's special
- 56 days |
- 279 |
- 8 |
Zillow last checked:
Listing updated:
Listed by:
Wayne Keith & Brooke Swanson 720-982-6049,
Six Seasons Realty LLC
Source: REcolorado as distributed by MLS GRID,MLS#: 9368854
Facts & features
Interior
Bedrooms & bathrooms
- Bedrooms: 5
- Bathrooms: 3
- Full bathrooms: 1
- 3/4 bathrooms: 1
- 1/2 bathrooms: 1
- Main level bathrooms: 2
- Main level bedrooms: 3
Bedroom
- Description: Rare Walk-In Closet.
- Features: Primary Suite
- Level: Main
Bedroom
- Level: Main
Bedroom
- Level: Main
Bedroom
- Description: Non-Conforming.
- Level: Basement
Bedroom
- Description: Non-Conforming.
- Level: Basement
Bathroom
- Description: En-Suite To The Primary Bedroom.
- Features: En Suite Bathroom
- Level: Main
Bathroom
- Level: Main
Bathroom
- Level: Basement
Bonus room
- Description: Could Be Used As A Home Office/Storage/Etc.
- Level: Basement
Dining room
- Description: Adjacent To The Living Room, Continently Located By The Kitchen.
- Level: Main
Family room
- Level: Basement
Kitchen
- Description: Overlooking The Backyard.
- Level: Main
Laundry
- Description: Hook-Ups Available.
- Level: Basement
Living room
- Description: Overlooking The Front Yard. Large Bay Window.
- Level: Main
Sun room
- Description: Square Footage Not Included In County Records.
- Level: Main
Utility room
- Level: Basement
Heating
- Forced Air
Cooling
- Central Air
Appliances
- Included: Dishwasher, Disposal, Microwave, Oven, Range, Refrigerator
- Laundry: In Unit
Features
- Ceiling Fan(s), Laminate Counters, Primary Suite, Walk-In Closet(s)
- Flooring: Carpet, Linoleum, Tile, Wood
- Windows: Bay Window(s), Double Pane Windows, Window Coverings
- Basement: Bath/Stubbed,Cellar,Finished,Full,Sump Pump
Interior area
- Total structure area: 2,552
- Total interior livable area: 2,552 sqft
- Finished area above ground: 1,276
- Finished area below ground: 1,020
Property
Parking
- Total spaces: 3
- Parking features: Concrete, Exterior Access Door, Storage
- Garage spaces: 2
- Details: RV Spaces: 1
Features
- Levels: One
- Stories: 1
- Entry location: Ground
- Fencing: Partial
Lot
- Size: 10,367 Square Feet
- Features: Level
Details
- Parcel number: 015133
- Special conditions: Standard
Construction
Type & style
- Home type: SingleFamily
- Architectural style: Traditional
- Property subtype: Single Family Residence
Materials
- Brick, Frame, Wood Siding
- Roof: Composition
Condition
- Fixer
- Year built: 1964
Utilities & green energy
- Sewer: Public Sewer
- Water: Public
- Utilities for property: Cable Available, Electricity Connected, Natural Gas Connected
Community & HOA
Community
- Security: Carbon Monoxide Detector(s), Smoke Detector(s)
- Subdivision: Cloverdale
HOA
- Has HOA: No
Location
- Region: Lakewood
Financial & listing details
- Price per square foot: $223/sqft
- Tax assessed value: $593,482
- Annual tax amount: $3,025
- Date on market: 6/17/2026
- Listing terms: Cash,Conventional,Other,VA Loan
- Exclusions: Sellers Personal Property.
- Ownership: Corporation/Trust
- Electric utility on property: Yes
- Road surface type: Paved
Estimated market value
Not available
Estimated sales range
Not available
Not available
Price history
| Date | Event | Price |
|---|---|---|
| 7/20/2026 | Pending sale | $569,000$223/sqft |
Source:  REcolorado as distributed by MLS GRID #9368854 Report a problem REcolorado as distributed by MLS GRID #9368854 Report a problem | ||
| 7/2/2026 | Listed for sale | $569,000$223/sqft |
Source: REcolorado as distributed by MLS GRID #9368854 Report a problem | ||
| 6/23/2026 | Pending sale | $569,000$223/sqft |
Source: REcolorado as distributed by MLS GRID #9368854 Report a problem | ||
| 6/17/2026 | Listed for sale | $569,000$223/sqft |
Source: REcolorado as distributed by MLS GRID #9368854 Report a problem | ||
Public tax history
| Year | Property taxes | Tax assessment |
|---|---|---|
| 2025 | $2,708 +0.5% | $37,093 +2.4% |
| 2024 | $2,695 +23.3% | $36,240 |
| 2023 | $2,186 -1.4% | $36,240 +19.5% |
| 2022 | $2,217 +15.7% | $30,331 -2.8% |
| 2021 | $1,916 | $31,203 +11.4% |
| 2020 | $1,916 +1.3% | $28,006 |
| 2019 | $1,891 +16.4% | $28,006 +14.3% |
| 2018 | $1,625 | $24,508 |
| 2017 | $1,625 +27.5% | $24,508 +10.4% |
| 2016 | $1,275 +100% | $22,200 |
| 2015 | $637 -36.1% | $22,200 +21.5% |
| 2014 | $997 +3.9% | $18,268 |
| 2013 | $960 -43.1% | $18,268 +1.6% |
| 2012 | $1,689 -3.4% | $17,981 |
| 2011 | $1,749 +0.2% | $17,981 -4% |
| 2010 | $1,745 +64.6% | $18,730 |
| 2009 | $1,060 +0.2% | $18,730 -3% |
| 2008 | $1,058 +4.1% | $19,310 |
| 2007 | $1,016 -41% | $19,310 +2.9% |
| 2006 | $1,724 -5.8% | $18,770 -3.6% |
| 2005 | $1,830 +9% | $19,480 |
| 2004 | $1,679 +117.6% | $19,480 |
| 2003 | $771 -49.1% | $19,480 +10.4% |
| 2002 | $1,517 +7.8% | $17,640 +22.9% |
| 2001 | $1,407 -0.8% | $14,350 |
| 2000 | $1,418 | $14,350 |
Find assessor info on the county website
Monthly payment
Est. payment
Payment breakdown
Explore the cost of this home by adjusting the details. Changes won't be saved.Climate risks
Neighborhood: 80232
Nearby schools
GreatSchools rating
- 7/10Patterson Elementary SchoolGrades: PK-6Distance: 0.4 mi
- 3/10Alameda International High SchoolGrades: 7-12Distance: 0.7 mi
Schools provided by the listing agent
- Elementary: Patterson
- Middle: Alameda Int'l
- High: Alameda Int'l
- District: Jefferson County R-1
Source: REcolorado as distributed by MLS GRID. This data may not be complete. We recommend contacting the local school district to confirm school assignments for this home.
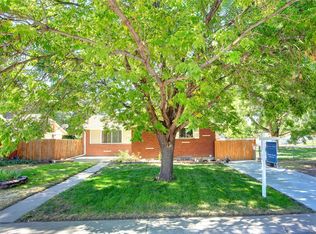
- $567,1004 bd2 ba1k sqft1520 S Estes St, Lakewood, CO 80232Off Market
- $610,0004 bd3 ba1.2k sqft1539 S Dudley Ct, Lakewood, CO 80232Sold
- $510,5003 bd2 ba1k sqft8763 W Hawaii Dr, Lakewood, CO 80232Off Market
- $553,3005 bd2 ba2k sqft8782 W Hawaii Dr, Lakewood, CO 80232Off Market
- $546,0003 bd2 ba1.6k sqft1529 S Dudley Ct, Lakewood, CO 80232Sold
- $540,6004 bd2 ba2k sqft1541 S Estes St, Lakewood, CO 80232Off Market
- $574,7003 bd2 ba1.4k sqft1551 S Estes St, Lakewood, CO 80232Off Market
- $465,7003 bd1 ba1k sqft1510 S Estes St, Lakewood, CO 80232Off Market
A local agent can set up tours, give advice and negotiate with sellers.
Similar homes
- $560,0004 bd2 ba2k sqft1654 S Endicott Street, Denver, CO 80232For Sale
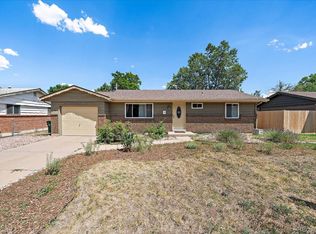
 MLS ID #8746152, Matt English, Trailhead Residential Group. REcolorado as distributed by MLS GRID
 - $520,0005 bd2 ba2k sqft7440 W Oregon Drive, Lakewood, CO 80232For Sale
 MLS ID #8328160, Marcia McCorkell, Keller Williams DTC. REcolorado as distributed by MLS GRID
 - $635,0004 bd3 ba2.3k sqft9324 W Colorado Avenue, Lakewood, CO 80232For Sale
 MLS ID #6835521, Dave Livingston, Legacy 100 Real Estate Partners LLC. REcolorado as distributed by MLS GRID
 - $645,0003 bd3 ba2.6k sqft1373 S Cape Way, Lakewood, CO 80232For Sale
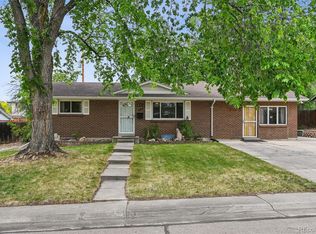 MLS ID #4237501, Karen Brown, LoKation Real Estate. REcolorado as distributed by MLS GRID
 - $610,0003 bd4 ba2.2k sqft9984 W Maryland Drive, Lakewood, CO 80232For SaleMLS ID #6834369, Charles Tuttle, Brokers Guild Homes. REcolorado as distributed by MLS GRID
- $660,0005 bd4 ba3.2k sqft10985 W Montana Place, Lakewood, CO 80232For SaleMLS ID #4314706, Sean Ewers, Keller Williams Realty Downtown LLC. REcolorado as distributed by MLS GRID
- $569,9994 bd2 ba2.2k sqft30 S Garrison Street, Lakewood, CO 80226For SaleMLS ID #7272168, Aimee Fletcher, eXp Realty, LLC. REcolorado as distributed by MLS GRID
- $599,0004 bd2 ba2k sqft1856 S Urban Way, Lakewood, CO 80228For SaleMLS ID #6736882, Jay Ortengren, LoKation. REcolorado as distributed by MLS GRID
- $649,0004 bd3 ba2.7k sqft2775 S Meade Street, Denver, CO 80236For SaleMLS ID #7200453, Mark Brautigam, Alpine Real Estate. REcolorado as distributed by MLS GRID
- $504,9004 bd2 ba2.4k sqft6895 W Bayaud Avenue, Denver, CO 80226For SaleMLS ID #9033617, RaNae Rodriguez, MSC Real Estate Advisors. REcolorado as distributed by MLS GRID
- $689,9006 bd3 ba3.7k sqft951-953 S Yarrow Street, Lakewood, CO 80226For SaleMLS ID #3054573, Greg Drake, Realty Professionals LLC. REcolorado as distributed by MLS GRID
- $549,0004 bd3 ba2.2k sqft3180 S Utica Street, Denver, CO 80236For SaleMLS ID #4234028, Todd & Tracy Cole, Realty One Group Premier. REcolorado as distributed by MLS GRID
- $699,0006 bd3 ba2.3k sqft9275 W 8th Avenue, Denver, CO 80215For SaleMLS ID #6604374, Ian Kildow, Brokers Guild Real Estate. REcolorado as distributed by MLS GRID
- $590,0004 bd3 ba2.3k sqft4853 S Hoyt Street, Littleton, CO 80123For SaleMLS ID #1916822, Brook Willardsen, Madison & Company Properties. REcolorado as distributed by MLS GRID
- $575,0005 bd3 ba2.7k sqft6610 W 109th Place, Broomfield, CO 80020For SaleMLS ID #8258181, Jeffrey White, Your Castle Realty LLC. REcolorado as distributed by MLS GRID
- $525,0003 bd2 ba2.6k sqft933 Nelson Street, Lakewood, CO 80215For SaleMLS ID #3449415, Christine Menter, Corcoran Perry & Co.. REcolorado as distributed by MLS GRID
- $565,0003 bd2 ba2.1k sqft6270 S Fenton Ct, Littleton, CO 80123For Sale
 MLS ID #1065834, Dawn Conzelman, eXp Realty LLC. IRES as distributed by MLS GRID
 - $595,0005 bd4 ba2.9k sqft6180 S Garland Street, Littleton, CO 80123For SaleMLS ID #7508793, Yini Bi, HomeSmart Realty. REcolorado as distributed by MLS GRID
- $650,0004 bd3 ba2.8k sqft2974 S Eaton Street, Denver, CO 80227For SaleMLS ID #6923927, Adam France, Coldwell Banker Realty 28. REcolorado as distributed by MLS GRID
- $527,0003 bd2 ba2.4k sqft5291 S Sherman Street, Littleton, CO 80121For SaleMLS ID #3023331, Julie Leins, Keller Williams Advantage Realty LLC. REcolorado as distributed by MLS GRID
