Welcome to this beautifully renovated home where timeless historic charm meets modern living. Originally built in 1930 and thoughtfully updated in 2026, this home features a brand-new roof, new high-efficiency HVAC system, and new energy-efficient windows throughout. Offering 1,769 square feet of living space, the home includes four spacious bedrooms and one and a half bathrooms. From the moment you step inside, you'll appreciate the bright, open layout filled with natural light and contemporary finishes. The updated kitchen is designed for both everyday living and entertaining, featuring modern cabinetry, updated appliances, generous counter space, and a seamless flow into the living and dining areas. A standout feature of this home is the central air conditioning. an uncommon feature in many homes of this age in the area, providing year-round comfort and added convenience. For added peace of mind, the home also features a brand-new roof, allowing you to move in with confidence knowing one of the home's major improvements has already been completed. Outside, you'll find space to relax or entertain, along with the convenience of off-street parking. Conveniently located near shopping, restaurants, parks, public transportation, major commuter routes, and Camden High School, this home offers easy access to everyday amenities while combining modern updates with classic character.
For sale
$305,000
1530 Wildwood Ave, Camden, NJ 08103
4beds
1,769sqft
:
Get pre-qualified$2,047/mo
Townhouse
Built in 1930
2,614 Square Feet Lot
$307,800 Zestimate®
$172/sqft
$-- HOA
What's special
Contemporary finishesModern cabinetryUpdated kitchenOff-street parkingCentral air conditioningNew high-efficiency hvac systemGenerous counter space
- 87 days |
- 485 |
- 25 |
Zillow last checked:
Listing updated:
Listed by:
Cyril Cain 856-895-1777,
Keller Williams Realty - Cherry Hill
Source: Bright MLS,MLS#: NJCD2115694
Facts & features
Interior
Bedrooms & bathrooms
- Bedrooms: 4
- Bathrooms: 2
- Full bathrooms: 1
- 1/2 bathrooms: 1
- Main level bathrooms: 2
- Main level bedrooms: 4
Basement
- Area: 0
Heating
- Forced Air, Natural Gas
Cooling
- Central Air, Natural Gas
Appliances
- Included: Gas Water Heater
- Laundry: Main Level
Features
- Basement: Other
- Has fireplace: No
Interior area
- Total structure area: 1,769
- Total interior livable area: 1,769 sqft
- Finished area above ground: 1,769
- Finished area below ground: 0
Property
Parking
- Parking features: Off Street
Accessibility
- Accessibility features: None
Features
- Levels: Two
- Stories: 2
- Pool features: None
Lot
- Size: 2,614 Square Feet
Details
- Additional structures: Above Grade, Below Grade
- Parcel number: 080127100048
- Zoning: RESIDENTIAL
- Special conditions: Standard
Construction
Type & style
- Home type: Townhouse
- Architectural style: Other
- Property subtype: Townhouse
Materials
- Brick
- Foundation: Other
Condition
- Excellent
- New construction: No
- Year built: 1930
- Major remodel year: 2026
Utilities & green energy
- Sewer: Public Sewer
- Water: Public
Community & HOA
Community
- Subdivision: Parkside
HOA
- Has HOA: No
Location
- Region: Camden
- Municipality: CAMDEN CITY
Financial & listing details
- Price per square foot: $172/sqft
- Tax assessed value: $81,100
- Annual tax amount: $2,990
- Date on market: 5/11/2026
- Listing agreement: Exclusive Agency
- Ownership: Fee Simple
Estimated market value
$307,800
$292,000 - $323,000
$2,296/mo
Price history
| Date | Event | Price |
|---|---|---|
| 7/8/2026 | Listed for sale | $305,000+177.3%$172/sqft |
Source:  Bright MLS #NJCD2115694 Report a problem Bright MLS #NJCD2115694 Report a problem | ||
| 10/3/2025 | Sold | $110,000+10%$62/sqft |
Source: Bright MLS #NJCD2101112 Report a problem | ||
| 9/8/2025 | Contingent | $100,000$57/sqft |
Source: Bright MLS #NJCD2101112 Report a problem | ||
| 9/2/2025 | Listed for sale | $100,000$57/sqft |
Source: Bright MLS #NJCD2101112 Report a problem | ||
Public tax history
| Year | Property taxes | Tax assessment |
|---|---|---|
| 2025 | $2,990 +4.1% | $81,100 |
| 2024 | $2,873 +3.4% | $81,100 |
| 2023 | $2,778 +1.9% | $81,100 |
| 2022 | $2,726 +0.4% | $81,100 |
| 2021 | $2,716 +387.5% | $81,100 |
| 2020 | $557 -55.3% | $81,100 |
| 2019 | $1,245 | $81,100 |
| 2018 | $1,245 -46.3% | $81,100 |
| 2017 | $2,320 +3.9% | $81,100 |
| 2016 | $2,233 +2.5% | $81,100 |
| 2015 | $2,180 +0.8% | $81,100 |
| 2014 | $2,163 +7.2% | $81,100 |
| 2013 | $2,019 +0.3% | $81,100 |
| 2012 | $2,013 +22.1% | $81,100 |
| 2011 | $1,649 -2.3% | $81,100 +125.9% |
| 2010 | $1,688 +1.5% | $35,900 |
| 2009 | $1,664 | $35,900 |
| 2008 | -- | $35,900 |
| 2007 | -- | $35,900 |
| 2006 | -- | $35,900 |
| 2005 | -- | $35,900 |
| 2004 | -- | $35,900 |
| 2003 | -- | $35,900 |
| 2002 | -- | $35,900 |
| 2001 | -- | $35,900 |
Find assessor info on the county website
Monthly payment
Est. payment
Payment breakdown
Explore the cost of this home by adjusting the details. Changes won't be saved.Climate risks
Neighborhood: Parkside
Nearby schools
GreatSchools rating
- 1/10Forest Hill Elementary SchoolGrades: K-6Distance: 0.1 mi
- 1/10Camden Big Picture Learning AcademyGrades: 7-12Distance: 0.4 mi
- 1/10Camden High SchoolGrades: 9-12Distance: 0.1 mi
Schools provided by the listing agent
- District: Camden City Schools
Source: Bright MLS. This data may not be complete. We recommend contacting the local school district to confirm school assignments for this home.
- $219,8004 bd3 ba1.7k sqft1528 Wildwood Ave, Camden, NJ 08103Off Market
- $146,200-- bd-- ba1.7k sqft1532 Wildwood Ave, Camden, NJ 08103Off Market
- $196,1005 bd2 ba1.7k sqft1526 Wildwood Ave, Camden, NJ 08103Off Market
- $183,8004 bd1 ba1.7k sqft1534 Wildwood Ave, Camden, NJ 08103Off Market

- $164,0001 bd1 ba1k sqft1214 Magnolia Ave, Camden, NJ 08103Off Market
- $---- bd1 ba-- sqft1214 Magnolia Ave FLOOR 2, Camden, NJ 08103Off Market
- $185,500-- bd-- ba1.7k sqft1536 Wildwood Ave, Camden, NJ 08103Off Market
- $180,200-- bd-- ba1.4k sqft1216 Magnolia Ave, Camden, NJ 08103Off Market
A local agent can set up tours, give advice and negotiate with sellers.
Similar homes
- $280,0004 bd2 ba1.4k sqft2623 N 30th St, Philadelphia, PA 19132For Sale
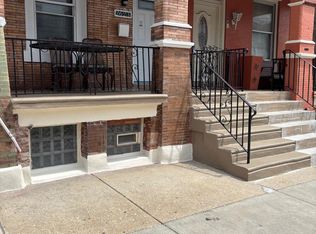
 MLS ID #PAPH2655482, Marvin Vargas, RE/MAX Access. Bright MLS
 - $325,0004 bd3 ba1.9k sqft5730 Kemble Ave, Philadelphia, PA 19141For Sale
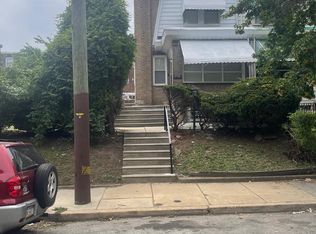 MLS ID #PAPH2655884, Gregory Burris, RE/MAX Select Group. Bright MLS
 - $299,9004 bd4 ba1.5k sqft3040 W Berks St, Philadelphia, PA 19121For Sale
 MLS ID #PAPH2637572, Carsheniah King, Realty Mark Cityscape-Huntingdon Valley. Bright MLS
 - $292,0003 bd2 ba1.1k sqft4139 Markland St, Philadelphia, PA 19124For Sale
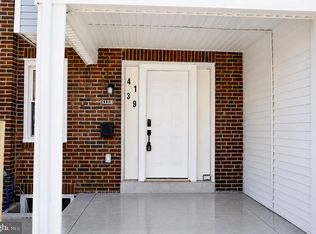 MLS ID #PAPH2651858, Cathy Wurtzbacher, Heritage Homes Realty. Bright MLS
 - $279,0003 bd3 ba1.3k sqft5240 Roosevelt Blvd, Philadelphia, PA 19124For SaleMLS ID #PAPH2653800, Stephanie Zhang, Home Vista Realty. Bright MLS
- $305,0004 bd2 ba1.5k sqft6945 Ogontz Ave, Philadelphia, PA 19138For SaleMLS ID #PAPH2617280, Rebecca Rush, Real of Pennsylvania. Bright MLS
- $325,0003 bd2 ba1.8k sqft1755 S Taylor St, Philadelphia, PA 19145For SaleMLS ID #PAPH2620396, Joe Hawkins, Hawkins Real Estate Company. Bright MLS
- $245,0003 bd1 ba1.1k sqft45 N 28th St, Camden, NJ 08105For SaleMLS ID #NJCD2115482, Ramona Torres, Weichert Realtors-Haddonfield. Bright MLS
- $299,9003 bd4 ba1.4k sqft1438 Knorr St, Philadelphia, PA 19111For SaleMLS ID #PAPH2639324, Valerie Yosef, BHHS Fox & Roach-Center City Walnut. Bright MLS
- $349,9993 bd3 ba1.7k sqft2517 E Somerset St, Philadelphia, PA 19134For SaleMLS ID #PAPH2646164, Art Mefsha, Coldwell Banker Hearthside Realtors. Bright MLS
- $330,0003 bd2 ba1.1k sqft1252 S 28th St, Philadelphia, PA 19146For SaleMLS ID #PAPH2624726, Asa Kurland, KW Empower. Bright MLS
- $295,0003 bd2 ba1.3k sqft6552 Hegerman St, Philadelphia, PA 19135For SaleMLS ID #PAPH2614128, Melanie Machuca, Compass RE. Bright MLS
- $319,9004 bd3 ba1.4k sqft1906 Plymouth St, Philadelphia, PA 19138For SaleMLS ID #PAPH2638496, Ausra Anusauskas, Archstone Realty. Bright MLS
- $336,9003 bd3 ba1.1k sqft2520 S 5th St, Philadelphia, PA 19148For SaleMLS ID #PAPH2605432, Ms. Thanh Doan, Realty Mark Cityscape. Bright MLS
- $289,7003 bd3 ba1.1k sqft6028 Cedar Ave, Philadelphia, PA 19143For SaleMLS ID #PAPH2638240, Sergio Giraldo, Rehobot Real Estate, LLC. Bright MLS
- $299,9003 bd3 ba1.3k sqft4826 Hawthorne St, Philadelphia, PA 19124For SaleMLS ID #PAPH2650914, Marilyn Clark, Compass RE. Bright MLS
- $310,0003 bd3 ba1.2k sqft217 Chelten Ave, Philadelphia, PA 19120For SaleMLS ID #PAPH2629750, Huy Trinh, Philadelphia Homes. Bright MLS
- $295,0003 bd2 ba1.8k sqft57 E Hortter St, Philadelphia, PA 19119For SaleMLS ID #PAPH2645106, Chrissy Erickson, Elfant Wissahickon-Chestnut Hill. Bright MLS
- $324,9993 bd2 ba1.5k sqft165 Riley St, Williamstown, NJ 08094For SaleMLS ID #NJGL2076682, Ashley Graber, Home and Heart Realty. Bright MLS
- $290,0003 bd2 ba1.1k sqft5415 W Montgomery Ave, Philadelphia, PA 19131For SaleMLS ID #PAPH2648304, Mysha Thompson, Realty Mark Cityscape-Huntingdon Valley. Bright MLS
