Cute 3 bedroom, 2.5 bath, 2 story home featuring an open concept floorplan. Downstairs you will find a home study/office, half bath, and a large living dining combo space with island kitchen and breakfast bar, tons of cabinets and lots of natural light. Upstairs is where all 3 bedrooms are located, plus the utility room for added convenience. Primary bedroom suite features nice walk in shower and dual sinks. Other features include covered patio, fenced yard and 2 car attached garage with alley access.
For sale
Price cut: $10K (7/9)
$339,900
1531 Noble Park Dr, Missouri City, TX 77459
3beds
2,198sqft
Single Family Residence
Built in 2024
4,129 Square Feet Lot
$333,300 Zestimate®
$155/sqft
$129/mo HOA
What's special
Lots of natural lightFenced yardOpen concept floorplanCovered patioIsland kitchenUtility roomDual sinks
- 100 days
- 95
- 2
Zillow last checked:
Listing updated:
Listed by:
Gregory Graham TREC #0500704 469-337-3155,
Graham&Company Realty Group,
Michael Weaster TREC #0327018 713-875-8558,
Graham&Company Realty Group
Source: HAR,MLS#: 2942553
Facts & features
Interior
Bedrooms & bathrooms
- Bedrooms: 3
- Bathrooms: 3
- Full bathrooms: 2
- 1/2 bathrooms: 1
Rooms
- Room types: Utility Room
Primary bathroom
- Features: Primary Bath: Double Sinks, Primary Bath: Shower Only, Secondary Bath(s): Tub/Shower Combo
Kitchen
- Features: Breakfast Bar, Kitchen Island, Kitchen open to Family Room
Heating
- Natural Gas
Cooling
- Ceiling Fan(s), Electric
Appliances
- Included: Microwave, Gas Range, Dishwasher
- Laundry: Electric Dryer Hookup, Washer Hookup
Features
- All Bedrooms Up
- Flooring: Carpet, Vinyl
Interior area
- Total structure area: 2,198
- Total interior livable area: 2,198 sqft
Property
Parking
- Total spaces: 2
- Parking features: Attached
- Attached garage spaces: 2
Features
- Stories: 2
- Patio & porch: Patio/Deck
Lot
- Size: 4,129 Square Feet
- Features: Subdivided, 0 Up To 1/4 Acre
Details
- Parcel number: 8118440020170907
Construction
Type & style
- Home type: SingleFamily
- Architectural style: Traditional
- Property subtype: Single Family Residence
Materials
- Brick, Cement Siding
- Foundation: Slab
- Roof: Composition
Condition
- New construction: No
- Year built: 2024
Utilities & green energy
- Water: Water District
Community & HOA
Community
- Subdivision: Sienna Sec 44
HOA
- Has HOA: Yes
- HOA fee: $1,543 annually
Location
- Region: Missouri City
Financial & listing details
- Price per square foot: $155/sqft
- Tax assessed value: $370,619
- Annual tax amount: $10,901
- Date on market: 5/22/2026
- Listing terms: Cash,Conventional,FHA
- Road surface type: Asphalt, Curbs, Gutters
Estimated market value
$333,300
$317,000 - $350,000
$2,902/mo
Price history
| Date | Event | Price |
|---|---|---|
| 7/9/2026 | Price change | $339,900-2.9%$155/sqft |
Source:  HAR #2942553 Report a problem HAR #2942553 Report a problem | ||
| 5/23/2026 | Listed for sale | $349,900$159/sqft |
Source: HAR #2942553 Report a problem | ||
Public tax history
| Year | Property taxes | Tax assessment |
|---|---|---|
| 2025 | $5,481 +1011.5% | $370,619 +958.9% |
| 2024 | $493 -1.3% | $35,000 |
| 2023 | $500 | -- |
Find assessor info on the county website
Monthly payment
Est. payment
Payment breakdown
Explore the cost of this home by adjusting the details. Changes won't be saved.Climate risks
Neighborhood: 77459
Nearby schools
Schools provided by the listing agent
- Elementary: Leonetti Elementary School
- Middle: Thornton Middle School (Fort Bend)
- High: Almeta Crawford High School
Source: HAR. This data may not be complete. We recommend contacting the local school district to confirm school assignments for this home.
- $390,8004 bd4 ba2.4k sqft1519 Noble Park Dr, Missouri City, TX 77459Off Market
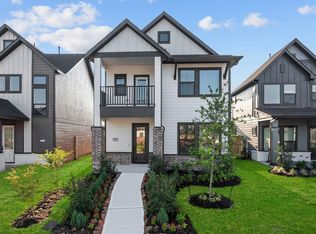
- $372,2004 bd4 ba2.4k sqft1539 Noble Park Dr, Missouri City, TX 77459Off Market

- $331,0003 bd3 ba1.9k sqft1515 Noble Park Dr, Missouri City, TX 77459Off Market
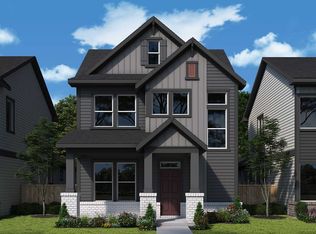
- $401,6003 bd2 ba2.2k sqft1518 Noble Park Dr, Missouri City, TX 77459Off Market
Similar homes
- $335,0004 bd3 ba2.3k sqft1702 Lansing Cove Dr, Fresno, TX 77545For Sale
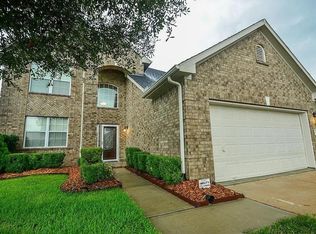 MLS ID #78298585, Desmond Williams, Southwest Xpress Realty. HAR
 - $315,0004 bd3 ba2.5k sqft8031 Milam Ln, Rosharon, TX 77583For Sale
 MLS ID #53369868, Melissa Walters, The MW Realty Group. HAR
 - $320,0004 bd3 ba2.5k sqft4611 Monarch Blue Ln, Fresno, TX 77545For Sale
 MLS ID #66968787, Merle Davis, HomeSmart. HAR
 - $325,0003 bd3 ba2.1k sqft8518 Blossom Bell Ln, Missouri City, TX 77489For Sale
 MLS ID #96848394, Casey Tong, ABSOLUTE Realty Group Inc.. HAR
