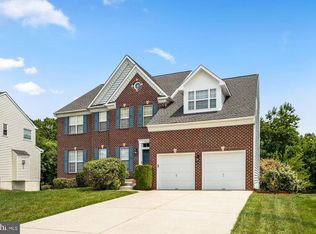
Nestled in the prestigious Ashleigh subdivision, this exquisite Colonial-style residence offers a harmonious blend of luxury and comfort, perfect for those seeking an elevated suburban lifestyle. Built in 2004, this meticulously maintained home spans an impressive 3,684 square feet, providing ample space for both relaxation and entertainment. As you approach the property, the charming brick and vinyl siding façade exudes timeless elegance, inviting you into a world of sophistication. The front entry leads to a spacious and airy layout, where natural light dances through double-pane windows, enhancing the warm ambiance throughout. The heart of the home features a cozy fireplace, creating an inviting focal point for gatherings during cooler evenings. This residence boasts four generously sized bedrooms, providing a serene retreat for rest and rejuvenation. The two full bathrooms and two half bathrooms are thoughtfully designed, offering both functionality and style. The fully finished basement adds an additional layer of versatility, perfect for a home theater, gym, or play area, catering to your lifestyle needs. The outdoor space is equally impressive, with a well-manicured lot of 0.38 acres, providing a private oasis for outdoor activities or quiet moments of reflection. The attached garage with front entry and paved driveway ensures convenience and ease of access, while the surrounding suburban landscape offers a peaceful escape from the hustle and bustle of city life. Living in Ashleigh means enjoying a community that values tranquility and exclusivity, with amenities that enhance your everyday experience. The association provides additional features that cater to a luxurious lifestyle, ensuring that every day feels like a retreat. This property is not just a house; it's a place where memories are made, and dreams are nurtured. Experience the perfect blend of elegance and comfort in this stunning suburban home, where every detail has been thoughtfully curated to create a welcoming atmosphere. Embrace the lifestyle you deserve in this exceptional residence, where luxury meets the warmth of home.
Foreclosure
$769,600
15310 Doveheart Ln, Bowie, MD 20721
4beds
3,684sqft
Single Family Residence
Built in 2004
0.38 Acres Lot
$-- Zestimate®
$209/sqft
$50/mo HOA
What's special
Brick front
- 206 days
- 308
- 23
Zillow last checked:
Listing updated:
Listed by:
Gladwin D'Costa 301-497-9400,
Maryland REO Realty, LLC 3014979400
Source: Bright MLS,MLS#: MDPG2200666
Facts & features
Interior
Bedrooms & bathrooms
- Bedrooms: 4
- Bathrooms: 4
- Full bathrooms: 2
- 1/2 bathrooms: 2
- Main level bathrooms: 1
Basement
- Area: 1750
Heating
- Forced Air, Natural Gas
Cooling
- Central Air, Electric
Appliances
- Included: Gas Water Heater
Features
- Dry Wall
- Flooring: Carpet, Other
- Windows: Double Pane Windows
- Basement: Full,Finished
- Number of fireplaces: 1
Interior area
- Total structure area: 5,434
- Total interior livable area: 3,684 sqft
- Finished area above ground: 3,684
- Finished area below ground: 0
Video & virtual tour
Property
Parking
- Total spaces: 2
- Parking features: Garage Faces Front, Driveway, Attached
- Attached garage spaces: 2
- Has uncovered spaces: Yes
Accessibility
- Accessibility features: None
Features
- Levels: Two
- Stories: 2
- Pool features: None
Lot
- Size: 0.38 Acres
- Features: Suburban
Details
- Additional structures: Above Grade, Below Grade
- Parcel number: 17073197258
- Zoning: RR
- Special conditions: Real Estate Owned
Construction
Type & style
- Home type: SingleFamily
- Architectural style: Colonial
- Property subtype: Single Family Residence
Materials
- Brick, Vinyl Siding
- Foundation: Other
- Roof: Asphalt
Condition
- New construction: No
- Year built: 2004
Utilities & green energy
- Sewer: Public Sewer
- Water: Public
Community & HOA
Community
- Subdivision: Ashleigh
HOA
- Has HOA: Yes
- Amenities included: Other
- Services included: Other
- HOA fee: $50 monthly
Location
- Region: Bowie
- Municipality: Bowie
Financial & listing details
- Price per square foot: $209/sqft
- Tax assessed value: $669,467
- Annual tax amount: $10,847
- Date on market: 4/25/2026
- Listing agreement: Exclusive Right To Sell
- Listing terms: Cash,Other,Conventional,FHA,FNMA,VA Loan
- Ownership: Fee Simple
Foreclosure details
Estimated market value
Not available
Estimated sales range
Not available
Not available
Price history
| Date | Event | Price |
|---|---|---|
| 12/5/2025 | Sold | $693,000+51.9%$188/sqft |
Source: Public Record Report a problem | ||
| 4/21/2004 | Sold | $456,283$124/sqft |
Source: Public Record Report a problem | ||
Public tax history
| Year | Property taxes | Tax assessment |
|---|---|---|
| 2026 | $10,884 +15.4% | $669,467 +5.4% |
| 2025 | $9,430 +14.7% | $635,100 +6.8% |
| 2024 | $8,221 +7.7% | $594,867 +7.3% |
| 2023 | $7,632 +8.6% | $554,633 +7.8% |
| 2022 | $7,027 +5% | $514,400 +4.5% |
| 2021 | $6,695 +5% | $492,300 +4.7% |
| 2020 | $6,376 -0.6% | $470,200 +4.9% |
| 2019 | $6,417 | $448,100 |
| 2018 | -- | $448,100 |
| 2017 | $7,582 +21% | $448,100 -12.6% |
| 2016 | $6,267 | $512,800 +10.5% |
| 2015 | $6,267 | $463,967 +11.8% |
| 2014 | $6,267 | $415,133 +13.3% |
| 2013 | -- | $366,300 |
| 2012 | -- | $366,300 |
| 2011 | -- | $366,300 -40.3% |
| 2010 | -- | $614,020 +9.7% |
| 2009 | -- | $559,796 +10.7% |
| 2008 | -- | $505,573 +12% |
| 2007 | -- | $451,350 +3.2% |
| 2006 | -- | $437,242 +3.3% |
| 2005 | -- | $423,136 +6005.9% |
| 2004 | -- | $6,930 |
| 2003 | -- | $6,930 |
| 2002 | -- | $6,930 |
| 2001 | -- | $6,930 |
Find assessor info on the county website
Monthly payment
Climate risks
Neighborhood: 20721
Nearby schools
Schools provided by the listing agent
- District: Prince George's County Public Schools
Source: Bright MLS. This data may not be complete. We recommend contacting the local school district to confirm school assignments for this home.



Similar homes
- $680,5006 bd4 ba3.7k sqft14809 Dunleigh Dr, Bowie, MD 20721For Sale
 MLS ID #MDPG2221898, Keji Ogunleye, Taylor Properties. Bright MLS
- $735,0004 bd4 ba2.9k sqft15114 Roving Wood Dr, Bowie, MD 20715For Sale
 MLS ID #MDPG2214056, Patricia Randle, Weichert Realtors - Blue Ribbon. Bright MLS
- $799,9905 bd5 ba4.6k sqft13910 Shannock Ln, Upper Marlboro, MD 20774For Sale
 MLS ID #MDPG2225644, Mr. Tom S Hennerty, NetRealtyNow.com, LLC. Bright MLS
- $675,0005 bd4 ba2.6k sqft13013 Marthas Choice Cir, Bowie, MD 20720For Sale
 MLS ID #MDPG2225602, Nuvala Gana, KW Greater West Chester. Bright MLS
- $875,0005 bd4 ba5k sqft2510 Huntley Ct, Bowie, MD 20721For SaleMLS ID #MDPG2223896, Hawa Koroma, Samson Properties. Bright MLS
- $875,0006 bd4 ba3.4k sqft2510 Nicol Cir, Bowie, MD 20721For SaleMLS ID #MDPG2213392, NWABUEZE OKWODU, Fairfax Realty Premier. Bright MLS
- $699,9904 bd4 ba3.8k sqft14116 Aberdeens Folly Ct, Bowie, MD 20720For SaleMLS ID #MDPG2205332, DEMETRIUS CRAWFORD, HomeSmart. Bright MLS
- $649,9004 bd3 ba3k sqft9620 Byward Blvd, Bowie, MD 20721For SaleMLS ID #MDPG2212530, Jim Bim, Winning Edge. Bright MLS
- $690,0005 bd4 ba2.6k sqft2820 Foxglove Way, Upper Marlboro, MD 20774For SaleMLS ID #MDPG2223414, Tutu Bosede, Taylor Properties. Bright MLS
- $450,0005 bd4 ba2.3k sqft2102 Crepe Ct, Bowie, MD 20721For SaleMLS ID #MDPG2224228, Donna Connley, Keller Williams Preferred Properties. Bright MLS
- $725,0005 bd4 ba4.8k sqft6013 Glenn Dale Rd, Glenn Dale, MD 20769For SaleMLS ID #MDPG2223978, JR Ruzic, Keller Williams Realty. Bright MLS
- $900,0006 bd6 ba4.4k sqft4603 Dickens Pride Ct, Bowie, MD 20720For SaleMLS ID #MDPG2222596, Bethe Alemayehu, Keller Williams Realty. Bright MLS
- $835,0004 bd5 ba4.3k sqft7203 Glen Pine St, Glenn Dale, MD 20769For SaleMLS ID #MDPG2222928, AMAN DHALIWAL, EXP Realty, LLC. Bright MLS
- $899,0004 bd5 ba4.5k sqft12334 Lanham Severn Rd, Bowie, MD 20720For SaleMLS ID #MDPG2219662, Tyler Nguyen, EXP Realty, LLC. Bright MLS
- $797,0005 bd5 ba4.4k sqft7749 Twin Oaks Rd, Severn, MD 21144For SaleMLS ID #MDAA2161060, Milan Broadus, Monument Sotheby's International Realty. Bright MLS
- $1,000,0005 bd5 ba3.4k sqft2700 Weary Creek Ct, Bowie, MD 20716For SaleMLS ID #MDPG2221790, Syreeta Saunders- Keys, Epique Realty. Bright MLS
- $825,0005 bd4 ba5.2k sqft2700 Lantana Dr, Upper Marlboro, MD 20774For SaleMLS ID #MDPG2224582, Dany Jones, Samson Properties. Bright MLS
- $775,0004 bd4 ba4.3k sqft12550 Perrywood Ln, Dunkirk, MD 20754For SaleMLS ID #MDCA2029684, Laura Peruzzi, RE/MAX One. Bright MLS
- $700,0005 bd4 ba3.6k sqft5704 Leon St, Suitland, MD 20746For SaleMLS ID #MDPG2217722, Kyle Waller, Weichert Realtors - Blue Ribbon. Bright MLS
- $774,9006 bd4 ba5.5k sqft11600 Hawkweed Ct, Upper Marlboro, MD 20774For SaleMLS ID #MDPG2221444, Marcie Gatton, Redfin Corp. Bright MLS
