A corner-lot charmer in the heart of Foxridge! Framed by mature trees and a spacious yard, this 3-bedroom, 2-bath home offers 1,309 sq ft of comfortable living with spaces designed for both everyday life and memorable gatherings. Step inside to find an expansive living room anchored by a brick fireplace and custom built-ins, creating a warm focal point for cozy evenings at home. Wood flooring carries throughout the main living areas, while large windows invite natural light into every corner. The kitchen features abundant cabinetry, generous counter space with new countertops, and a seamless connection to the dining area, where sliding glass doors lead outdoors for easy entertaining. The primary suite provides a private retreat with an updated vanity & countertops, and en-suite bath, while two additional bedrooms offer flexibility for family, guests, or a home office. Fresh, neutral tones throughout create a timeless backdrop ready for your personal touch. Out back, the showstopper awaits. An oversized covered deck stretches across the rear of the home, offering the perfect setting for morning coffee, game-day celebrations, or relaxing summer evenings. The fenced backyard provides plenty of room to play, complete with an established play area and ample green space beneath a canopy of mature trees. Newer HVAC, roof, gutters, and smart technology to control lights, doorbell, thermostat, and garage doors. Just minutes from highway access, shopping, dining, and entertainment. Situated on a desirable corner lot in sought-after Foxridge, this home delivers the neighborhood charm, outdoor space, and everyday functionality buyers have been searching for.
Pending
$350,000
15316 W 122nd Ter, Olathe, KS 66062
3beds
1,309sqft
:
Get pre-qualified$2,301/mo
Single Family Residence
Built in 1983
10,018 Square Feet Lot
$-- Zestimate®
$267/sqft
$-- HOA
What's special
- 9 days |
- 1,599 |
- 139 |
Zillow last checked:
Listing updated:
Listed by:
Blake Nelson Team 913-825-7568,
KW KANSAS CITY METRO,
Blake Nelson 913-406-1406,
KW KANSAS CITY METRO
Source: Heartland MLS as distributed by MLS GRID,MLS#: 2630845
Facts & features
Interior
Bedrooms & bathrooms
- Bedrooms: 3
- Bathrooms: 2
- Full bathrooms: 2
Primary bedroom
- Level: First
- Area: 195 Square Feet
- Dimensions: 13 x 15
Bedroom 2
- Level: First
- Area: 120 Square Feet
- Dimensions: 12 x 10
Bedroom 3
- Level: First
- Area: 132 Square Feet
- Dimensions: 12 x 11
Primary bathroom
- Level: First
- Area: 90 Square Feet
- Dimensions: 10 x 9
Bathroom 1
- Level: First
- Area: 64 Square Feet
- Dimensions: 8 x 8
Family room
- Level: First
- Area: 238 Square Feet
- Dimensions: 17 x 14
Kitchen
- Level: First
- Area: 200 Square Feet
- Dimensions: 20 x 10
Heating
- Forced Air
Cooling
- Attic Fan, Electric
Appliances
- Included: Dishwasher, Disposal, Microwave
- Laundry: In Basement
Features
- Ceiling Fan(s), Pantry, Vaulted Ceiling(s), Walk-In Closet(s)
- Flooring: Carpet, Wood
- Doors: Storm Door(s)
- Windows: Skylight(s), Thermal Windows
- Basement: Concrete,Interior Entry
- Number of fireplaces: 1
- Fireplace features: Family Room, Gas Starter
Interior area
- Total structure area: 1,309
- Total interior livable area: 1,309 sqft
- Finished area above ground: 1,309
Property
Parking
- Total spaces: 2
- Parking features: Attached, Garage Door Opener, Garage Faces Side
- Attached garage spaces: 2
Features
- Fencing: Wood
Lot
- Size: 10,018 Square Feet
- Dimensions: 9,851
- Features: City Lot, Corner Lot
Details
- Parcel number: DP26500000 0060
Construction
Type & style
- Home type: SingleFamily
- Architectural style: Traditional
- Property subtype: Single Family Residence
Materials
- Lap Siding
- Roof: Composition
Condition
- Fixer
- Year built: 1983
Utilities & green energy
- Sewer: Public Sewer
- Water: Public
Community & HOA
Community
- Security: Smoke Detector(s)
- Subdivision: Foxridge
HOA
- Has HOA: No
Location
- Region: Olathe
Financial & listing details
- Price per square foot: $267/sqft
- Tax assessed value: $302,300
- Annual tax amount: $3,824
- Date on market: 7/17/2026
- Listing terms: Cash,Conventional,FHA,VA Loan
- Exclusions: Chimney & Components
- Ownership: Private
Estimated market value
Not available
Estimated sales range
Not available
Not available
Price history
| Date | Event | Price |
|---|---|---|
| 7/20/2026 | Pending sale | $350,000$267/sqft |
Source:  Heartland MLS as distributed by MLS GRID #2630845 Report a problem Heartland MLS as distributed by MLS GRID #2630845 Report a problem | ||
| 7/17/2026 | Listed for sale | $350,000+112.1%$267/sqft |
Source: Heartland MLS as distributed by MLS GRID #2630845 Report a problem | ||
| 6/29/2016 | Sold | -- |
Source: Heartland MLS as distributed by MLS GRID #1993585 Report a problem | ||
| 6/8/2016 | Pending sale | $165,000$126/sqft |
Source: ReeceNichols Olathe #1993585 Report a problem | ||
| 5/25/2016 | Listed for sale | $165,000-1.5%$126/sqft |
Source: ReeceNichols Olathe #1993585 Report a problem | ||
| 4/21/2012 | Listing removed | $167,500$128/sqft |
Source: Keller Williams Realty Diamond Partners Inc. #1769746 Report a problem | ||
| 1/5/2012 | Price change | $167,500-1.5%$128/sqft |
Source: Keller Williams Realty Diamond Partners Inc. #1750446 Report a problem | ||
| 10/8/2011 | Listed for sale | $170,000$130/sqft |
Source: Keller Williams Realty Diamond Partners Inc. #1750446 Report a problem | ||
Public tax history
| Year | Property taxes | Tax assessment |
|---|---|---|
| 2025 | $3,824 +10.6% | $34,764 +11.5% |
| 2024 | $3,459 +2.2% | $31,188 +4.8% |
| 2023 | $3,385 +9.3% | $29,750 +12.3% |
| 2022 | $3,096 | $26,496 +7.2% |
| 2021 | -- | $24,725 +5.9% |
| 2020 | $2,899 | $23,345 +1.5% |
| 2019 | -- | $23,000 +4.5% |
| 2018 | -- | $22,011 +16.1% |
| 2017 | $2,405 +9.2% | $18,952 +6.3% |
| 2016 | $2,203 +3.5% | $17,825 +3.4% |
| 2015 | $2,128 +3.6% | $17,238 +1.3% |
| 2013 | $2,054 -6.5% | $17,020 -5% |
| 2012 | $2,197 -0.8% | $17,917 +1.6% |
| 2010 | $2,215 +2.8% | $17,641 -2.1% |
| 2009 | $2,154 -3.1% | $18,021 -3% |
| 2008 | $2,224 +2% | $18,573 |
| 2007 | $2,181 -0.6% | $18,573 |
| 2006 | $2,195 | $18,573 +4.6% |
| 2005 | -- | $17,756 |
Find assessor info on the county website
Monthly payment
Est. payment
Payment breakdown
Explore the cost of this home by adjusting the details. Changes won't be saved.Climate risks
Neighborhood: Fox Ridge
Nearby schools
GreatSchools rating
- 6/10Countryside Elementary SchoolGrades: PK-5Distance: 0.4 mi
- 5/10Pioneer Trail Middle SchoolGrades: 6-8Distance: 0.6 mi
- 9/10Olathe East Sr High SchoolGrades: 9-12Distance: 1 mi
Schools provided by the listing agent
- Elementary: Countryside
- Middle: Pioneer Trail
- High: Olathe East
Source: Heartland MLS as distributed by MLS GRID. This data may not be complete. We recommend contacting the local school district to confirm school assignments for this home.
- $364,0003 bd2 ba1.1k sqft15312 W 122nd Ter, Olathe, KS 66062Off Market
- $--3 bd3 ba2k sqft15311 W 122nd St, Olathe, KS 66062Sold
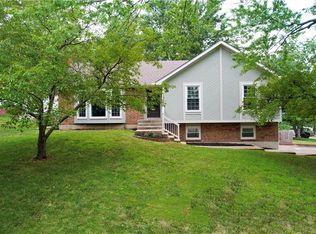
- $345,7003 bd1 ba1.3k sqft15309 W 122nd St, Olathe, KS 66062Off Market
- $355,0003 bd2 ba1.3k sqft15308 W 122nd Ter, Olathe, KS 66062Off Market

- $--3 bd2 ba1.8k sqft12215 S Blackfoot Dr, Olathe, KS 66062Sold
- $323,3003 bd2 ba1.1k sqft12208 S Blackfoot Dr, Olathe, KS 66062Off Market
- $366,6003 bd2 ba1.6k sqft12204 S Blackfoot Dr, Olathe, KS 66062Off Market
- $345,6003 bd2 ba1.2k sqft12212 S Blackfoot Dr, Olathe, KS 66062Off Market
A local agent can set up tours, give advice and negotiate with sellers.
Similar homes
- $399,0003 bd3 ba1.6k sqft15820 W 123rd St, Olathe, KS 66062For Sale
 MLS ID #2625845, Becky Budke, ReeceNichols -Johnson County W. Heartland MLS as distributed by MLS GRID
 - $375,0004 bd3 ba1.7k sqft16003 W 139th St, Olathe, KS 66062For Sale
 MLS ID #2628582, Hendrix Group, Real Broker, LLC. Heartland MLS as distributed by MLS GRID
 - $369,9003 bd2 ba1.4k sqft16312 Blake St, Olathe, KS 66062For Sale
 MLS ID #2630299, Ray Homes KC Team, Compass Realty Group. Heartland MLS as distributed by MLS GRID
 - $350,0003 bd2 ba1.3k sqft1420 W Spruce St, Olathe, KS 66061For Sale
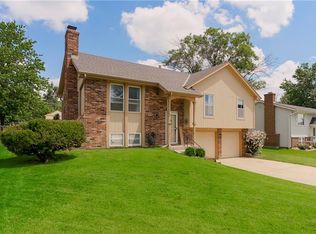 MLS ID #2625934, Sandi Reed, Real Broker, LLC-MO. Heartland MLS as distributed by MLS GRID
 - $375,0003 bd2 ba1.8k sqft20840 W 180th St, Olathe, KS 66062For SaleMLS ID #2629016, Paola Coffman, Weichert, Realtors Welch & Co.. Heartland MLS as distributed by MLS GRID
- $359,0003 bd2 ba1.2k sqft14213 W 94th St, Lenexa, KS 66215For SaleMLS ID #2627413, Thrive RealEstate KC Team, KW KANSAS CITY METRO. Heartland MLS as distributed by MLS GRID
- $410,0004 bd3 ba1.8k sqft16412 W 157th Ter, Olathe, KS 66062For SaleMLS ID #2625383, Kristin Malfer, Compass Realty Group. Heartland MLS as distributed by MLS GRID
- $350,0003 bd2 ba1.4k sqft10729 McGee St, Kansas City, MO 64114For SaleMLS ID #2631999, Danny Howell, EXP Realty LLC. Heartland MLS as distributed by MLS GRID
- $350,0003 bd2 ba1.1k sqft1013 W Santa Fe Trl, Kansas City, MO 64145For SaleMLS ID #2620796, Callie Barham, United Real Estate Kansas City. Heartland MLS as distributed by MLS GRID
- $349,9993 bd2 ba1.8k sqft10810 Oak St, Kansas City, MO 64114For SaleMLS ID #2632073, Chad Harbin, Worth Clark Realty. Heartland MLS as distributed by MLS GRID
- $250,0003 bd1 ba1.1k sqft921 N Jan Mar Dr, Olathe, KS 66061For SaleMLS ID #2630583, Bryan Huff, Keller Williams Realty Partners Inc.. Heartland MLS as distributed by MLS GRID
- $369,9004 bd3 ba1.7k sqft8301 Clare Rd, Lenexa, KS 66227For SaleMLS ID #2630717, Tara Williams, EXP Realty LLC. Heartland MLS as distributed by MLS GRID
- $330,0003 bd2 ba1.5k sqft9214 Mastin St, Overland Park, KS 66212For SaleMLS ID #2626672, Jenny Hines, Real Broker, LLC. Heartland MLS as distributed by MLS GRID
- $399,0003 bd3 ba1.7k sqft11259 Garnett St, Overland Park, KS 66210For SaleMLS ID #2618237, Mike Russell, Real Broker, LLC. Heartland MLS as distributed by MLS GRID
- $324,0003 bd3 ba1.6k sqft426 W 109th St, Kansas City, MO 64114For SaleMLS ID #2630701, Stacy Porto, ReeceNichols -The Village. Heartland MLS as distributed by MLS GRID
- $350,0003 bd2 ba1.3k sqft4630 W 60th St, Fairway, KS 66205For SaleMLS ID #2626889, Thrive RealEstate KC Team, KW KANSAS CITY METRO. Heartland MLS as distributed by MLS GRID
- $--3 bd2 ba1.5k sqft35 S 19th St, Kansas City, KS 66102AuctionAuction.com 2
- $399,9504 bd3 ba1.8k sqft8938 Knox Ln, Overland Park, KS 66212For SaleMLS ID #2630378, Matt Jones, Keller Williams Realty Partners Inc.. Heartland MLS as distributed by MLS GRID
- $420,0004 bd2 ba1.7k sqft9108 W 106th St, Overland Park, KS 66212For SaleMLS ID #2628850, Jim Bridges, List it for 1 Percent Realty. Heartland MLS as distributed by MLS GRID
- $365,0003 bd2 ba1.7k sqft18995 Lowell Ave, Stilwell, KS 66085For SaleMLS ID #2595169, Adam Massey, Greater Kansas City Realty. Heartland MLS as distributed by MLS GRID
