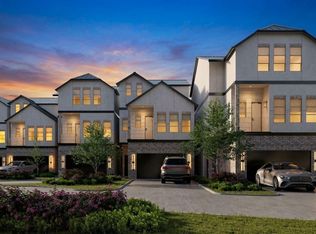
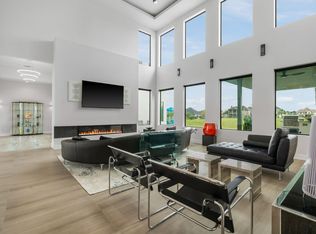
Beautiful and elegant lakefront luxury home-4 BR/3.5 BTH + Home Office + Game Room. Inspired by a Modern Mediterranean style, Marina Court offers an exclusive gated community with an impressive continuous lakefront boardwalk, spacious floor plans, guest parking and community greenspace. Amazing views of Lake Conroe with covered patio in each level. Backyard with a concrete retaining wall; spacious enough to accommodate private swimming pool. Elevator-ready floor plan. Family friendly community in the heart of Lake Conroe with close proximity to Waterpoint Marina, yacht club, nature parks, fine dining, entertainment and shopping centers. *Home features include: Designer fixtures, solid hardwood floors throughout, Thermador appliances, pot filler, linear fireplace, elevator-ready, High-efficiency HVAC w/media filter and UV ionizer. Smart/Wi-Fi lighting, thermostats, garage opener, doorbell. Pre-wired audio, surround sound, cameras, TVs. Cat6e.
Home to be built. Design schemes available
New construction
$1,449,000
15317 Marina Dr, Montgomery, TX 77356
4beds
3,788sqft
Single Family Residence
Built in 2026
6,738 Square Feet Lot
$1,392,800 Zestimate®
$383/sqft
$154/mo HOA
What's special
Linear fireplaceCommunity greenspaceSolid hardwood floors throughoutSpacious floor plansLakefront luxury homeImpressive continuous lakefront boardwalkThermador appliances
- 158 days |
- 86 |
- 5 |
Zillow last checked:
Listing updated:
Listed by:
Jorge Garza TREC #0659014 713-384-9879,
RA Brokers
Source: HAR,MLS#: 91852291
Facts & features
Interior
Bedrooms & bathrooms
- Bedrooms: 4
- Bathrooms: 5
- Full bathrooms: 3
- 1/2 bathrooms: 2
Rooms
- Room types: Utility Room
Primary bathroom
- Features: Bidet, Half Bath, Primary Bath: Double Sinks, Primary Bath: Separate Shower, Primary Bath: Soaking Tub, Secondary Bath(s): Double Sinks
Kitchen
- Features: Kitchen Island, Kitchen open to Family Room, Pantry, Pot Filler, Soft Closing Cabinets, Soft Closing Drawers, Under Cabinet Lighting, Walk-in Pantry
Heating
- Natural Gas
Cooling
- Electric
Appliances
- Included: ENERGY STAR Qualified Appliances, Disposal, Refrigerator, Convection Oven, Double Oven, Microwave, Gas Cooktop, Dishwasher
- Laundry: Electric Dryer Hookup, Gas Dryer Hookup, Washer Hookup
Features
- Balcony, Elevator, Elevator Shaft, High Ceilings, Prewired for Alarm System, Wired for Sound, En-Suite Bath, Walk-In Closet(s)
- Flooring: Tile, Wood
- Number of fireplaces: 1
- Fireplace features: Electric
Interior area
- Total structure area: 3,788
- Total interior livable area: 3,788 sqft
Property
Accessibility
- Accessibility features: Adaptable For Elevator
Features
- Stories: 3
- Patio & porch: Patio/Deck, Porch
- Exterior features: Sprinkler System, Boat Slip
- Fencing: Back Yard
- Has view: Yes
- View description: Water
- Has water view: Yes
- Water view: Water
- Waterfront features: Lake Front, Wood Bulkhead
Lot
- Size: 6,738 Square Feet
- Features: Waterfront, 0 Up To 1/4 Acre
Details
- Parcel number: 550902
Construction
Type & style
- Home type: SingleFamily
- Architectural style: Contemporary,Mediterranean
- Property subtype: Single Family Residence
Materials
- Brick, Stucco
- Foundation: Slab on Builders Pier
- Roof: Metal,Energy Star/Reflective Roof
Condition
- New construction: Yes
- Year built: 2026
Details
- Builder name: Gentech Homes
Utilities & green energy
- Water: Water District
Green energy
- Green verification: HERS Index Score
- Energy efficient items: Lighting, HVAC
Community & HOA
Community
- Security: Prewired for Alarm System
- Subdivision: Marina Court
HOA
- Has HOA: Yes
- HOA fee: $1,849 annually
Location
- Region: Montgomery
Financial & listing details
- Price per square foot: $383/sqft
- Tax assessed value: $235,830
- Annual tax amount: $3,726
- Date on market: 3/12/2026
- Road surface type: Concrete
Estimated market value
$1,392,800
$1.32M - $1.46M
$3,815/mo
Price history
| Date | Event | Price |
|---|---|---|
| 3/12/2026 | Listed for sale | $1,449,000$383/sqft |
Source:  HAR #91852291 Report a problem HAR #91852291 Report a problem | ||
Public tax history
| Year | Property taxes | Tax assessment |
|---|---|---|
| 2025 | $3,726 -0.4% | $235,830 |
| 2024 | $3,740 | $235,830 |
Find assessor info on the county website
Monthly payment
Est. payment
Payment breakdown
Explore the cost of this home by adjusting the details. Changes won't be saved.Climate risks
Neighborhood: 77356
Nearby schools
GreatSchools rating
- 9/10Stewart Creek Elementary SchoolGrades: PK-5Distance: 4.6 mi
- 9/10Oak Hills Junior High SchoolGrades: 6-8Distance: 4.8 mi
- 7/10Lake Creek High SchoolGrades: 9-12Distance: 4.4 mi
Schools provided by the listing agent
- Elementary: Gordon Reed Elementary School
- Middle: Peet Junior High School
- High: Conroe High School
Source: HAR. This data may not be complete. We recommend contacting the local school district to confirm school assignments for this home.
- $256,585-- bd-- ba-- sqft15313 Marina Dr, Montgomery, TX 77356Off Market
- $259,980-- bd-- ba-- sqft15309 Marina Dr, Montgomery, TX 77356Off Market
- $207,305-- bd-- ba-- sqft15321 Marina Dr, Montgomery, TX 77356Off Market
- $100-- bd-- ba-- sqft15305 Marina Dr, Montgomery, TX 77356Off Market
- $180,985-- bd-- ba-- sqft15325 Marina Dr, Montgomery, TX 77356Off Market
- $1,449,9004 bd5 ba3.7k sqft15301 Marina Dr, Montgomery, TX 77356Pending
- $154,875-- bd-- ba-- sqft15329 Marina Dr, Montgomery, TX 77356Off Market
- $1,270,0003 bd4 ba3.3k sqft15333 Marina Dr, Montgomery, TX 77356New Construction
A local agent can set up tours, give advice and negotiate with sellers.
A local lender can help you make sure your offer is ready when you are.
Similar homes
- $1,270,0003 bd4 ba3.3k sqft15333 Marina Dr, Montgomery, TX 77356New Construction
 MLS ID #93282664, Rene Sorola, Keller Williams Realty Metropolitan. HAR
 - $1,299,0003 bd4 ba4.9k sqft11600 Grand Pine Dr, Montgomery, TX 77356For Sale
 MLS ID #19974161, Ruth Stultz, Berkshire Hathaway HomeServices Premier Properties. HAR
 - $1,419,0004 bd5 ba3.9k sqft7520 Sowell St, Montgomery, TX 77316New Construction
 MLS ID #25960941, Victoria Hawes, 16th Street Realty LLC. HAR
 - $1,475,0005 bd5 ba3.7k sqft425 N Copa Palm Loop, Montgomery, TX 77316For Sale
 MLS ID #83277858, Michael Seder, eXp Realty LLC. HAR
 - $1,329,0004 bd5 ba4.5k sqft135 Bentwater Bay Dr, Montgomery, TX 77356For SaleMLS ID #92797847, Nicole Shields, Western States Realty, LLC. HAR
- $1,069,8994 bd5 ba4.9k sqft38 Fairway Park, Montgomery, TX 77356For SaleMLS ID #44443339, Trisha Lauter, Qwest Realty. HAR
- $1,485,0005 bd5 ba4k sqft8798 Grand Lake Estates Dr, Montgomery, TX 77316For SaleMLS ID #44846666, Holly LeBlanc, Nan & Company Properties - Woodlands Office. HAR
- $1,850,0004 bd5 ba3.9k sqft112 W Copa Palm Loop, Montgomery, TX 77316For SaleMLS ID #55650312, Diane Kink, Keller Williams Realty The Woodlands. HAR
- $1,229,9994 bd4 ba4.2k sqft258 Pinerock Ln, Montgomery, TX 77356New ConstructionMLS ID #76891109, Gaye Watkins, RE/MAX Integrity. HAR
- $1,500,0004 bd5 ba4.5k sqft7002 Bowie Ct, Montgomery, TX 77316New ConstructionMLS ID #13517808, Evan Ballew, Top Guns Realty on Lake Conroe. HAR
- $1,500,0005 bd6 ba4.6k sqft12412 Lake Vista Dr, Willis, TX 77318For SaleMLS ID #40073137, Michael Seder, eXp Realty LLC. HAR
- $1,399,0005 bd5 ba4.9k sqft23418 Cannondale Loop, Montgomery, TX 77316For SaleMLS ID #46393477, Kayla Fisher, CB&A, Realtors- Southeast. HAR
- $835,0004 bd5 ba3.4k sqft24927 Hopeview Way, Montgomery, TX 77356New ConstructionMLS ID #46876007, Britney Burciaga, SERHANT.. HAR
- $1,599,0005 bd5 ba4.6k sqft319 S Opulent Dr, Montgomery, TX 77316For SaleMLS ID #49163584, David White, Ward Kellner Properties Bovina. HAR
- $799,0004 bd3 ba2.7k sqft11653 Grandview Dr, Montgomery, TX 77356For SaleMLS ID #55253966, Connie Kitkoski, Top Guns Realty on Lake Conroe. HAR
- $1,450,0005 bd5 ba4.5k sqft7741 Dog Wood Acres Dr, Montgomery, TX 77316New ConstructionMLS ID #93681378, Beverly Bradley, Weekley Properties Beverly Bradley. HAR
- $1,037,8754 bd4 ba3.8k sqft14741 Edwards Rd, Montgomery, TX 77316For SaleMLS ID #21039378, Jon Kraft, Keller Williams Realty The Woodlands. HAR
- $745,5004 bd4 ba2.9k sqft3805 Vail Ct, Montgomery, TX 77356New ConstructionMLS ID #89033542, Nicky Gomez, CB&A, Realtors. HAR
- $1,650,0005 bd5 ba5.2k sqft15 Veilwood Cir, Spring, TX 77382For SaleMLS ID #95888325, Cecilia Orozco, Grand Terra Realty. HAR
- $795,0005 bd4 ba3.8k sqft22 Darien Ct, Montgomery, TX 77356For SaleMLS ID #68539518, Sarah Conway, Better Homes and Gardens Real Estate Gary Greene - Lake Conroe North. HAR
