Experience refined waterfront living in this brand-new Modern Mediterranean lakefront masterpiece on Lake Conroe. Featuring 3 beds, 3.5 baths, private home office, and game room, this residence blends luxury with thoughtful design. Located in the gated Marina Court community, enjoy a scenic boardwalk,greenspace, and guest parking. Take in breathtaking lake views from multiple covered patios and the stunning rooftop deck—complete with gas and plumbing connections—perfect for elevated entertaining. A private boat dock offers direct water access for the ultimate lake lifestyle, while the backyard is pool-ready with a concrete retaining wall. Inside, wide-plank oak floors, soaring ceilings, solid core doors, and designer finishes impress throughout. The chef’s kitchen features Thermador appliances, pot filler, and soft-close cabinetry. Smart home automation, Cat6e wiring, elevator readiness, and high-efficiency HVAC enhance comfort and convenience in this exceptional new construction home.
New construction
$1,270,000
15333 Marina Dr, Montgomery, TX 77356
3beds
3,388sqft
Single Family Residence
Built in 2026
3,611 Square Feet Lot
$1,220,500 Zestimate®
$375/sqft
$154/mo HOA
What's special
Backyard is pool-readyPrivate boat dockScenic boardwalkElevator readinessDesigner finishesStunning rooftop deckPrivate home office
- 139 days |
- 75 |
- 6 |
Zillow last checked:
Listing updated:
Listed by:
Rene Sorola TREC #0525976 832-588-5842,
Keller Williams Realty Metropolitan
Source: HAR,MLS#: 93282664
Facts & features
Interior
Bedrooms & bathrooms
- Bedrooms: 3
- Bathrooms: 4
- Full bathrooms: 3
- 1/2 bathrooms: 1
Rooms
- Room types: Family Room, Utility Room
Primary bathroom
- Features: Primary Bath: Double Sinks, Primary Bath: Separate Shower, Primary Bath: Soaking Tub
Kitchen
- Features: Breakfast Bar, Kitchen Island, Kitchen open to Family Room, Pot Filler, Soft Closing Cabinets, Soft Closing Drawers, Under Cabinet Lighting, Walk-in Pantry
Heating
- Natural Gas
Cooling
- Ceiling Fan(s), Electric
Appliances
- Included: ENERGY STAR Qualified Appliances, Water Heater, Disposal, Refrigerator, Wine Refrigerator, Convection Oven, Double Oven, Microwave, Gas Cooktop, Dishwasher
- Laundry: Electric Dryer Hookup, Gas Dryer Hookup, Washer Hookup
Features
- Elevator, Elevator Shaft, High Ceilings, Prewired for Alarm System, Wired for Sound, All Bedrooms Up, En-Suite Bath, Primary Bed - 2nd Floor, Walk-In Closet(s)
- Flooring: Tile, Wood
- Number of fireplaces: 1
- Fireplace features: Electric
Interior area
- Total structure area: 3,388
- Total interior livable area: 3,388 sqft
Property
Parking
- Total spaces: 2
- Parking features: Attached
- Attached garage spaces: 2
Features
- Stories: 3
- Patio & porch: Covered
- Exterior features: Balcony, Boat Slip
- On waterfront: Yes
- Waterfront features: Bulkhead, Lake Front
Lot
- Size: 3,611 Square Feet
- Dimensions: 39 x 138
- Features: Back Yard, Subdivided, Waterfront, 0 Up To 1/4 Acre
Details
- Parcel number: 550906
Construction
Type & style
- Home type: SingleFamily
- Architectural style: Contemporary,Mediterranean
- Property subtype: Single Family Residence
Materials
- Batts Insulation, Spray Foam Insulation, Brick, Stucco
- Foundation: Slab on Builders Pier
- Roof: Metal
Condition
- New construction: Yes
- Year built: 2026
Details
- Builder name: Gentech Homes
Utilities & green energy
- Sewer: Public Sewer
- Water: Public
Green energy
- Energy efficient items: Thermostat, Lighting
Community & HOA
Community
- Security: Prewired for Alarm System
- Subdivision: Marina Court
HOA
- Has HOA: Yes
- HOA fee: $1,850 annually
Location
- Region: Montgomery
Financial & listing details
- Price per square foot: $375/sqft
- Tax assessed value: $126,350
- Annual tax amount: $1,996
- Date on market: 4/7/2026
Estimated market value
$1,220,500
$1.16M - $1.28M
$3,349/mo
Price history
| Date | Event | Price |
|---|---|---|
| 4/7/2026 | Listed for sale | $1,270,000$375/sqft |
Source:  HAR #93282664 Report a problem HAR #93282664 Report a problem | ||
Public tax history
| Year | Property taxes | Tax assessment |
|---|---|---|
| 2025 | $1,996 -0.4% | $126,350 |
| 2024 | $2,004 | $126,350 |
Find assessor info on the county website
Monthly payment
Est. payment
Payment breakdown
Explore the cost of this home by adjusting the details. Changes won't be saved.Climate risks
Neighborhood: 77356
Nearby schools
GreatSchools rating
- 9/10Stewart Creek Elementary SchoolGrades: PK-5Distance: 4.5 mi
- 9/10Oak Hills Junior High SchoolGrades: 6-8Distance: 4.7 mi
- 7/10Lake Creek High SchoolGrades: 9-12Distance: 4.3 mi
Schools provided by the listing agent
- Elementary: Gordon Reed Elementary School
- Middle: Peet Junior High School
- High: Conroe High School
Source: HAR. This data may not be complete. We recommend contacting the local school district to confirm school assignments for this home.
- $100,450-- bd-- ba-- sqft15337 Marina Dr, Montgomery, TX 77356Off Market
- $154,875-- bd-- ba-- sqft15329 Marina Dr, Montgomery, TX 77356Off Market
- $110,075-- bd-- ba-- sqft15341 Marina Dr, Montgomery, TX 77356Off Market
- $180,985-- bd-- ba-- sqft15325 Marina Dr, Montgomery, TX 77356Off Market
- $207,305-- bd-- ba-- sqft15321 Marina Dr, Montgomery, TX 77356Off Market
- $369,8003 bd2 ba1.6k sqft102 Marina Dr, Montgomery, TX 77356Off Market
- $1,449,0004 bd5 ba3.7k sqft15317 Marina Dr, Montgomery, TX 77356New Construction
- $256,585-- bd-- ba-- sqft15313 Marina Dr, Montgomery, TX 77356Off Market
A local agent can set up tours, give advice and negotiate with sellers.
Similar homes
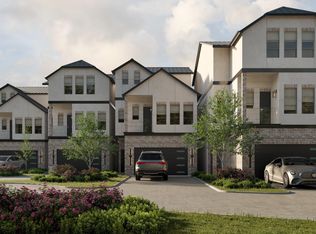
- $1,449,0004 bd5 ba3.7k sqft15317 Marina Dr, Montgomery, TX 77356New Construction
 MLS ID #91852291, Jorge Garza, RA Brokers. HAR
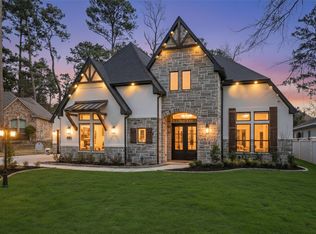
 - $1,229,9994 bd4 ba4.2k sqft258 Pinerock Ln, Montgomery, TX 77356New Construction
 MLS ID #76891109, Gaye Watkins, RE/MAX Integrity. HAR
 - $1,050,0004 bd4 ba3.7k sqft19006 Grandview Ct, Montgomery, TX 77356New Construction
 MLS ID #97595743, Joe Hart, Keller Williams Realty The Woodlands. HAR
 - $1,280,0003 bd5 ba4.5k sqft35 Papado Trails Cir, Tomball, TX 77375For Sale
 MLS ID #67785534, Rocio Arellano, Keller Williams Realty The Woodlands. HAR
 - $982,0004 bd4 ba3.8k sqft14741 Edwards Rd, Montgomery, TX 77316For SaleMLS ID #21039378, Jon Kraft, Keller Williams Realty The Woodlands. HAR
- $1,195,0004 bd5 ba3.3k sqft115 Emerald Isle Ct, Montgomery, TX 77316For SaleMLS ID #31303640, Somer Padilla, Compass RE Texas, LLC - The Woodlands. HAR
- $1,075,0004 bd4 ba3.5k sqft7304 Magnolia Hollow Dr, Montgomery, TX 77316For SaleMLS ID #33636883, Chase Giles, Real Broker, LLC. HAR
- $1,475,0005 bd5 ba3.7k sqft425 N Copa Palm Loop, Montgomery, TX 77316For SaleMLS ID #83277858, Michael Seder, eXp Realty LLC. HAR
- $1,349,0005 bd5 ba4.9k sqft23418 Cannondale Loop, Montgomery, TX 77316For SaleMLS ID #46393477, Kayla Fisher, CB&A, Realtors- Southeast. HAR
- $799,0004 bd3 ba2.7k sqft11653 Grandview Dr, Montgomery, TX 77356For SaleMLS ID #55253966, Connie Kitkoski, Top Guns Realty on Lake Conroe. HAR
- $835,0004 bd5 ba3.4k sqft24927 Hopeview Way, Montgomery, TX 77356New ConstructionMLS ID #46876007, Britney Burciaga, SERHANT.. HAR
- $745,5004 bd4 ba2.9k sqft3805 Vail Ct, Montgomery, TX 77356New ConstructionMLS ID #89033542, Nicky Gomez, CB&A, Realtors. HAR
- $1,250,0003 bd4 ba3.4k sqft14130 Ripple Ridge Dr, Willis, TX 77318New ConstructionMLS ID #43168261, Shelley Hidbrader, Ferris Realty. HAR
- $1,225,0004 bd5 ba3.6k sqft7745 Dog Wood Acres Dr, Montgomery, TX 77316New ConstructionMLS ID #72227187, Beverly Bradley, Weekley Properties Beverly Bradley. HAR
- $1,485,0005 bd5 ba4k sqft8798 Grand Lake Estates Dr, Montgomery, TX 77316For SaleMLS ID #44846666, Holly LeBlanc, Nan & Company Properties - Woodlands Office. HAR
- $799,9994 bd4 ba3.3k sqft24940 Hopeview Way, Montgomery, TX 77356New ConstructionMLS ID #4593619, Justin Nelson, Nobles Realty Group, LLC. HAR
- $775,0003 bd4 ba2.7k sqft36 Winthrop Hbr, Montgomery, TX 77356New ConstructionMLS ID #48383345, Gaye Watkins, RE/MAX Integrity. HAR
- $1,850,0004 bd5 ba3.9k sqft112 W Copa Palm Loop, Montgomery, TX 77316For SaleMLS ID #55650312, Diane Kink, Keller Williams Realty The Woodlands. HAR
- $1,195,0004 bd5 ba3.7k sqft7749 Dog Wood Acres Dr, Montgomery, TX 77316New ConstructionMLS ID #90176139, Beverly Bradley, Weekley Properties Beverly Bradley. HAR
- $1,500,0005 bd6 ba4.6k sqft12412 Lake Vista Dr, Willis, TX 77318For SaleMLS ID #40073137, Michael Seder, eXp Realty LLC. HAR
