1930s "Vintage Soul" Meets Modern Sophistication in Highland Park! Step into a masterfully preserved piece of San Antonio history. This stone-clad treasure captures the elusive "Vintage Soul" of Highland Park while offering the sleek, updates today's buyers crave. From the moment you enter the light-filled living room, complete with an original fireplace and classic architectural lines, you'll feel the warmth of a home that has been loved for generations. The primary retreat and kitchen have been thoughtfully reimagined with modern luxury, balancing 2026 style with 1930s character. Need space for guests, a home office, or a rental opportunity? The private, detached casita in the back provides the perfect property for extra income, mother-in-law suite or guest house. Situated on a generous lot with mature trees and a "unicorn" floor plan, this home is truly one-of-a-kind. Experience the perfect blend of retro charm and contemporary comfort.
Pending
$305,000
1532 HICKS AVE, San Antonio, TX 78210
3beds
1,980sqft
:
Get pre-qualified$2,195/mo
Single Family Residence
Built in 1937
0.3 Acres Lot
$301,400 Zestimate®
$154/sqft
$-- HOA
What's special
Original fireplaceClassic architectural linesStone-clad treasurePrimary retreatPrivate detached casita
- 97 days |
- 37 |
- 2 |
Zillow last checked:
Listing updated:
Listed by:
Desiree Diaz TREC #567415 (210) 887-3822,
Prime Realty
Source: LERA MLS,MLS#: 1963935
Facts & features
Interior
Bedrooms & bathrooms
- Bedrooms: 3
- Bathrooms: 3
- Full bathrooms: 3
Primary bedroom
- Features: Split, Multi-Closets, Ceiling Fan(s), Full Bath
- Area: 252
- Dimensions: 18 x 14
Bedroom 2
- Area: 208
- Dimensions: 16 x 13
Bedroom 3
- Area: 168
- Dimensions: 14 x 12
Primary bathroom
- Features: Shower Only, Single Vanity
- Area: 64
- Dimensions: 8 x 8
Dining room
- Area: 182
- Dimensions: 14 x 13
Kitchen
- Area: 198
- Dimensions: 18 x 11
Living room
- Area: 322
- Dimensions: 23 x 14
Heating
- Central, Natural Gas
Cooling
- Central Air
Appliances
- Included: Built-In Oven, Microwave, Range, Gas Cooktop, Gas Water Heater
- Laundry: In Garage, Washer Hookup, Dryer Connection
Features
- One Living Area, Separate Dining Room, High Ceilings, Open Floorplan, Master Downstairs, Ceiling Fan(s)
- Flooring: Ceramic Tile, Wood
- Windows: Window Coverings
- Number of fireplaces: 1
- Fireplace features: One, Living Room, Wood Burning
Interior area
- Total interior livable area: 1,980 sqft
Property
Parking
- Parking features: Garage Faces Side, Utility Area in Garage, Converted Garage, Pad Only (Off Street), Unpaved Drive
- Has garage: Yes
- Has uncovered spaces: Yes
Accessibility
- Accessibility features: No Carpet, First Floor Bath, Full Bath/Bed on 1st Flr, First Floor Bedroom
Features
- Levels: One
- Stories: 1
- Pool features: None
Lot
- Size: 0.3 Acres
- Residential vegetation: Mature Trees (ext feat)
Details
- Parcel number: 065730380090
Construction
Type & style
- Home type: SingleFamily
- Architectural style: Victorian
- Property subtype: Single Family Residence
Materials
- Stone, Siding
- Roof: Composition
Condition
- Pre-Owned
- New construction: No
- Year built: 1937
Utilities & green energy
- Sewer: Sewer System
- Water: Water System
Community & HOA
Community
- Features: None
- Subdivision: Highland Park
Location
- Region: San Antonio
Financial & listing details
- Price per square foot: $154/sqft
- Tax assessed value: $341,510
- Annual tax amount: $8,850
- Price range: $305K - $305K
- Date on market: 5/5/2026
- Cumulative days on market: 55 days
- Listing terms: Conventional,FHA,Cash,Investors OK
Estimated market value
$301,400
$286,000 - $316,000
$2,346/mo
Price history
| Date | Event | Price |
|---|---|---|
| 6/10/2026 | Pending sale | $305,000$154/sqft |
Source:  LERA MLS #1963935 Report a problem LERA MLS #1963935 Report a problem | ||
| 5/5/2026 | Listed for sale | $305,000+15.1%$154/sqft |
Source: LERA MLS #1963935 Report a problem | ||
| 6/25/2024 | Sold | -- |
Source: LERA MLS #44006_1713940 Report a problem | ||
| 6/17/2024 | Pending sale | $265,000$134/sqft |
Source: LERA MLS #1713940 Report a problem | ||
| 6/13/2024 | Contingent | $265,000$134/sqft |
Source: LERA MLS #1713940 Report a problem | ||
| 5/19/2024 | Price change | $265,000+15.2%$134/sqft |
Source: LERA MLS #1713940 Report a problem | ||
| 4/25/2024 | Pending sale | $230,000$116/sqft |
Source: LERA MLS #1713940 Report a problem | ||
| 4/18/2024 | Contingent | $230,000$116/sqft |
Source: LERA MLS #1713940 Report a problem | ||
| 4/10/2024 | Price change | $230,000-11.5%$116/sqft |
Source: LERA MLS #1713940 Report a problem | ||
| 2/20/2024 | Price change | $260,000+4%$131/sqft |
Source: LERA MLS #1713940 Report a problem | ||
| 2/8/2024 | Listed for sale | $250,000$126/sqft |
Source: LERA MLS #1713940 Report a problem | ||
| 1/21/2024 | Pending sale | $250,000$126/sqft |
Source: LERA MLS #1713940 Report a problem | ||
| 1/3/2024 | Contingent | $250,000$126/sqft |
Source: LERA MLS #1713940 Report a problem | ||
| 9/14/2023 | Listed for sale | $250,000$126/sqft |
Source: LERA MLS #1713940 Report a problem | ||
| 9/6/2023 | Contingent | $250,000$126/sqft |
Source: LERA MLS #1713940 Report a problem | ||
| 8/25/2023 | Listed for sale | $250,000$126/sqft |
Source: LERA MLS #1713940 Report a problem | ||
Public tax history
| Year | Property taxes | Tax assessment |
|---|---|---|
| 2025 | $8,334 +0.5% | $341,510 +0.5% |
| 2024 | $8,294 -5.1% | $339,890 -3.1% |
| 2023 | $8,743 -1% | $350,730 +7.6% |
| 2022 | $8,833 +31.9% | $326,000 +33.1% |
| 2021 | $6,696 | $245,000 +2.6% |
| 2020 | $6,696 -1% | $238,680 |
| 2019 | $6,765 | $238,680 +24.1% |
| 2018 | $6,765 +41.8% | $192,270 +14.4% |
| 2017 | $4,770 +51.5% | $168,110 +50.6% |
| 2016 | $3,150 +18.2% | $111,590 +1.5% |
| 2015 | $2,664 | $109,910 +11.6% |
| 2014 | $2,664 | $98,460 +2.6% |
| 2013 | -- | $95,920 -11.8% |
| 2011 | -- | $108,780 -5.3% |
| 2010 | -- | $114,920 +1.4% |
| 2009 | -- | $113,350 -3.3% |
| 2008 | -- | $117,250 +3.8% |
| 2007 | -- | $112,970 +2.7% |
| 2006 | -- | $109,960 +10.3% |
| 2005 | -- | $99,670 |
| 2004 | -- | -- |
| 2003 | -- | -- |
| 2002 | -- | -- |
| 2001 | -- | -- |
| 2000 | -- | -- |
Find assessor info on the county website
Monthly payment
Est. payment
Payment breakdown
Explore the cost of this home by adjusting the details. Changes won't be saved.Climate risks
Neighborhood: Highland Park
Nearby schools
GreatSchools rating
- 4/10Eloise Japhet Elementary SchoolGrades: PK-5Distance: 0.6 mi
- NAPoe Middle SchoolGrades: 8Distance: 1.1 mi
- 2/10Highlands High SchoolGrades: 9-12Distance: 1.1 mi
Schools provided by the listing agent
- District: San Antonio I.S.D.
Source: LERA MLS. This data may not be complete. We recommend contacting the local school district to confirm school assignments for this home.
- $204,4003 bd2 ba1.8k sqft1542 Hicks Ave, San Antonio, TX 78210Off Market
- $221,4003 bd2 ba1.8k sqft1526 Hicks Ave, San Antonio, TX 78210Off Market
- $158,4004 bd2 ba1.2k sqft1933 Steves Ave, San Antonio, TX 78210Off Market
- $235,9002 bd1 ba1.2k sqft1931 Steves Ave, San Antonio, TX 78210Off Market

- $148,0002 bd1 ba540 sqft1937 Steves Ave, San Antonio, TX 78210Off Market
- $145,2003 bd1 ba1.2k sqft1522 Hicks Ave, San Antonio, TX 78210Off Market
- $148,5002 bd1 ba1.1k sqft1546 Hicks Ave, San Antonio, TX 78210Off Market
- $--4 bd2 ba1.6k sqft1943 Steves Ave, San Antonio, TX 78210Sold
A local agent can set up tours, give advice and negotiate with sellers.
Similar homes
- $215,0003 bd2 ba1.5k sqft439 ASTOR ST, San Antonio, TX 78210For Sale
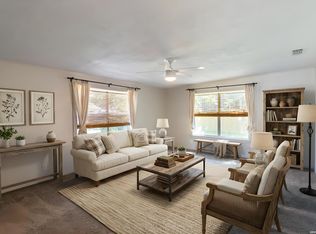
 MLS ID #1966940, Emma Burney TREC #649055, Burney Properties. LERA MLS
 - $289,0003 bd2 ba1.8k sqft378 MILLWOOD LN, San Antonio, TX 78216For Sale
 MLS ID #2006493, John Goodwin TREC #718059, LPT Realty, LLC. LERA MLS
 - $300,0004 bd3 ba1.8k sqft3407 kashmuir, San Antonio, TX 78223For Sale
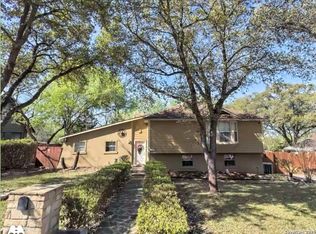 MLS ID #1918382, Diane Menchaca TREC #688898, 3D Realty & Property Management. LERA MLS
 - $160,0003 bd3 ba1k sqft1519 Steves, San Antonio, TX 78210For Sale
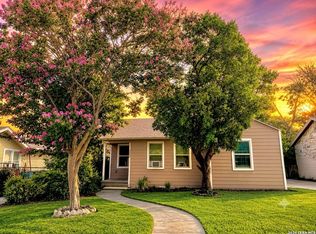 MLS ID #1997984, Cris Anne Rodriguez TREC #712673, Premier Realty Group Platinum. LERA MLS
 - $215,0003 bd2 ba1.7k sqft106 Preston, San Antonio, TX 78210For SaleMLS ID #1970151, Jesse Lopez TREC #694332, Blue Utopia Realty, Inc.. LERA MLS
- $265,0003 bd1 ba1.1k sqft5919 WALES ST, San Antonio, TX 78223PendingMLS ID #1999753, Teresa Zepeda TREC #706355, Real Broker, LLC. LERA MLS
- $295,0004 bd3 ba2.2k sqft915 Shearer, San Antonio, TX 78201For SaleMLS ID #1967544, Paulina Lopez TREC #831964, United Realty Group of Texas, LLC. LERA MLS
- $294,9993 bd3 ba2.2k sqft927 W Huisache, San Antonio, TX 78201For SaleMLS ID #2003501, Isabella Zertuche TREC #821760, Zertuche, REALTORS. LERA MLS
- $199,0003 bd3 ba1.7k sqft535 E EDMONDS AVE, San Antonio, TX 78214For SaleMLS ID #2003918, Angelica Albanese TREC #606636, The Firm Real Estate Advisors. LERA MLS
- $280,0003 bd3 ba2.3k sqft8702 Charro Ln, San Antonio, TX 78217For SaleMLS ID #1942798, Gabriela Shirley TREC #692154, Connect Realty.com. LERA MLS
- $242,0003 bd2 ba1.5k sqft724 Holmgreen, San Antonio, TX 78220For SaleMLS ID #1864201, Brenda Scott TREC #487291, Century 21 Scott Myers, REALTORS. LERA MLS
- $260,0003 bd2 ba1.7k sqft1214 W Winnipeg, San Antonio, TX 78225For SaleMLS ID #1955450, Sandie Rodriguez TREC #735564, Premier Realty Group Platinum. LERA MLS
- $305,0002 bd1 ba1.1k sqft215 Sweet, San Antonio, TX 78204For SaleMLS ID #1949443, Robert Guerrero TREC #695655, Home Team of America. LERA MLS
- $285,0003 bd2 ba1.8k sqft3007 Samar Dr, San Antonio, TX 78217For SaleMLS ID #1995790, Patricia Courage-Menard TREC #282424, Keller Williams Heritage. LERA MLS
- $299,9003 bd2 ba1.5k sqft13914 Woodbreeze, San Antonio, TX 78217For SaleMLS ID #1998921, Antonio Espino TREC #644132, JPAR San Antonio. LERA MLS
- $269,9003 bd2 ba1.8k sqft114 Yale, San Antonio, TX 78201For SaleMLS ID #1951192, Joe Davalos TREC #304731, Davalos & Associates. LERA MLS
- $345,0003 bd2 ba1.6k sqft22710 PETWOOD DR, San Antonio, TX 78264For SaleMLS ID #1964135, Shanette Baxley TREC #757059, NB Elite Realty. LERA MLS
- $445,0003 bd2 ba1.9k sqft2518 ww white, San Antonio, TX 78222For SaleMLS ID #1943179, Carlos Carrillo TREC #594658, Premier Realty Group Platinum. LERA MLS
- $249,0004 bd2 ba1.5k sqft1023 W French Pl, San Antonio, TX 78212For SaleMLS ID #1997482, Roy Bogar TREC #685870, Coldwell Banker D'Ann Harper. LERA MLS
- $269,0003 bd1 ba1.3k sqft307 FURR DR, San Antonio, TX 78201For SaleMLS ID #1967195, Mark Perez TREC #551155, Texas Realty Group. LERA MLS
