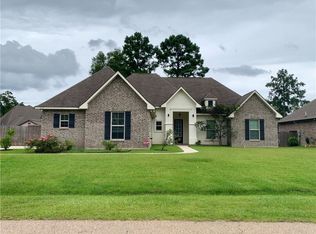
Welcome to this beautifully custom built home situated on a spacious corner lot of over half an acre. Offering 3 bedrooms and 2 bathrooms, this home combines comfort, functionality, and timeless style. The open living area is filled with natural light and features a cozy wood-burning fireplace. The kitchen is equipped with granite countertops, stainless steel appliances, and a large walk-in pantry for ample storage. Stained concrete floors flow throughout the home, adding durability and character. Outside, enjoy a fully fenced backyard with plenty of room to entertain, play, or garden, along with a dedicated workshop area for hobbies or extra storage. This property offers the perfect blend of space, charm, and convenience. X Flood Zone. Easy access to the interstate.
Active under contract
$325,000
15320 W Hoffman Rd, Hammond, LA 70401
3beds
1,801sqft
:
Get pre-qualified$2,018/mo
Single Family Residence
Built in 2018
0.93 Acres Lot
$322,600 Zestimate®
$180/sqft
$-- HOA
What's special
Stainless steel appliancesGranite countertopsCozy wood-burning fireplace
- 29 days |
- 524 |
- 42 |
Likely to sell faster than
Zillow last checked:
Listing updated:
Listed by:
Amanda McDaniel 504-451-6336,
Downtown Realty 985-467-7355,
Jason Lipscomb 985-634-6434,
Downtown Realty
Source: GSREIN,MLS#: 2565983
Facts & features
Interior
Bedrooms & bathrooms
- Bedrooms: 3
- Bathrooms: 2
- Full bathrooms: 2
Primary bedroom
- Level: Lower
- Dimensions: 18.90 X 13.40
Bedroom
- Level: Lower
- Dimensions: 12.00 X 13.00
Bedroom
- Level: Lower
- Dimensions: 12.00 X 12.00
Kitchen
- Level: Lower
- Dimensions: 20.00 X 12.00
Living room
- Level: Lower
- Dimensions: 18.60 X 28.00
Heating
- Central
Cooling
- Central Air, 1 Unit
Appliances
- Included: Dishwasher, Oven, Range
- Laundry: Washer Hookup, Dryer Hookup
Features
- Ceiling Fan(s), Granite Counters, Pantry, Stainless Steel Appliances
- Has fireplace: Yes
- Fireplace features: Wood Burning
Interior area
- Total structure area: 2,500
- Total interior livable area: 1,801 sqft
Property
Parking
- Total spaces: 2
- Parking features: Garage, Two Spaces
- Has garage: Yes
Features
- Levels: One
- Stories: 1
- Patio & porch: Concrete, Covered, Porch
- Exterior features: Fence, Porch
Lot
- Size: 0.93 Acres
- Dimensions: 126 x 320
- Features: Corner Lot, Outside City Limits
Details
- Additional structures: Shed(s)
- Parcel number: 6420001
- Special conditions: None
Construction
Type & style
- Home type: SingleFamily
- Architectural style: Traditional
- Property subtype: Single Family Residence
Materials
- Brick, Stucco
- Foundation: Slab
- Roof: Shingle
Condition
- Excellent
- Year built: 2018
Utilities & green energy
- Sewer: Septic Tank
- Water: Public
Community & HOA
Community
- Subdivision: Not a Subdivision
HOA
- Has HOA: No
Location
- Region: Hammond
Financial & listing details
- Price per square foot: $180/sqft
- Date on market: 7/15/2026
Estimated market value
$322,600
$306,000 - $339,000
$1,878/mo
Price history
| Date | Event | Price |
|---|---|---|
| 7/27/2026 | Contingent | $325,000$180/sqft |
Source:  GSREIN #2565983 Report a problem GSREIN #2565983 Report a problem | ||
| 7/15/2026 | Listed for sale | $325,000$180/sqft |
Source: GSREIN #2565983 Report a problem | ||
| 3/15/2019 | Sold | -- |
Source: GSREIN #2173492 Report a problem | ||
Public tax history
Tax history is unavailable.
Monthly payment
Est. payment
Payment breakdown
Explore the cost of this home by adjusting the details. Changes won't be saved.Climate risks
Neighborhood: 70401
Nearby schools
GreatSchools rating
- NAPerrin Early Learning CenterGrades: PK-KDistance: 2.2 mi
- 4/10Ponchatoula Junior High SchoolGrades: 7-8Distance: 2.4 mi
- 5/10Ponchatoula High SchoolGrades: 9-12Distance: 4.4 mi
- $303,600-- bd-- ba1.8k sqft15320 W Hoffman Rd, Ponchatoula, LA 70454Off Market
- $278,6003 bd2 ba1.8k sqft15320 W Hoffman Rd, Hammond, LA 70403Off Market
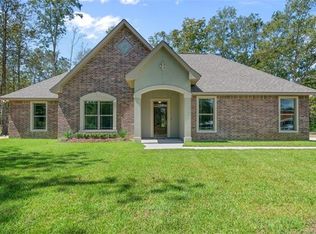
- $332,200-- bd-- ba1.9k sqft40499 Drude Rd, Ponchatoula, LA 70454Off Market
- $317,700-- bd-- ba1.9k sqft15304 W Hoffman Rd, Hammond, LA 70401Off Market
- $303,900-- bd-- ba1.9k sqft40487 Drude Rd, Hammond, LA 70454Off Market
- $241,900-- bd-- ba2.1k sqft40490 Drude Rd, Ponchatoula, LA 70454Off Market
- $--1 bd1 ba448 sqft15345 W Hoffman Rd #22, Hammond, LA 70403Off Market
- $--1 bd1 ba352 sqft15345 W Hoffman Rd #21, Hammond, LA 70403Off Market
A local agent can set up tours, give advice and negotiate with sellers.
A local lender can help you make sure your offer is ready when you are.
Similar homes
- $--3 bd2 ba2k sqft41097 Cuthell Dr, Hammond, LA 70403Auction
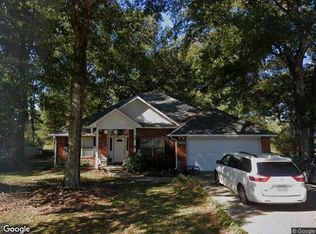 Xome
Xome - $--3 bd2 ba1.7k sqft14047 Randall Ave, Hammond, LA 70403Auction
 Xome
Xome - $310,0003 bd3 ba1.9k sqft15346 Carlou Dr, Hammond, LA 70454For Sale
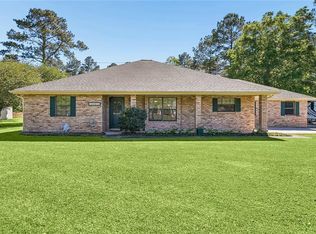
 MLS ID #2552013, Shelly Vallee, All Around Realty, LLC. GSREIN
 - $329,9004 bd2 ba1.9k sqft815 Lee Dr, Ponchatoula, LA 70454For Sale
 MLS ID #2567515, David Pevey, Pevey Realtors & Appraisers. GSREIN
 - $--4 bd3 ba2.2k sqft42567 Robinwood Dr, Hammond, LA 70403AuctionAuction.com 1
- $270,0004 bd2 ba1.7k sqft230 W Chestnut St, Ponchatoula, LA 70454For Sale
 MLS ID #2026014589, Sarah Messer, David Landry Real Estate, LLC. ROAM MLS
 - $349,0004 bd3 ba2.2k sqft140 Kathie Dr, Ponchatoula, LA 70454For SaleMLS ID #2568123, Amanda McDaniel, Downtown Realty. GSREIN
- $319,0004 bd2 ba1.6k sqft41128 Berry Ridge Dr, Ponchatoula, LA 70454For SaleMLS ID #2535711, Holly Breaux, United Real Estate Partners. GSREIN
- $299,0003 bd2 ba1.5k sqft14202 Jones Rd, Ponchatoula, LA 70454For SaleMLS ID #2026008345, Christopher Davis, LPT Realty, LLC. ROAM MLS
- $275,0003 bd2 ba1.6k sqft41078 Kinkade Dr, Hammond, LA 70403For SaleMLS ID #2565311, Katie Toups, Blue Heron Realty. GSREIN
- $245,0004 bd2 ba2k sqft115 N 14th St, Ponchatoula, LA 70454For SaleMLS ID #2571828, Haley Marmillion, Monument Real Estate, LLC. GSREIN
- $312,5004 bd3 ba2k sqft42773 Robinwood Dr, Hammond, LA 70403For SaleMLS ID #2567761, Gina Constantino, ERA Top Agent Realty. GSREIN
- $295,0003 bd2 ba1.8k sqft305 E Merry Ave, Hammond, LA 70403For SaleMLS ID #2571189, Amanda Simmons, K Company Realty. GSREIN
- $350,0004 bd2 ba1.8k sqft400 S 4th St, Ponchatoula, LA 70454For SaleMLS ID #2566275, Samuel Ellen, Branch Real Estate, L.L.C.. GSREIN
- $--3 bd2 ba1.9k sqft514 Susan Dr, Hammond, LA 70403AuctionAuction.com 1
- $239,9003 bd2 ba1.4k sqft12031 Fairview Dr, Hammond, LA 70403For SaleMLS ID #2026014555, David Landry, David Landry Real Estate, LLC. ROAM MLS
- $319,9004 bd2 ba2.4k sqft18380 Esterbrook Rd, Ponchatoula, LA 70454For SaleMLS ID #2557023, Brent Drude, Coldwell Banker TEC HAMMOND. GSREIN
- $339,0004 bd4 ba2.4k sqft184 Williams Ave, Ponchatoula, LA 70454For SaleMLS ID #2564389, Anthony Neeson, Keller Williams Realty Services. GSREIN
- $274,0003 bd2 ba1.7k sqft14058 Randall Ave, Hammond, LA 70403For SaleMLS ID #2568785, Natalie Monteleone, Keller Williams Realty Services. GSREIN
- $309,0004 bd3 ba2.6k sqft901 Delmar Blvd, Hammond, LA 70403For SaleMLS ID #2570975, Andrea Wade, French Country Real Estate, LL. GSREIN
