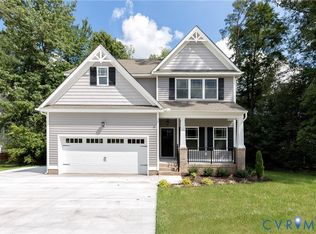
Buck Calhoun Boulevard is the private retreat that you’ve been looking for! Spread out on 3.5 acres in an established neighborhood in the heart of New Kent. This Allison floor plan offers just under 2500 square feet, 4 bedrooms and a wide open floor plan, perfect for entertaining. Enjoy outdoor living on the back deck or front porch overlooking your expansive lot. The price includes a 3 acre lot, elevation B, and emerald option package with 9ft ceilings, a fireplace, granite countertops, stainless steel appliances, 42" soft-close cabinets, 415' driveway, and a hard surface and ceramic flooring package. The home comes with a two car garage, mudroom, and options like adding a covered porch, finished third floor, and 5th bedroom in lieu of loft make this house easily customizable.
Is the Allison not your style? We have DOZENS of plans available for this particular lot!
HOME IS TO BE BUILT. PICTURES ARE OF A PREVIOUS MODEL AND INCLUDE ADDITIONAL UPGRADES. MAY NOT REPRESENT EXACT DETAILS.
Pending
$649,900
15327 Buck Calhoun Blvd, Lanexa, VA 23089
4beds
2,398sqft
Single Family Residence
Built in 2026
3.5 Acres Lot
$649,000 Zestimate®
$271/sqft
$-- HOA
What's special
- 53 days
- 16
- 0
Likely to sell faster than
Zillow last checked:
Listing updated:
Listed by:
Brittany Shields 804-683-6374,
Hometown Realty 804-747-9933
Source: CVRMLS,MLS#: 2622897 Originating MLS: Central Virginia Regional MLS
Originating MLS: Central Virginia Regional MLSFacts & features
Interior
Bedrooms & bathrooms
- Bedrooms: 4
- Bathrooms: 3
- Full bathrooms: 3
Other
- Description: Tub & Shower
- Level: First
Other
- Description: Tub & Shower
- Level: Second
Heating
- Electric, Zoned
Cooling
- Central Air
Appliances
- Included: Built-In Oven, Double Oven, Dishwasher, Electric Water Heater, Oven, Range
Features
- Bedroom on Main Level, Breakfast Area, Tray Ceiling(s), Dining Area, Double Vanity, En Suite Bathroom, Full Bath on Main Level, Fireplace, Granite Counters, High Ceilings, Kitchen Island, Pantry, Recessed Lighting, Walk-In Closet(s)
- Flooring: Ceramic Tile, Partially Carpeted, Wood
- Basement: Crawl Space
- Attic: Access Only,Walk-up
- Number of fireplaces: 1
- Fireplace features: Gas, Vented
Interior area
- Total interior livable area: 2,398 sqft
- Finished area above ground: 2,398
- Finished area below ground: 0
Property
Parking
- Total spaces: 2
- Parking features: Attached, Driveway, Garage, Unpaved
- Attached garage spaces: 2
- Has uncovered spaces: Yes
Features
- Levels: Two
- Stories: 2
- Patio & porch: Front Porch, Deck, Porch
- Exterior features: Deck, Sprinkler/Irrigation, Lighting, Porch, Unpaved Driveway
- Pool features: None
- Fencing: None
Lot
- Size: 3.5 Acres
- Features: Dead End, Wooded, Cul-De-Sac
Details
- Parcel number: TBD
- Special conditions: Corporate Listing
Construction
Type & style
- Home type: SingleFamily
- Architectural style: Colonial,Craftsman,Two Story
- Property subtype: Single Family Residence
Materials
- Drywall, Frame, Vinyl Siding
Condition
- New Construction
- New construction: Yes
- Year built: 2026
Utilities & green energy
- Sewer: Septic Tank
- Water: Well
Community & HOA
Community
- Features: Common Grounds/Area
- Security: Smoke Detector(s)
- Subdivision: None
Location
- Region: Lanexa
Financial & listing details
- Price per square foot: $271/sqft
- Tax assessed value: $93,800
- Annual tax amount: $563
- Date on market: 8/21/2026
- Ownership: Corporate
- Ownership type: Corporation
Estimated market value
$649,000
$617,000 - $681,000
$2,883/mo
Price history
| Date | Event | Price |
|---|---|---|
| 8/29/2026 | Pending sale | $649,900$271/sqft |
Source:  CVRMLS #2622897 Report a problem CVRMLS #2622897 Report a problem | ||
| 8/21/2026 | Listed for sale | $649,900+399.9%$271/sqft |
Source: CVRMLS #2622897 Report a problem | ||
| 5/13/2026 | Sold | $130,000-85%$54/sqft |
Source: Public Record Report a problem | ||
| 5/12/2026 | Listed for sale | $865,025+998.4%$361/sqft |
Source: CVRMLS #2612467 Report a problem | ||
| 8/6/2021 | Sold | $78,750$33/sqft |
Source:  WMLS #1902345 Report a problem WMLS #1902345 Report a problem | ||
| 6/11/2021 | Pending sale | $78,750$33/sqft |
Source: WMLS #1902345 Report a problem | ||
| 5/14/2021 | Listing removed | -- |
Source: WMLS #1902345 Report a problem | ||
| 3/1/2021 | Listed for sale | $78,750$33/sqft |
Source: WMLS #1902345 Report a problem | ||
Public tax history
| Year | Property taxes | Tax assessment |
|---|---|---|
| 2025 | $563 +1.7% | $93,800 |
| 2024 | $553 +4.7% | $93,800 +18.9% |
| 2023 | $529 | $78,900 |
| 2022 | $529 +47.4% | $78,900 +73.8% |
| 2021 | $359 | $45,400 |
| 2020 | $359 +20.8% | $45,400 +25.4% |
| 2019 | $297 | $36,200 |
| 2018 | $297 +2.5% | $36,200 +3.7% |
| 2017 | $290 | $34,900 |
| 2016 | $290 -10.2% | $34,900 -9.1% |
| 2015 | $323 | $38,400 |
| 2014 | -- | $38,400 -4.7% |
| 2013 | -- | $40,300 |
| 2012 | -- | $40,300 |
Find assessor info on the county website
Monthly payment
Est. payment
Payment breakdown
Explore the cost of this home by adjusting the details. Changes won't be saved.Climate risks
Neighborhood: 23089
Nearby schools
Schools provided by the listing agent
- Elementary: New Kent
- Middle: New Kent
- High: New Kent
Source: CVRMLS. This data may not be complete. We recommend contacting the local school district to confirm school assignments for this home.

Similar homes
- $669,9504 bd4 ba2.8k sqft4517 N Waterside Dr, Lanexa, VA 23089New Construction
 MLS ID #2624279, Kim Tierney, Virginia Colony Realty Inc. CVRMLS
 - $629,9504 bd3 ba2.2k sqft2075 Arminta Ln, Lanexa, VA 23089New Construction
 MLS ID #2622204, Matt Rutledge, Hometown Realty. CVRMLS
 - $589,9505 bd3 ba2.3k sqft2070 Arminta Ln, Lanexa, VA 23089New Construction
 MLS ID #2624018, Matt Rutledge, Hometown Realty. CVRMLS
 - $775,0004 bd3 ba2.3k sqft7065 Kenthurst Rd, Lanexa, VA 23089For Sale
 MLS ID #2622366, Heather Bashlor, Howard Hanna William E Wood. CVRMLS
