Welcome home! This happy and updated, move-in ready end-unit townhome in Waters Edge community awaits new
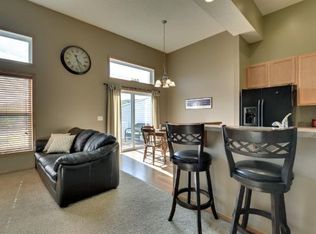
owners - That could be YOU! This home offers a spacious layout featuring three levels of living, highlighted by an open-concept main floor with soaring vaulted ceilings! A perfectly sized kitchen opens
nicely to the dining and living areas. Natural light fills the room from the sw facing towering windows and a patio door opens to a perfectly nicely-sized, low-maintenance deck for entertaining or to just relax. Just a few steps up and you find a premium layout featuring a private primary suite complete with a full bath, ceiling fan and walk-in closet. The second bedroom and another full bathroom gives your guests full privacy. The walk-out lower level provides excellent additional living space, featuring a cozy family room with gas fireplace and new blower, a third bedroom ideal for a home office, a convenient half bath, and a dedicated laundry area. The tour is not complete without checking out the storage under
the stairs! Step outside to experience the private outdoor space including a concrete patio and association maintained yard. Did I mention the garage? No? Completely finished and even has a heater!
This turnkey(or push button) property offers the ultimate maintenance-free lifestyle with extensive recent premium upgrades, including a beautiful kitchen with new dishwasher and refrigerator, fresh paint, modern new flooring, a gas water heater and yes, the HVAC! Residents enjoy top-tier community perks
through affordable HOA dues, which grant access to the neighborhood clubhouse with a party room, full
kitchen, pool table, resort-style pool, splash pad, fitness center, playground, basketball court, and
more. This is the one you have been waiting on. You deserve the very best and this is it. Do not wait, see today!
Pending
$315,000
15358 Foster Dr N, Hugo, MN 55038
3beds
1,576sqft
:
Get pre-qualified$2,303/mo
(TH) Side x Side
Built in 2007
2,613 Square Feet Lot
$316,100 Zestimate®
$200/sqft
$350/mo HOA
What's special
- 4 days |
- 13 |
- 0 |
Zillow last checked:
Listing updated:
Listed by:
Susan M Swanson 612-618-8895,
Carriage Realty, Inc.,
Christopher Swanson, GRI, ABR 651-303-9987
Source: NorthstarMLS as distributed by MLS GRID,MLS#: 7109222
Facts & features
Interior
Bedrooms & bathrooms
- Bedrooms: 3
- Bathrooms: 3
- Full bathrooms: 2
- 1/2 bathrooms: 1
Bedroom
- Level: Upper
- Area: 182 Square Feet
- Dimensions: 13x14
Bedroom 2
- Level: Upper
- Area: 120 Square Feet
- Dimensions: 10x12
Bedroom 3
- Level: Lower
- Area: 81 Square Feet
- Dimensions: 9x9
Deck
- Level: Main
- Area: 100 Square Feet
- Dimensions: 10x10
Dining room
- Level: Main
- Area: 100 Square Feet
- Dimensions: 10x10
Family room
- Level: Lower
- Area: 169 Square Feet
- Dimensions: 13x13
Garage
- Level: Main
- Area: 440 Square Feet
- Dimensions: 20x22
Living room
- Level: Main
- Area: 195 Square Feet
- Dimensions: 13x15
Patio
- Level: Lower
- Area: 100 Square Feet
- Dimensions: 10x10
Heating
- Forced Air, Fireplace(s)
Cooling
- Central Air
Appliances
- Included: Dishwasher, Disposal, Dryer, Gas Water Heater, Microwave, Range, Refrigerator, Stainless Steel Appliance(s), Washer, Water Softener Owned
- Laundry: Gas Dryer Hookup, Laundry Closet, Lower Level, In Unit, Washer Hookup
Features
- Basement: Daylight,Drain Tiled,Egress Window(s),Finished,Partial,Storage Space,Sump Basket,Sump Pump,Walk-Out Access
- Number of fireplaces: 1
- Fireplace features: Circulating, Family Room, Gas
Interior area
- Total structure area: 1,576
- Total interior livable area: 1,576 sqft
- Finished area above ground: 1,076
- Finished area below ground: 500
Video & virtual tour
Property
Parking
- Total spaces: 2
- Parking features: Attached, Asphalt, Garage, Garage Door Opener, Heated Garage
- Attached garage spaces: 2
- Has uncovered spaces: Yes
- Details: Garage Dimensions (20x22)
Accessibility
- Accessibility features: None
Features
- Levels: Three Level Split
- Patio & porch: Composite Decking, Deck, Patio
- Has private pool: Yes
- Pool features: In Ground, Heated, Outdoor Pool, Shared
Lot
- Size: 2,613 Square Feet
- Dimensions: 36 x 67 x 36 x 67
Details
- Foundation area: 1076
- Parcel number: 1803121410052
- Zoning description: Residential-Single Family
Construction
Type & style
- Home type: Townhouse
- Property subtype: (TH) Side x Side
- Attached to another structure: Yes
Materials
- Roof: Age Over 8 Years,Asphalt,Pitched
Condition
- New construction: No
- Year built: 2007
Utilities & green energy
- Electric: Circuit Breakers, 100 Amp Service
- Gas: Natural Gas
- Sewer: City Sewer/Connected
- Water: City Water/Connected
Community & HOA
Community
- Subdivision: Waters Edge South Second Add
HOA
- Has HOA: Yes
- Amenities included: In-Ground Sprinkler System, Other
- Services included: Maintenance Structure, Hazard Insurance, Lawn Care, Professional Mgmt, Recreation Facility, Shared Amenities, Snow Removal
- HOA fee: $350 monthly
- HOA name: HOALiving
- HOA phone: 612-234-6464
Location
- Region: Hugo
Financial & listing details
- Price per square foot: $200/sqft
- Tax assessed value: $287,000
- Annual tax amount: $3,425
- Date on market: 7/30/2026
- Cumulative days on market: 5 days
Estimated market value
$316,100
$300,000 - $332,000
$2,442/mo
Price history
| Date | Event | Price |
|---|---|---|
| 7/30/2026 | Pending sale | $315,000$200/sqft |
Source:  NorthstarMLS as distributed by MLS GRID #7109222 Report a problem NorthstarMLS as distributed by MLS GRID #7109222 Report a problem | ||
| 7/17/2026 | Listing removed | $315,000$200/sqft |
Source: NorthstarMLS as distributed by MLS GRID #7109222 Report a problem | ||
| 7/16/2026 | Listed for sale | $315,000+8.6%$200/sqft |
Source: NorthstarMLS as distributed by MLS GRID #7109222 Report a problem | ||
| 10/22/2021 | Sold | $290,000+0%$184/sqft |
Source: NorthstarMLS as distributed by MLS GRID #6108385 Report a problem | ||
| 10/2/2021 | Pending sale | $289,900$184/sqft |
Source: NorthstarMLS as distributed by MLS GRID #6108385 Report a problem | ||
| 10/1/2021 | Listed for sale | $289,900+43.4%$184/sqft |
Source: NorthstarMLS as distributed by MLS GRID #6108385 Report a problem | ||
| 2/23/2018 | Sold | $202,158-1.3%$128/sqft |
Source: NorthstarMLS as distributed by MLS GRID #4900431 Report a problem | ||
| 1/12/2018 | Listed for sale | $204,900+28.1%$130/sqft |
Source: Greater Midwest Realty #4900431 Report a problem | ||
| 4/2/2008 | Sold | $160,000$102/sqft |
Source: Public Record Report a problem | ||
Public tax history
| Year | Property taxes | Tax assessment |
|---|---|---|
| 2025 | $3,428 -0.6% | $287,000 -6.1% |
| 2024 | $3,450 +9.9% | $305,700 +11.7% |
| 2023 | $3,138 +9.7% | $273,600 +20.2% |
| 2022 | $2,860 -0.8% | $227,600 |
| 2021 | $2,882 -2.8% | $227,600 +1.6% |
| 2020 | $2,964 | $224,000 |
| 2019 | $2,964 | $224,000 +9.6% |
| 2018 | $2,964 +20.6% | $204,300 +14.7% |
| 2017 | $2,458 +17.4% | $178,100 +12.1% |
| 2016 | $2,094 +9.1% | $158,900 -5.4% |
| 2015 | $1,920 | $167,900 +27.8% |
| 2013 | $1,920 +49.8% | $131,400 +14.8% |
| 2012 | $1,282 | $114,500 +17.7% |
| 2011 | $1,282 -11.3% | $97,300 -37.7% |
| 2010 | $1,446 +231.7% | $156,200 |
| 2009 | $436 +5.8% | -- |
| 2008 | $412 +59.7% | -- |
| 2007 | $258 +268.6% | -- |
| 2006 | $70 | -- |
Find assessor info on the county website
Monthly payment
Est. payment
Payment breakdown
Explore the cost of this home by adjusting the details. Changes won't be saved.Climate risks
Neighborhood: 55038
Nearby schools
GreatSchools rating
- 7/10Oneka Elementary SchoolGrades: PK-5Distance: 0.4 mi
- 6/10Central Middle SchoolGrades: 6-8Distance: 5.7 mi
- NAWhite Bear Lake Area High SchoolGrades: 9-12Distance: 5.4 mi
- $277,2003 bd1 ba1.5k sqft15360 Foster Dr N, Hugo, MN 55038Off Market

- $292,4003 bd2 ba1.5k sqft15376 Falk Drive Dr N, Hugo, MN 55038Off Market
- $280,0003 bd2 ba1.5k sqft15362 Foster Dr N, Hugo, MN 55038Off Market
- $280,4002 bd3 ba1k sqft15356 Foster Dr N, Hugo, MN 55038Off Market
- $302,1252 bd3 ba1.5k sqft15364 Foster Dr N, Hugo, MN 55038Sold
- $300,1003 bd2 ba1.5k sqft15354 Foster Dr N, Hugo, MN 55038Off Market
- $285,0003 bd2 ba1.5k sqft15352 Foster Dr N, Hugo, MN 55038Off Market
- $284,6002 bd3 ba1k sqft15365 Foster Dr N, Hugo, MN 55038Off Market
A local agent can set up tours, give advice and negotiate with sellers.
Similar homes
- $299,9003 bd3 ba1.7k sqft4360 Empress Dr N Unit 1, Hugo, MN 55038For Sale
 MLS ID #7109280, Trip Schultz, RE/MAX Synergy. NorthstarMLS as distributed by MLS GRID
 - $340,0003 bd3 ba1.9k sqft5175 Fairpoint Dr N, Hugo, MN 55038For Sale
 MLS ID #7110199, Greg Shaleen, GRI, Edina Realty, Inc.. NorthstarMLS as distributed by MLS GRID
 - $230,0002 bd2 ba1.2k sqft5010 149th St N Unit 5, Hugo, MN 55038For Sale
 MLS ID #7113423, Jim Shaw, Keller Williams Realty Diversified. NorthstarMLS as distributed by MLS GRID
 - $369,9003 bd4 ba2.3k sqft14633 Victor Hugo Blvd N Unit 4, Hugo, MN 55038For Sale
 MLS ID #7097024, Ron S Karon, RE/MAX Results. NorthstarMLS as distributed by MLS GRID
 - $299,9002 bd2 ba1.7k sqft4978 132nd Way N, Hugo, MN 55038For SaleMLS ID #7086457, Jodi L. Wegge, Ashworth Real Estate. NorthstarMLS as distributed by MLS GRID
- $284,9002 bd2 ba1.5k sqft3033 Chamberlain St N #4, Maplewood, MN 55109For SaleMLS ID #7118523, Joseph Weinzetl, SODL. NorthstarMLS as distributed by MLS GRID
- $274,9003 bd3 ba1.4k sqft5651 138th St N, Hugo, MN 55038For SaleMLS ID #7084201, James Sanchez, GRI, White Bear Lake Realty. NorthstarMLS as distributed by MLS GRID
- $275,0003 bd3 ba1.7k sqft1601 Woodlynn Ave Unit 4, Saint Paul, MN 55109For SaleMLS ID #7118222, Mary Alice J. Beevore, RE/MAX Advantage Plus. NorthstarMLS as distributed by MLS GRID
- $239,9002 bd3 ba1.7k sqft4615 Victor Path Unit 6, Hugo, MN 55038For SaleMLS ID #7052488, Billy Xiong, Creative Results. NorthstarMLS as distributed by MLS GRID
- $285,0003 bd2 ba1.8k sqft4903 Hamlet Ave N, Oakdale, MN 55128For SaleMLS ID #7118571, Justin Melby, The Lakes Realty LLC. NorthstarMLS as distributed by MLS GRID
- $299,0003 bd3 ba1.4k sqft7858 Marilyn Dr, Lino Lakes, MN 55014For SaleMLS ID #7104132, Michelle L Dowell, BRIX Real Estate. NorthstarMLS as distributed by MLS GRID
- $295,0003 bd3 ba1.5k sqft684 Oak Ln, Lino Lakes, MN 55014For SaleMLS ID #7083608, Stephen LeTourneau, LPT Realty, LLC. NorthstarMLS as distributed by MLS GRID
- $390,0003 bd2 ba1.5k sqft7236 Clear Rdg, Centerville, MN 55038For SaleMLS ID #7106874, Andrew Hodynsky, Edina Realty, Inc.. NorthstarMLS as distributed by MLS GRID
- $269,9002 bd3 ba1.3k sqft11323 Davenport Cir NE Unit F, Blaine, MN 55449For SaleMLS ID #7118479, Shawna Marinaro, Real Broker, LLC. NorthstarMLS as distributed by MLS GRID
- $320,0003 bd3 ba2k sqft868 Ledgestone Dr, Mahtomedi, MN 55115For SaleMLS ID #7106635, Brian Olson, RE/MAX Results. NorthstarMLS as distributed by MLS GRID
- $360,0003 bd2 ba1.8k sqft3917 Edgewood Rd NE, Blaine, MN 55014For SaleMLS ID #7116805, Mark D. Fischer, Edina Realty, Inc.. NorthstarMLS as distributed by MLS GRID
- $315,0003 bd3 ba1.8k sqft12125 Vermillion St NE Unit E, Blaine, MN 55449For SaleMLS ID #7099913, Suhail Khatri, Bridge Realty, LLC. NorthstarMLS as distributed by MLS GRID
- $264,9002 bd2 ba1.4k sqft12178 Yancy St NE Unit B, Blaine, MN 55449For SaleMLS ID #7118722, Colleen E Hendrickson, Keller Williams Classic Rlty NW. NorthstarMLS as distributed by MLS GRID
- $309,9003 bd3 ba2k sqft2735 Century Ct, White Bear Lake, MN 55110For SaleMLS ID #7107379, Danielle Gimbel, Keller Williams Premier Realty Lake Minnetonka. NorthstarMLS as distributed by MLS GRID
- $284,9003 bd3 ba1.5k sqft833 Glen Ter, Newport, MN 55055For SaleMLS ID #7108236, Michele J. Alm, eXp Realty. NorthstarMLS as distributed by MLS GRID
