Beautifully upgraded 3-level townhome on a premium lot in one of Des Plaines' most desirable newer communities. This move-in-ready home offers 2 large bedrooms, 2.5 baths, and an attached 2-car garage with additional driveway parking. Designed with both style and function in mind, the home features a bright open-concept layout with a spacious living area, oversized kitchen island, quartz countertops, stainless steel appliances, and modern white cabinetry. Thoughtful upgrades-including oak staircases, enhanced railings, and cohesive finishes throughout-create a more polished feel beyond typical builder-grade homes. The versatile three-level floor plan provides flexible living space ideal for a home office or fitness area, allowing the home to live larger than expected. Bathrooms are well-appointed with upgraded vanities, tile surrounds, and clean, modern finishes. Set on a premium lot, this home offers a more desirable setting with added privacy and openness. A standout opportunity to own a stylish, turnkey home at a compelling price point-offering a smart alternative to larger, higher-priced units without sacrificing quality or design.
Contingent
$449,900
1538 Times Dr, Des Plaines, IL 60018
2beds
1,789sqft
:
Get pre-qualified$3,664/mo
Townhouse, Single Family Residence
Built in 2023
-- sqft lot
$-- Zestimate®
$251/sqft
$308/mo HOA
What's special
- --
- on Zillow |
- 108
- views |
- 5
- saves |
Zillow last checked:
Listing updated:
Listed by:
Luca Lollino (847)338-0727,
RE/MAX Properties Northwest
Source: MRED as distributed by MLS GRID,MLS#: 12634078
Facts & features
Interior
Bedrooms & bathrooms
- Bedrooms: 2
- Bathrooms: 3
- Full bathrooms: 2
- 1/2 bathrooms: 1
Rooms
- Room types: Balcony/Porch/Lanai, Foyer, Walk In Closet
Primary bedroom
- Features: Bathroom (Full, Double Sink)
- Level: Second
- Area: 196 Square Feet
- Dimensions: 14X14
Bedroom 2
- Level: Second
- Area: 176 Square Feet
- Dimensions: 16X11
Balcony porch lanai
- Level: Main
- Area: 32 Square Feet
- Dimensions: 8X4
Dining room
- Level: Lower
- Area: 120 Square Feet
- Dimensions: 15X8
Foyer
- Level: Lower
- Area: 60 Square Feet
- Dimensions: 10X6
Kitchen
- Features: Kitchen (Eating Area-Breakfast Bar, Island, Pantry-Closet)
- Level: Lower
- Area: 280 Square Feet
- Dimensions: 20X14
Laundry
- Level: Lower
- Area: 100 Square Feet
- Dimensions: 10X10
Living room
- Level: Lower
- Area: 260 Square Feet
- Dimensions: 20X13
Walk in closet
- Level: Second
- Area: 40 Square Feet
- Dimensions: 8X5
Walk in closet
- Level: Second
- Area: 40 Square Feet
- Dimensions: 10X4
Heating
- Natural Gas
Cooling
- Central Air
Appliances
- Included: Range, Microwave, Dishwasher, Refrigerator, Disposal, Stainless Steel Appliance(s)
- Laundry: Main Level, Washer Hookup, Gas Dryer Hookup
Features
- Built-in Features, Walk-In Closet(s)
- Basement: None
Interior area
- Total structure area: 0
- Total interior livable area: 1,789 sqft
Property
Parking
- Total spaces: 4
- Parking features: Asphalt, Garage Door Opener, Garage, Yes, Garage Owned, Attached, Driveway
- Attached garage spaces: 2
- Has uncovered spaces: Yes
Accessibility
- Accessibility features: No Disability Access
Features
- Exterior features: Balcony
Lot
- Features: Landscaped
Details
- Parcel number: 09203220160000
- Special conditions: None
Construction
Type & style
- Home type: Townhouse
- Property subtype: Townhouse, Single Family Residence
Materials
- Vinyl Siding, Brick, Other
- Foundation: Concrete Perimeter
- Roof: Asphalt
Condition
- New construction: No
- Year built: 2023
Details
- Builder model: FRANKLIN - A
Utilities & green energy
- Electric: Circuit Breakers
- Sewer: Public Sewer
- Water: Public
Community & HOA
Community
- Subdivision: Halston Market
HOA
- Has HOA: Yes
- Services included: Lawn Care, Snow Removal
- HOA fee: $308 monthly
Location
- Region: Des Plaines
Financial & listing details
- Price per square foot: $251/sqft
- Tax assessed value: $410,000
- Annual tax amount: $10,165
- Date on market: 4/30/2026
- Ownership: Fee Simple w/ HO Assn.
Estimated market value
Not available
Estimated sales range
Not available
Not available
Price history
| Date | Event | Price |
|---|---|---|
| 7/16/2026 | Listed for rent | $3,100$2/sqft |
Source: MRED as distributed by MLS GRID #12707654 Report a problem | ||
| 9/15/2023 | Sold | $436,375+8%$244/sqft |
Source:  MRED as distributed by MLS GRID #11702282 Report a problem MRED as distributed by MLS GRID #11702282 Report a problem | ||
| 2/27/2023 | Contingent | $404,110$226/sqft |
Source: MRED as distributed by MLS GRID #11702282 Report a problem | ||
| 2/9/2023 | Price change | $404,110+0.2%$226/sqft |
Source: MRED as distributed by MLS GRID #11702282 Report a problem | ||
| 2/3/2023 | Price change | $403,110+8.5%$225/sqft |
Source: MRED as distributed by MLS GRID #11702282 Report a problem | ||
| 1/17/2023 | Listed for sale | $371,490$208/sqft |
Source: MRED as distributed by MLS GRID #11702282 Report a problem | ||
Public tax history
| Year | Property taxes | Tax assessment |
|---|---|---|
| 2024 | $10,165 +331.4% | $41,000 +358.8% |
| 2023 | $2,356 | $8,937 |
Find assessor info on the county website
Monthly payment
Est. payment
Payment breakdown
Explore the cost of this home by adjusting the details. Changes won't be saved.Climate risks
Neighborhood: 60018
Nearby schools
GreatSchools rating
- 7/10Forest Elementary SchoolGrades: PK-5Distance: 0.5 mi
- 6/10Algonquin Middle SchoolGrades: 6-8Distance: 0.6 mi
- 9/10Maine West High SchoolGrades: 9-12Distance: 0.6 mi
Schools provided by the listing agent
- Elementary: Forest Elementary School
- Middle: Algonquin Middle School
- High: Maine West High School
- District: 62
Source: MRED as distributed by MLS GRID. This data may not be complete. We recommend contacting the local school district to confirm school assignments for this home.
- $444,5703 bd3 ba1.7k sqft1540 Times Dr, Des Plaines, IL 60018Sold

- $439,0003 bd2 ba1.9k sqft1536 Times Dr, Des Plaines, IL 60018Sold
- $417,8003 bd3 ba1.7k sqft1542 Times Dr, Des Plaines, IL 60018Sold
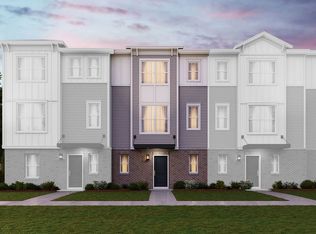
- $447,0003 bd2 ba2.1k sqft1534 Times Dr, Des Plaines, IL 60018Sold
- $514,2003 bd2 ba1.9k sqft1544 Times Dr, Des Plaines, IL 60018Off Market
- $10-- sqft1533 Times Dr, Des Plaines, IL 60018Off Market
- $391,8003 bd2 ba1.7k sqft1532 Times Dr, Des Plaines, IL 60018Off Market
- $1,230,4702 bd1 ba1.1k sqft1555 Times Dr, Des Plaines, IL 60018Off Market
A local agent can set up tours, give advice and negotiate with sellers.
Similar homes
- $425,0002 bd3 ba1.5k sqft1188 Colfax Ave, Des Plaines, IL 60016New
 MLS ID #12708146, Holly Connors, @properties Christie's International Real Estate. MRED as distributed by MLS GRID
 - $450,0003 bd3 ba2k sqft1469 Webster Ln, Des Plaines, IL 60018Active
 MLS ID #12690090, Ralph Milito, @properties Christie's International Real Estate. MRED as distributed by MLS GRID
 - $--3 bd1 ba1k sqft1776 Stockton Ave, Des Plaines, IL 60018AuctionAuction.com 2
- $429,0004 bd3 ba1.8k sqft1375 Whitcomb Ave, Des Plaines, IL 60018Price Change
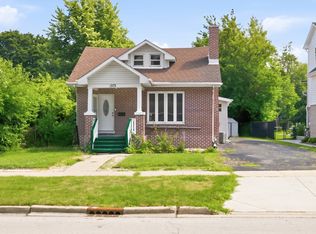 MLS ID #12692360, Kalpana Gohil, Berkshire Hathaway HomeServices American Heritage. MRED as distributed by MLS GRID
 - $569,9003 bd3 ba1.9k sqft1534 Slade Way, Des Plaines, IL 60018NewMLS ID #12695478, John Fadulu, Coldwell Banker Realty. MRED as distributed by MLS GRID
- $475,0003 bd3 ba1.7k sqft69 Nicholas Dr W, Des Plaines, IL 60016ActiveMLS ID #12702208, Barbara O'Connor, Baird & Warner. MRED as distributed by MLS GRID
- $425,0003 bd2 ba1.5k sqft1185 Seymour Ave, Des Plaines, IL 60016NewMLS ID #12714345, Krystle King, CSC, Century 21 Circle. MRED as distributed by MLS GRID
- $450,0003 bd2 ba1.3k sqft1320 E Washington St, Des Plaines, IL 60016ActiveMLS ID #12711445, Kelly Baysinger, Compass. MRED as distributed by MLS GRID
- $478,5004 bd2 ba2k sqft644 S 4th Ave, Des Plaines, IL 60016ActiveMLS ID #12705580, Mark Kloss, @properties Christie's International Real Estate. MRED as distributed by MLS GRID
- $489,9003 bd3 ba1.9k sqft811 Lee St, Des Plaines, IL 60016ActiveMLS ID #12701105, Aya Jakipova, john greene, Realtor. MRED as distributed by MLS GRID
- $419,0004 bd3 ba1.7k sqft9045 Emerson St, Des Plaines, IL 60016ActiveMLS ID #12712154, John Odicho, Jam Realty Co. MRED as distributed by MLS GRID
- $649,9004 bd3 ba2k sqft1645 Webster Ln, Des Plaines, IL 60018ActiveMLS ID #12685368, Lucy Hower, Hometown Real Estate Group LLC. MRED as distributed by MLS GRID
- $525,0004 bd3 ba2.4k sqft1131 E Grant Dr, Des Plaines, IL 60016NewMLS ID #12710011, Lisa Zacarias, Habloft LLC. MRED as distributed by MLS GRID
- $539,9003 bd3 ba1.9k sqft1546 Slade Way, Des Plaines, IL 60018ActiveMLS ID #12706665, Gabriel Enwiya, HomeSmart Connect LLC. MRED as distributed by MLS GRID
- $499,9002 bd3 ba1.8k sqft810 Lexington Cir W, Des Plaines, IL 60016ActiveMLS ID #12695816, Amy Duong, Compass. MRED as distributed by MLS GRID
- $475,0004 bd3 ba1.4k sqft770 Cordial Dr, Des Plaines, IL 60018ActiveMLS ID #12700570, David Sengun, HomeSmart Connect LLC. MRED as distributed by MLS GRID
- $359,9003 bd2 ba1.3k sqft1446 Everett Ave, Des Plaines, IL 60018ActiveMLS ID #12706049, Arceli Antonio, RE/MAX City. MRED as distributed by MLS GRID
- $624,9004 bd3 ba2.2k sqft2196 Spruce Ave, Des Plaines, IL 60018ActiveMLS ID #12713808, Aga Czechura, HomeSmart Connect LLC. MRED as distributed by MLS GRID
- $509,0003 bd4 ba1.8k sqft182 Lilah Ct, Des Plaines, IL 60016NewMLS ID #12716894, Colleen Berg, Berg Properties. MRED as distributed by MLS GRID
- $380,0002 bd1 ba1.2k sqft1314 S Cora St, Des Plaines, IL 60018ActiveMLS ID #12660224, Charles Nicholson, CRB, Nicholson Real Estate Inc.. MRED as distributed by MLS GRID
