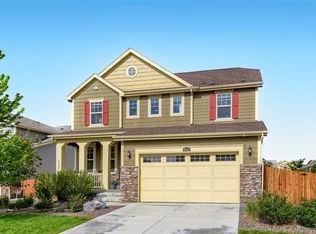
This beautiful 4 Bedroom 3 Bathroom home in desired North Creek Farms is located on a private cul-de-sac. There is a stunning gourmet kitchen with stainless steel appliances, A BRAND NEW five burner gas range, quartz countertops, upgraded cabinets with pull out shelving and custom backsplash that opens to a large great room with two-story vaulted ceilings with amazing light coming in from the many windows and a built in surround sound. The updated stone gas fireplace adds a nice touch of elegance to the great room. The beautiful bamboo flooring extends from the entrance to the kitchen and great room. The main floor bedroom with full bathroom can also be used an office. The large master bedroom with five-piece master bathroom also includes a soaking tub and huge walk-in-closet with a custom wood door for extra privacy. The exterior boast pride of ownership and has just been painted with a spacious deck and paver patio that is great for entertaining or relaxing. As an extra value there is a solar panel system included to help you save on your energy bills! Close to major shopping including Costco, Dicks, the new outlet mall and easy access to I-25 and Boulder
Accepting backups
$639,900
1539 E 166th Court, Brighton, CO 80602
4beds
2,737sqft
:
Get pre-qualified$3,944/mo
Single Family Residence
Built in 2013
5,998 Square Feet Lot
$-- Zestimate®
$234/sqft
$35/mo HOA
What's special
- 40 days |
- 566 |
- 32 |
Zillow last checked:
Listing updated:
Listed by:
Duane Sauer 720-935-4285 homes@thesauerteam.com,
Coldwell Banker Realty 56,
Duane Sauer 720-935-4285,
Coldwell Banker Realty 56
Source: REcolorado as distributed by MLS GRID,MLS#: 3970042
Facts & features
Interior
Bedrooms & bathrooms
- Bedrooms: 4
- Bathrooms: 3
- Full bathrooms: 2
- 3/4 bathrooms: 1
- Main level bathrooms: 1
- Main level bedrooms: 1
Bedroom
- Features: Primary Suite
- Level: Upper
Bedroom
- Level: Upper
Bedroom
- Level: Upper
Bedroom
- Level: Main
Bathroom
- Features: En Suite Bathroom
- Level: Upper
Bathroom
- Level: Upper
Bathroom
- Level: Main
Laundry
- Level: Upper
Heating
- Forced Air
Cooling
- Central Air
Appliances
- Included: Dishwasher, Disposal, Double Oven, Microwave, Range, Refrigerator
Features
- Ceiling Fan(s), Eat-in Kitchen, Entrance Foyer, Five Piece Bath, Granite Counters, High Speed Internet, Open Floorplan, Walk-In Closet(s)
- Flooring: Bamboo, Carpet
- Basement: Unfinished
- Number of fireplaces: 1
- Fireplace features: Family Room
Interior area
- Total structure area: 2,737
- Total interior livable area: 2,737 sqft
- Finished area above ground: 2,069
- Finished area below ground: 0
Property
Parking
- Total spaces: 3
- Parking features: Garage - Attached
- Attached garage spaces: 3
Features
- Levels: Two
- Stories: 2
- Patio & porch: Covered, Deck, Front Porch, Patio
- Exterior features: Fire Pit, Garden, Private Yard
- Fencing: Full
Lot
- Size: 5,998 Square Feet
- Features: Cul-De-Sac
Details
- Parcel number: R0156664
- Special conditions: Standard
Construction
Type & style
- Home type: SingleFamily
- Property subtype: Single Family Residence
Materials
- Frame
Condition
- Updated/Remodeled
- Year built: 2013
Utilities & green energy
- Sewer: Public Sewer
- Water: Public
Community & HOA
Community
- Subdivision: North Creek Farms
HOA
- Has HOA: Yes
- Services included: Reserve Fund, Maintenance Grounds
- HOA fee: $105 quarterly
- HOA name: North Creek
- HOA phone: 303-457-1444
Location
- Region: Thornton
Financial & listing details
- Price per square foot: $234/sqft
- Tax assessed value: $605,000
- Annual tax amount: $4,630
- Date on market: 6/25/2026
- Listing terms: Cash,Conventional,FHA,VA Loan
- Exclusions: Sellers Personal Property
- Ownership: Individual
Estimated market value
Not available
Estimated sales range
Not available
Not available
Price history
| Date | Event | Price |
|---|---|---|
| 7/19/2026 | Pending sale | $639,900$234/sqft |
Source:  REcolorado as distributed by MLS GRID #3970042 Report a problem REcolorado as distributed by MLS GRID #3970042 Report a problem | ||
| 6/25/2026 | Listed for sale | $639,900+29.3%$234/sqft |
Source: REcolorado as distributed by MLS GRID #3970042 Report a problem | ||
| 5/6/2020 | Sold | $495,000$181/sqft |
Source: Public Record Report a problem | ||
| 3/9/2020 | Pending sale | $495,000$181/sqft |
Source: Re/max Momentum #8540744 Report a problem | ||
| 3/6/2020 | Listed for sale | $495,000+3.1%$181/sqft |
Source: Re/max Momentum #8540744 Report a problem | ||
| 10/2/2019 | Sold | $480,000$175/sqft |
Source: Public Record Report a problem | ||
| 7/15/2019 | Sold | $480,000+1.1%$175/sqft |
Source: Public Record Report a problem | ||
| 5/18/2019 | Pending sale | $474,900$174/sqft |
Source: RE/MAX Momentum #8010028 Report a problem | ||
| 5/16/2019 | Listed for sale | $474,900+34.9%$174/sqft |
Source: RE/MAX Momentum #8010028 Report a problem | ||
| 3/26/2014 | Sold | $352,031$129/sqft |
Source: Public Record Report a problem | ||
Public tax history
| Year | Property taxes | Tax assessment |
|---|---|---|
| 2025 | $4,047 +1% | $37,810 -11.7% |
| 2024 | $4,006 +9.8% | $42,820 |
| 2023 | $3,647 -3.2% | $42,820 +29.3% |
| 2022 | $3,769 | $33,110 -2.8% |
| 2021 | -- | $34,060 +4.7% |
| 2020 | $3,617 | $32,520 -0.2% |
| 2019 | $3,617 +18.6% | $32,590 +22.9% |
| 2018 | $3,051 | $26,510 |
| 2017 | $3,051 | $26,510 +5.2% |
| 2016 | -- | $25,200 |
| 2015 | $2,708 | $25,200 +81% |
| 2014 | -- | $13,920 +75.1% |
| 2013 | -- | $7,950 +164.1% |
| 2012 | -- | $3,010 |
| 2011 | -- | $3,010 -47.7% |
| 2010 | -- | $5,750 |
| 2009 | -- | $5,750 -22.8% |
| 2008 | -- | $7,450 -11.9% |
| 2007 | -- | $8,460 +68.9% |
| 2006 | -- | $5,010 +372.6% |
| 2005 | -- | $1,060 |
Find assessor info on the county website
Monthly payment
Est. payment
Payment breakdown
Explore the cost of this home by adjusting the details. Changes won't be saved.Climate risks
Neighborhood: North Creek Farms
Nearby schools
GreatSchools rating
- 7/10Silver Creek Elementary SchoolGrades: K-5Distance: 1.9 mi
- 7/10Rocky Top Middle SchoolGrades: 6-8Distance: 3.1 mi
- 6/10Mountain Range High SchoolGrades: 9-12Distance: 5.1 mi
Schools provided by the listing agent
- Elementary: Silver Creek
- Middle: Rocky Top
- High: Mountain Range
- District: Adams 12 5 Star Schl
Source: REcolorado as distributed by MLS GRID. This data may not be complete. We recommend contacting the local school district to confirm school assignments for this home.
- $614,9003 bd3 ba3.3k sqft1549 E 166th Ct, Thornton, CO 80602Off Market
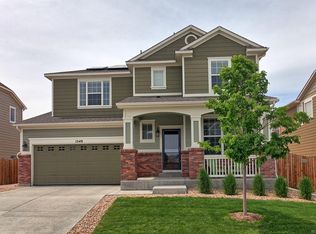
- $659,3003 bd2 ba2.7k sqft1529 E 166th Ct, Thornton, CO 80602Off Market
- $561,4002 bd2 ba3.1k sqft16644 Downing St, Thornton, CO 80602Off Market
- $922,3004 bd3 ba3.6k sqft1559 E 166th Ct, Thornton, CO 80602Off Market
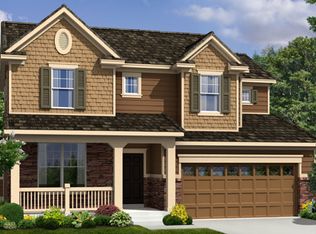
- $590,7003 bd2 ba2.2k sqft16654 Downing St, Thornton, CO 80602Off Market
- $664,5003 bd2 ba2.7k sqft16636 Downing St, Thornton, CO 80602Off Market
- $624,0003 bd2 ba2.2k sqft1519 E 166th Ct, Thornton, CO 80602Off Market
- $690,2004 bd4 ba4k sqft16662 Downing St, Thornton, CO 80602Off Market
A local agent can set up tours, give advice and negotiate with sellers.
Similar homes
- $599,0003 bd3 ba2.5k sqft16068 Elizabeth Street, Thornton, CO 80602For Sale
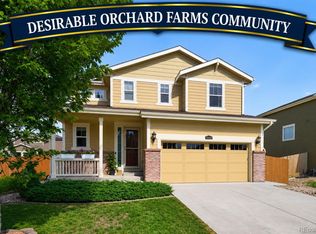
 MLS ID #8233846, Trelora Realty Team, Trelora Realty, Inc.. REcolorado as distributed by MLS GRID
 - $659,0005 bd4 ba3.2k sqft14719 Columbine Street, Brighton, CO 80602For Sale
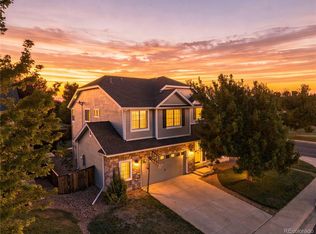 MLS ID #7684294, Lucas Akers, Metro 21 Real Estate Group. REcolorado as distributed by MLS GRID
 - $650,0004 bd4 ba3.5k sqft16323 Fillmore Street, Thornton, CO 80602For Sale
 MLS ID #3270981, Tom Ullrich, RE/MAX Professionals. REcolorado as distributed by MLS GRID
 - $635,0003 bd2 ba3.9k sqft16356 Columbine Pl, Thornton, CO 80602For Sale

 MLS ID #1063561, Lisa Couch, RE/MAX Momentum Westminster. IRES as distributed by MLS GRID
 - $740,0004 bd4 ba3.8k sqft16351 Josephine Place, Brighton, CO 80602For SaleMLS ID #4680254, Mara Brown, LPT Realty. REcolorado as distributed by MLS GRID
- $650,0005 bd4 ba3.3k sqft1984 E 167th Ln, Thornton, CO 80602For SaleMLS ID #1062079, Noel DeVries, Due South Realty. IRES as distributed by MLS GRID
- $640,0005 bd4 ba3.4k sqft15732 Syracuse Court, Brighton, CO 80602For SaleMLS ID #9342332, Michael Bruce, Keller Williams Realty Downtown LLC. REcolorado as distributed by MLS GRID
- $575,0005 bd3 ba2.7k sqft7594 E 159th Place, Brighton, CO 80602For SaleMLS ID #6185114, Christopher Naggar, Engel & Volkers Denver. REcolorado as distributed by MLS GRID
- $655,0004 bd4 ba2.4k sqft12669 Kearney Street, Thornton, CO 80602For SaleMLS ID #4353987, Shawn Ritter, Coldwell Banker Realty 56. REcolorado as distributed by MLS GRID
- $675,0003 bd3 ba3.7k sqft12263 Pontiac Street, Thornton, CO 80602For SaleMLS ID #8732057, Steve Novak, LoKation Real Estate. REcolorado as distributed by MLS GRID
- $575,0004 bd3 ba2.1k sqft7434 E 158th Avenue, Thornton, CO 80602For SaleMLS ID #5696186, Laura Ruch, West and Main Homes Inc. REcolorado as distributed by MLS GRID
- $678,4444 bd5 ba3.8k sqft14426 Grape Street, Thornton, CO 80602For SaleMLS ID #9681254, Erika Freeman-Daniels, Orchard Brokerage LLC. REcolorado as distributed by MLS GRID
- $685,0004 bd4 ba3.1k sqft12684 Ulster Street, Thornton, CO 80602For SaleMLS ID #8332881, Cory Thornton, Carlson Associates. REcolorado as distributed by MLS GRID
- $562,3004 bd3 ba2.2k sqft2552 E 116th Avenue, Denver, CO 80233For SaleMLS ID #9709717, Jeremy Carr, Your Castle Real Estate Inc. REcolorado as distributed by MLS GRID
- $705,0004 bd4 ba3.7k sqft12229 Oneida Street, Thornton, CO 80602For SaleMLS ID #6053669, Krystal Sanchez, Keller Williams Preferred Realty. REcolorado as distributed by MLS GRID
- $745,0003 bd3 ba3.7k sqft5484 E 140th Drive, Thornton, CO 80602For SaleMLS ID #7927020, Melissa Smith, Colorado Clockwork Realty, Inc.. REcolorado as distributed by MLS GRID
- $639,0003 bd4 ba3.1k sqft7313 Ames Court, Arvada, CO 80003For SaleMLS ID #3267108, Roseanne Ruiz, Compass - Denver. REcolorado as distributed by MLS GRID
- $599,0004 bd3 ba3.3k sqft6049 Lynx Creek Cir, Erie, CO 80516For SaleMLS ID #1063501, Nicholas Quenzer, Compass-Denver. IRES as distributed by MLS GRID
- $550,0004 bd3 ba3.1k sqft330 Short Drive, Dacono, CO 80514For SaleMLS ID #7935345, Maryann Nabholz, HomeSmart. REcolorado as distributed by MLS GRID
- $649,8684 bd4 ba3.1k sqft10293 Norfolk Street, Commerce City, CO 80022For SaleMLS ID #7905466, Joseph Chavez, Keller Williams Preferred Realty. REcolorado as distributed by MLS GRID
