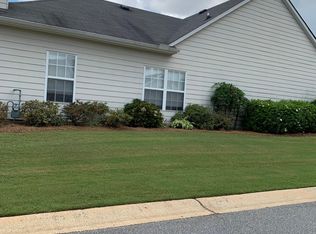
Low maintenance stepless ranch home. This beautiful 3 bedroom/ 2 bathroom home is a must see. Professionally designed exterior with brick front and hardiplank siding, Features 9" ceilings, spacious primary suite with double vanities, separate shower and garden tub in the primary bedroom with a spacious walk in closet. Tile backsplash and maple cabinets in the open kitchen makes this home warm and inviting. **New Roof Installed July 2026** Recent appliances, up-to-date hvac system for worry free living. End unit for privacy, separate storage room, rear patio. Tucked away but close to shopping, dinning, and Kennesaw National Park. Low associates dues that include interior/exterior water & sewer, lawn care & landscaping.
Active
Price cut: $100 (10/13)
$309,900
1539 Rachels Rdg NW, Kennesaw, GA 30152
3beds
--sqft
Condominium
Built in 2001
-- sqft lot
$306,400 Zestimate®
$--/sqft
$200/mo HOA
What's special
Spacious primary suiteRecent appliancesEnd unit for privacyTile backsplashRear patioUp-to-date hvac systemSeparate storage room
- 47 days
- 749
- 40
Zillow last checked:
Listing updated:
Listed by:
Craig J Robinson 404-307-0192,
Virtual Properties Realty.com
Source: GAMLS,MLS#: 10838268
Facts & features
Interior
Bedrooms & bathrooms
- Bedrooms: 3
- Bathrooms: 2
- Full bathrooms: 2
- Main level bathrooms: 2
- Main level bedrooms: 3
Rooms
- Room types: Laundry, Other
Dining room
- Features: Dining Rm/Living Rm Combo
Kitchen
- Features: Breakfast Bar
Heating
- Central, Forced Air
Cooling
- Attic Fan, Central Air
Appliances
- Included: Dishwasher, Disposal, Dryer, Microwave, Refrigerator
- Laundry: In Hall
Features
- Double Vanity, High Ceilings, Master On Main Level, Split Bedroom Plan
- Flooring: Carpet, Tile
- Windows: Double Pane Windows, Window Treatments
- Basement: None
- Attic: Pull Down Stairs
- Number of fireplaces: 1
- Fireplace features: Factory Built, Family Room
- Common walls with other units/homes: End Unit
Interior area
- Total structure area: 0
- Finished area above ground: 0
- Finished area below ground: 0
Property
Parking
- Total spaces: 2
- Parking features: Attached, Garage, Garage Door Opener
- Has attached garage: Yes
Accessibility
- Accessibility features: Accessible Approach with Ramp
Features
- Levels: One
- Stories: 1
- Patio & porch: Patio
- Has view: Yes
- View description: Mountain(s)
- Body of water: None
Lot
- Size: 871 Square Feet
- Features: Corner Lot
Details
- Parcel number: 20021303990
- Special conditions: Agent/Seller Relationship
Construction
Type & style
- Home type: Condo
- Architectural style: Brick Front,Ranch
- Property subtype: Condominium
- Attached to another structure: Yes
Materials
- Concrete
- Foundation: Slab
- Roof: Composition
Condition
- Resale
- New construction: No
- Year built: 2001
Utilities & green energy
- Sewer: Public Sewer
- Water: Public
- Utilities for property: Cable Available, Electricity Available, Natural Gas Available, Phone Available, Water Available
Green energy
- Energy efficient items: Insulation, Thermostat
Community & HOA
Community
- Features: Pool, Sidewalks, Street Lights, Tennis Court(s), Near Shopping
- Security: Carbon Monoxide Detector(s), Smoke Detector(s)
- Subdivision: The Cove at Mountain View
HOA
- Has HOA: Yes
- Services included: Maintenance Grounds, Pest Control, Swimming, Tennis, Water
- HOA fee: $2,400 annually
Location
- Region: Kennesaw
Financial & listing details
- Tax assessed value: $277,780
- Annual tax amount: $796
- Date on market: 9/2/2026
- Cumulative days on market: 47 days
- Listing agreement: Exclusive Right To Sell
- Electric utility on property: Yes
Estimated market value
$306,400
$291,000 - $322,000
$2,193/mo
Price history
| Date | Event | Price |
|---|---|---|
| 10/13/2026 | Price change | $309,9000% |
Source:  GAMLS #10838268 Report a problem | ||
| 9/2/2026 | Listed for sale | $310,000+97.5% |
Source:  FMLS GA #7830730 Report a problem | ||
| 7/9/2007 | Sold | $157,000+4.7% |
Source: Public Record Report a problem | ||
| 4/4/2003 | Sold | $150,000+12.7% |
Source: Public Record Report a problem | ||
| 2/14/2002 | Sold | $133,100 |
Source: Public Record Report a problem | ||
Public tax history
| Year | Property taxes | Tax assessment |
|---|---|---|
| 2024 | $754 +44% | $111,112 +7.9% |
| 2023 | $524 -28.2% | $102,944 |
| 2022 | $730 +10.1% | $102,944 +27.7% |
| 2021 | $663 +5.3% | $80,640 +16% |
| 2020 | $630 | $69,540 |
| 2019 | $630 +5.1% | $69,540 +16.4% |
| 2018 | $599 | $59,728 |
| 2017 | $599 +45.2% | $59,728 +22.7% |
| 2016 | $413 -6.2% | $48,676 |
| 2015 | $440 -1.7% | $48,676 |
| 2014 | $448 -1.7% | $48,676 |
| 2013 | $456 -1.7% | $48,676 |
| 2012 | $464 -15.7% | $48,676 -13.8% |
| 2011 | $550 +8.5% | $56,440 -5.8% |
| 2010 | $507 | $59,884 |
| 2009 | $507 -68.7% | $59,884 +9.9% |
| 2006 | $1,621 -22% | $54,472 |
| 2005 | $2,076 +4.1% | $54,472 |
| 2004 | $1,995 | $54,472 |
| 2003 | $1,995 0% | $54,472 |
| 2002 | $1,995 | $54,472 |
Find assessor info on the county website
Monthly payment
Est. payment
Payment breakdown
Explore the cost of this home by adjusting the details. Changes won't be saved.Climate risks
Neighborhood: 30152
Nearby schools
Schools provided by the listing agent
- Elementary: Hayes
- Middle: Pine Mountain
- High: Kennesaw Mountain
Source: GAMLS. This data may not be complete. We recommend contacting the local school district to confirm school assignments for this home.
Similar homes
- $310,0004 bd4 ba2k sqft1454 Dolcetto Trce NW #17, Kennesaw, GA 30152Active
 MLS ID #10814050, Johnny Camp, Keller Williams Realty Partners. GAMLS
- $339,9003 bd3 ba1.9k sqft2010 Ellison Way NW, Kennesaw, GA 30152Active
 MLS ID #10852582, Jon Brown, Century 21 Results. GAMLS
- $399,9004 bd3 ba1.8k sqft1378 Dukes Creek Dr NW, Kennesaw, GA 30152Active
 MLS ID #10799204, Leigh Anne Bolan, Atlanta Communities. GAMLS
- $315,0004 bd4 ba-- sqft412 Heritage Park Trce NW #22, Kennesaw, GA 30144Active
 MLS ID #10822810, Jayshree Amin, John Bailey Realty, Inc.. GAMLS
- $314,9003 bd3 ba1.5k sqft2266 Baker Station Dr, Acworth, GA 30101ActiveMLS ID #10830785, Sandy Lamberth, Harry Norman Realtors. GAMLS
- $299,9004 bd5 ba-- sqft417 Heritage Park Trce NW #2, Kennesaw, GA 30144ActiveMLS ID #10817688, Farida A Lalani, Virtual Properties Realty.Net. GAMLS
- $313,5002 bd2 ba1.4k sqft5011 Kathryn Glen Dr, Acworth, GA 30101ActiveMLS ID #10807002, Norma S McGuigan, HomeSmart. GAMLS
- $295,0003 bd2 ba1.3k sqft225 Hollis Cir, Dallas, GA 30157ActiveMLS ID #10857994, Wendy G Chambers, Chambers Select Realty. GAMLS
- $315,0003 bd3 ba1.8k sqft100 Red Barn Ln, Acworth, GA 30102ActiveMLS ID #10826959, Shelly M Davis, 1 Look Real Estate. GAMLS
- $345,0003 bd3 ba2.1k sqft1622 Hemburg Trce NW #3, Kennesaw, GA 30144Active Under ContractMLS ID #10697818, Tuyen Luong, Simply Homes ATL. GAMLS
- $297,0003 bd3 ba1.8k sqft1404 Chapel Hill Ln SW, Marietta, GA 30008ActiveMLS ID #10718937, Doug Smith, Mainstay Brokerage. GAMLS
- $318,0003 bd3 ba1.8k sqft4118 Mars Bay Building 27, Acworth, GA 30101ActiveMLS ID #10812206, The Premier Group, Keller Williams Realty Partners. GAMLS
- $325,0003 bd3 ba1.8k sqft55 Grampian Way, Marietta, GA 30008ActiveMLS ID #10806282, Akshar Patel, Century 21 Results. GAMLS
- $325,0003 bd3 ba1.9k sqft1075 Brownstone Dr #23, Marietta, GA 30008ActiveMLS ID #10780920, Channing Shaw-Wright, Compass. GAMLS
- $310,0005 bd2 ba1.5k sqft500 Emerald Pines Dr, Dallas, GA 30157ActiveMLS ID #10839349, Abigail Cunningham, Virtual Properties Realty.com. GAMLS
- $260,0003 bd3 ba1.6k sqft111 Red Barn Ln, Acworth, GA 30102ActiveMLS ID #10869660, Mark Spain, Mark Spain Real Estate. GAMLS
- $355,0004 bd3 ba1.7k sqft5822 Mitchell Chase Trl, Mableton, GA 30126ActiveMLS ID #10874581, Ria Shannon, Orchard Brokerage, LLC. GAMLS
- $359,5004 bd3 ba2.7k sqft448 Summer Creek Dr, Dallas, GA 30157ActiveMLS ID #10858162, Gordon Hobbs, Keller Williams Realty First Atlanta. GAMLS
- $340,0004 bd2 ba1.8k sqft400 Camilla Cir SW, Mableton, GA 30126ActiveMLS ID #10871824, Tracy Mazyck, Compass. GAMLS
