The 4,482 sq/ft single-story home was built in 2010 on a slab foundation with Colorado stone exterior and a metal roof. The home includes a master suite, two additional bedrooms, four full and one half-bathrooms, and two office spaces - one with a fireplace and the other opening to a screened-in porch. Approx. 12 ceilings, travertine and engineered wood flooring, granite countertops, and stone detailing run throughout. The master suite includes a private porch and an ensuite with his-and-her closets, double vanity, makeup vanity, spa tub, and walk-in shower. The chef's kitchen features custom cabinetry and high-end appliances and opens to the living room with a gas fireplace. The covered patio attaches to the living room with an outdoor kitchen, a "spool" (small dip pool), and an outdoor fireplace. A grand entry with floor-to-ceiling windows, a covered porte-cochere, and a three-car attached garage round out the home. A 912 sq/ft two-story guest casita includes a full kitchen, a loft-style upstairs bedroom with walk-out balcony, and a covered downstairs patio. The casita is attached to a fully enclosed workshop built for outdoor equipment, woodworking, and yard equipment storage. Two bentonite-lined ponds sit on the property - one next to the riding arena and horse facilities, and a second behind the arena equipped with an aerator. The estate carries 550 feet of Guadalupe River frontage at the back of the property, with private stairs running down to the riverbank. The river runs year-round and is used for fishing, swimming, floating, and kayaking. A private well serves the entire property, supported by two 4,000 gallon above-ground storage tanks filled by the well.
For sale
$3,950,000
1539 WATERSTONE PKWY, Boerne, TX 78006
3beds
4,946sqft
:
Get pre-qualified$28,049/mo
Single Family Residence
Built in 2010
10.38 Acres Lot
$3,685,600 Zestimate®
$799/sqft
$-- HOA
What's special
Three-car attached garageOutdoor kitchenTwo office spacesGranite countertopsCovered porte-cochereSpa tubEnsuite with his-and-her closets
- 18 days |
- 374 |
- 12 |
Likely to sell faster than
Zillow last checked:
Listing updated:
Listed by:
David Wilcox TREC #591537 (210) 269-4161,
Keller Williams Heritage
Source: LERA MLS,MLS#: 2000238
Facts & features
Interior
Bedrooms & bathrooms
- Bedrooms: 3
- Bathrooms: 5
- Full bathrooms: 4
- 1/2 bathrooms: 1
Primary bedroom
- Area: 306
- Dimensions: 17 x 18
Bedroom 2
- Area: 210
- Dimensions: 15 x 14
Bedroom 3
- Area: 182
- Dimensions: 14 x 13
Primary bathroom
- Features: Tub/Shower Separate
- Area: 198
- Dimensions: 18 x 11
Dining room
- Area: 144
- Dimensions: 12 x 12
Family room
- Area: 210
- Dimensions: 14 x 15
Kitchen
- Area: 280
- Dimensions: 20 x 14
Living room
- Area: 437
- Dimensions: 23 x 19
Heating
- Central, Electric
Cooling
- Two Central
Appliances
- Laundry: Washer Hookup, Dryer Connection
Features
- Two Living Area, Separate Dining Room, Eat-in Kitchen, Two Eating Areas, Kitchen Island, Pantry, Study/Library, Utility Room Inside, 1st Floor Lvl/No Steps, High Ceilings, Open Floorplan, High Speed Internet, All Bedrooms Downstairs, Walk-In Closet(s), Master Downstairs, Ceiling Fan(s)
- Flooring: Wood, Stone
- Has basement: No
- Has fireplace: Yes
- Fireplace features: Living Room
Interior area
- Total interior livable area: 4,946 sqft
Property
Parking
- Total spaces: 3
- Parking features: Three Car Garage, Attached
- Attached garage spaces: 3
Features
- Levels: One
- Stories: 1
- Has private pool: Yes
- Pool features: In Ground
Lot
- Size: 10.38 Acres
Details
- Parcel number: 1581300001130
Construction
Type & style
- Home type: SingleFamily
- Architectural style: Ranch
- Property subtype: Single Family Residence
Materials
- Stone
- Foundation: Slab
- Roof: Metal
Condition
- Pre-Owned
- New construction: No
- Year built: 2010
Utilities & green energy
- Sewer: Septic
- Utilities for property: Cable Available
Community & HOA
Community
- Security: Controlled Access
- Subdivision: Waterstone
Location
- Region: Boerne
Financial & listing details
- Price per square foot: $799/sqft
- Tax assessed value: $1,720,950
- Annual tax amount: $19,375
- Price range: $4M - $4M
- Date on market: 7/14/2026
- Cumulative days on market: 18 days
- Listing terms: Conventional,Cash
Estimated market value
$3,685,600
$3.50M - $3.87M
$6,683/mo
Price history
| Date | Event | Price |
|---|---|---|
| 7/14/2026 | Listed for sale | $3,950,000+64.8%$799/sqft |
Source:  LERA MLS #2000238 Report a problem LERA MLS #2000238 Report a problem | ||
| 1/7/2022 | Sold | -- |
Source: LERA MLS #1575282 Report a problem | ||
| 12/29/2021 | Pending sale | $2,397,000$485/sqft |
Source: LERA MLS #1575282 Report a problem | ||
| 12/13/2021 | Contingent | $2,397,000$485/sqft |
Source: LERA MLS #1575282 Report a problem | ||
| 12/9/2021 | Listed for sale | $2,397,000$485/sqft |
Source: LERA MLS #1575282 Report a problem | ||
Public tax history
| Year | Property taxes | Tax assessment |
|---|---|---|
| 2025 | $18,368 -5.2% | $1,720,950 |
| 2024 | $19,375 -0.2% | $1,720,950 |
| 2023 | $19,412 -25.1% | $1,720,950 -3.7% |
| 2022 | $25,901 | $1,787,660 +25.2% |
| 2021 | -- | $1,427,954 +10% |
| 2020 | $21,361 -1.9% | $1,298,140 |
| 2019 | $21,769 -4.8% | $1,298,140 -0.9% |
| 2018 | $22,870 | $1,309,980 |
| 2017 | $22,870 +2.2% | $1,309,980 |
| 2016 | $22,382 +4.8% | $1,309,980 |
| 2015 | $21,351 | $1,309,980 +2.9% |
| 2014 | $21,351 | $1,272,620 |
| 2013 | $21,351 | $1,272,620 +1.7% |
| 2012 | -- | $1,251,860 +31.9% |
| 2011 | -- | $948,900 |
Find assessor info on the county website
Monthly payment
Est. payment
Payment breakdown
Explore the cost of this home by adjusting the details. Changes won't be saved.Climate risks
Neighborhood: 78006
Nearby schools
GreatSchools rating
- 7/10Herff Elementary SchoolGrades: PK-5Distance: 11.4 mi
- 8/10Voss MiddleGrades: 6-8Distance: 5.2 mi
- 8/10Boerne High SchoolGrades: 9-12Distance: 12.5 mi
Schools provided by the listing agent
- District: Boerne
Source: LERA MLS. This data may not be complete. We recommend contacting the local school district to confirm school assignments for this home.
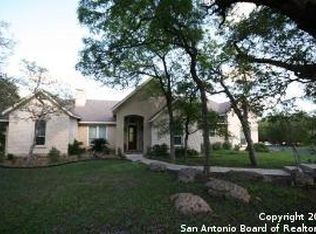
- $1,028,6005 bd4 ba3.1k sqft1591 Waterstone Pkwy, Boerne, TX 78006Off Market
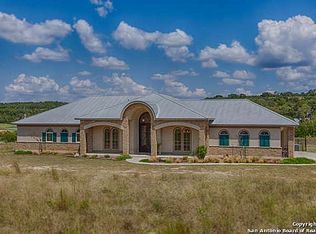
- $1,281,700-- bd-- ba3.4k sqft1525 Waterstone Pkwy, Boerne, TX 78006Off Market
- $1,392,8004 bd4 ba3.3k sqft496 Rio Frio Ct, Boerne, TX 78006Off Market
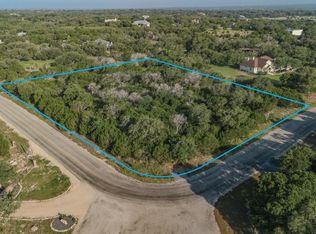
- $--3.24 Acres1480 Waterstone Pkwy, Boerne, TX 78006Sold
- $1,420,200-- bd-- ba4.5k sqft428 Rio Frio Ct, Boerne, TX 78006Off Market
- $1,544,700-- bd3 ba3.5k sqft1705 Waterstone Pkwy, Boerne, TX 78006Off Market
- $--4 bd3 ba3.1k sqft1632 Waterstone Pkwy, Boerne, TX 78006Sold
- $200-- bd-- ba2k sqft504 Rio Frio Ct, Boerne, TX 78006Off Market
A local agent can set up tours, give advice and negotiate with sellers.
Similar homes
- $3,500,0004 bd6 ba5.5k sqft117 Monterey Trail, Boerne, TX 78006For Sale

 MLS ID #2004557, Richard Grimes TREC #534901, San Antonio Portfolio KW RE. LERA MLS
 - $3,985,0006 bd7 ba7k sqft185 River Crossing, Boerne, TX 78006For Sale
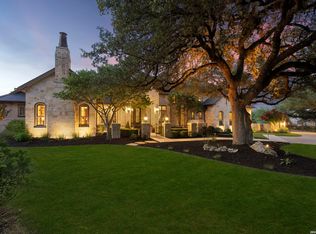 MLS ID #1997995, Patricia Nelson TREC #526443, San Antonio Portfolio KW RE. LERA MLS
 - $2,850,0004 bd4 ba4.5k sqft273 VAQUERO PASS, Boerne, TX 78006For Sale
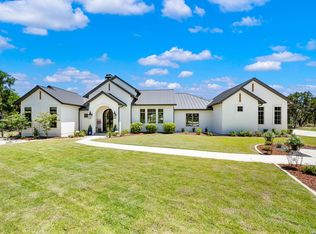 MLS ID #1971648, Kevin Crawford TREC #546237, San Antonio Portfolio KW RE. LERA MLS
 - $2,575,0004 bd5 ba5.2k sqft147 Riverwood, Boerne, TX 78006For Sale
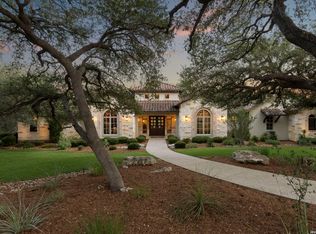 MLS ID #2003841, Patricia Nelson TREC #526443, San Antonio Portfolio KW RE. LERA MLS
 - $3,740,0004 bd6 ba5.6k sqft121 Greystone Pt, Boerne, TX 78006For SaleMLS ID #1930604, Michael Schultz TREC #612159, Keller Williams Heritage. LERA MLS
- $3,950,0006 bd7 ba6.2k sqft48 Oakland Hls, Boerne, TX 78006For SaleMLS ID #1970936, Christopher Bruce TREC #729257, Phyllis Browning Company. LERA MLS
- $3,200,0004 bd5 ba4.5k sqft179 Riverwood, Boerne, TX 78006For SaleMLS ID #1908712, Vance Waller TREC #672351, CR Realty, LLC. LERA MLS
- $3,500,0005 bd7 ba6.3k sqft7 Muirfield, Boerne, TX 78006For SaleMLS ID #2001819, Desiree Herr TREC #594619, Rubiola Realty. LERA MLS
- $3,450,0005 bd5 ba7.2k sqft84 Sunriver, Boerne, TX 78006For SaleMLS ID #1958248, Kevin Best TREC #461928, San Antonio Portfolio KW RE. LERA MLS
- $3,750,0004 bd5 ba4.9k sqft47 Muirfield, Boerne, TX 78006For SaleMLS ID #1897364, Deanna Wright TREC #566830, Kuper Sotheby's Int'l Realty. LERA MLS
- $3,500,0006 bd7 ba6.7k sqft103 Castle Rock, Boerne, TX 78006For SaleMLS ID #1891939, Rick Kuper TREC #388410, Kuper Sotheby's Int'l Realty. LERA MLS
- $2,649,0005 bd5 ba4.9k sqft44 LANDMARK RDG, Boerne, TX 78006For SaleMLS ID #1997679, Vance Waller TREC #672351, CR Realty, LLC. LERA MLS
- $2,950,0005 bd6 ba5.4k sqft52 LANDMARK RDG, Boerne, TX 78006For SaleMLS ID #1964422, Vance Waller TREC #672351, CR Realty, LLC. LERA MLS
- $3,325,0003 bd5 ba4.9k sqft3480 CLUBS DR, Boerne, TX 78006For SaleMLS ID #1963162, Carey Yeager TREC #668908, CR Realty, LLC. LERA MLS
- $2,799,9996 bd7 ba7.4k sqft2825 Rio Cordillera, Boerne, TX 78006For SaleMLS ID #1994155, Jeffrey Dillingham TREC #619249, Dillingham & Toone Real Estate. LERA MLS
- $2,099,0004 bd5 ba5k sqft192 RIVERWOOD, Boerne, TX 78006For SaleMLS ID #1996503, John Kuhry TREC #661912, CR Realty, LLC. LERA MLS
- $3,499,0003 bd4 ba5.9k sqft30045 FM 3009, New Braunfels, TX 78132For SaleMLS ID #2005076, Meiling Hernandez TREC #647219, Heritage Homes & Ranches. LERA MLS
- $4,799,0005 bd6 ba6k sqft234 Cordillera Ridge, Boerne, TX 78006For SaleMLS ID #1932981, Gary Short TREC #527784, CR Realty, LLC. LERA MLS
- $4,899,0004 bd5 ba4.3k sqft292 Fossil Ridge, Boerne, TX 78006For SaleMLS ID #1935817, Halvin Gahm TREC #727659, Keller Williams Boerne. LERA MLS
- $4,899,0004 bd5 ba4.3k sqft292 Fossil Ridge, Boerne, TX 78006For SaleMLS ID #1942236, Halvin Gahm TREC #727659, Keller Williams Boerne. LERA MLS
