Don't miss this True Ranch Home on the quiet end of the street in a park-like setting. The main floor features several living areas for entertainment: a hearth room, formal dining room, and living room with hardwood floors; a modern kitchen with granite countertops, updated appliances and backsplash, a gas stove, plenty of cabinet space, and a custom pantry. The primary bedroom has a fully remodeled bathroom suite. Two additional bedrooms and a full bathroom complete the main floor. The lower level is finished with 2 non-conforming bedrooms with huge walk-in closets, an oversized bathroom, rec space, extra-large laundry space, and a utility/storage room. Enjoy the beautiful covered and screened-in 18x16 deck, a large workshop with electrical, and a storage shed in the spacious fenced backyard. Ceiling fans in all bedrooms and a 3rd driveway for plenty of parking spaces. Newer gutters with gutter guards, roof, HVAC system, and water heater. Brick and vinyl siding and windows for a low-maintenance exterior. Book a showing today!
Pending
$305,000
15390 E 45th St S, Independence, MO 64055
3beds
2,528sqft
Single Family Residence
Built in 1967
0.26 Acres Lot
$-- Zestimate®
$121/sqft
$-- HOA
What's special
Large workshop with electricalHearth roomExtra-large laundry spaceTwo additional bedroomsOversized bathroomBrick and vinyl sidingRec space
- 19 days
- 685
- 78
Likely to sell faster than
Zillow last checked:
Listing updated:
Listed by:
Joey Zarrillo 816-447-0058,
RE/MAX Heritage
Source: Heartland MLS as distributed by MLS GRID,MLS#: 2645674
Facts & features
Interior
Bedrooms & bathrooms
- Bedrooms: 3
- Bathrooms: 3
- Full bathrooms: 3
Primary bedroom
- Features: Ceiling Fan(s)
- Level: Main
Bedroom 2
- Features: Ceiling Fan(s)
- Level: Main
Bedroom 3
- Features: Ceiling Fan(s)
- Level: Main
Primary bathroom
- Features: Ceramic Tiles, Shower Only
- Level: Main
Bathroom 2
- Features: Ceramic Tiles, Shower Over Tub
- Level: Main
Bathroom 3
- Features: Ceramic Tiles, Double Vanity, Shower Over Tub
- Level: Basement
Dining room
- Features: Fireplace
- Level: Main
Family room
- Features: All Carpet, Fireplace
- Level: Basement
Kitchen
- Features: Ceiling Fan(s), Ceramic Tiles, Granite Counters, Pantry
- Level: Main
Laundry
- Features: Ceramic Tiles
- Level: Basement
Living room
- Features: Ceiling Fan(s)
- Level: Main
Other
- Features: All Carpet, Walk-In Closet(s)
- Level: Basement
Other
- Features: All Carpet, Walk-In Closet(s)
- Level: Basement
Heating
- Forced Air
Cooling
- Electric
Appliances
- Included: Cooktop, Dishwasher, Disposal, Microwave, Built-In Oven
- Laundry: In Basement
Features
- Ceiling Fan(s), Walk-In Closet(s)
- Flooring: Carpet, Tile, Wood
- Windows: Thermal Windows
- Basement: Basement BR,Egress Window(s),Finished,Full,Sump Pump
- Number of fireplaces: 2
- Fireplace features: Basement, Dining Room
Interior area
- Total structure area: 2,528
- Total interior livable area: 2,528 sqft
- Finished area above ground: 1,428
- Finished area below ground: 1,100
Video & virtual tour
Property
Parking
- Total spaces: 2
- Parking features: Attached, Garage Door Opener, Garage Faces Front
- Attached garage spaces: 2
Features
- Patio & porch: Deck- Covered, Screened
- Exterior features: Sat Dish Allowed
- Fencing: Privacy
Lot
- Size: 0.26 Acres
- Features: Adjoin Greenspace, City Lot, Level, Many Trees
Details
- Additional structures: Shed(s)
- Parcel number: 33620141300000000
Construction
Type & style
- Home type: SingleFamily
- Architectural style: Traditional
- Property subtype: Single Family Residence
Materials
- Brick Trim, Vinyl Siding
- Roof: Composition
Condition
- Year built: 1967
Utilities & green energy
- Sewer: Public Sewer
- Water: Public
Green energy
- Energy efficient items: Appliances
Community & HOA
Community
- Security: Smoke Detector(s)
- Subdivision: Green Crest
HOA
- Has HOA: No
Location
- Region: Independence
Financial & listing details
- Price per square foot: $121/sqft
- Tax assessed value: $171,420
- Annual tax amount: $2,107
- Date on market: 10/7/2026
- Listing terms: Cash,Conventional,FHA,VA Loan
- Exclusions: See Sd
- Ownership: Private
- Road surface type: Paved
Estimated market value
Not available
Estimated sales range
Not available
Not available
Price history
| Date | Event | Price |
|---|---|---|
| 10/10/2026 | Pending sale | $305,000$121/sqft |
Source:  Heartland MLS as distributed by MLS GRID #2645674 Report a problem | ||
| 10/7/2026 | Listed for sale | $305,000+65.3%$121/sqft |
Source: Heartland MLS as distributed by MLS GRID #2645674 Report a problem | ||
| 10/16/2019 | Sold | -- |
Source: Heartland MLS as distributed by MLS GRID #45001_2184976 Report a problem | ||
| 9/12/2019 | Pending sale | $184,500$73/sqft |
Source: ReeceNichols - Lees Summit #2184976 Report a problem | ||
| 9/10/2019 | Listed for sale | $184,500+19.1%$73/sqft |
Source: ReeceNichols - Lees Summit #2184976 Report a problem | ||
| 7/10/2014 | Sold | -- |
Source: Heartland MLS as distributed by MLS GRID #45001_1864562 Report a problem | ||
| 2/4/2014 | Price change | $154,900-3.1%$61/sqft |
Source: Premium Realty Group LLC #1864562 Report a problem | ||
| 1/18/2014 | Listed for sale | $159,900$63/sqft |
Source: Premium Realty Group LLC #1864562 Report a problem | ||
| 12/20/2005 | Sold | -- |
Source: Public Record Report a problem | ||
Public tax history
| Year | Property taxes | Tax assessment |
|---|---|---|
| 2025 | $2,106 +0% | $32,570 +7.2% |
| 2024 | $2,105 +2.3% | $30,388 |
| 2023 | $2,058 -4.8% | $30,388 +3.9% |
| 2022 | $2,161 +0% | $29,260 |
| 2021 | $2,160 +11.5% | $29,260 +14.7% |
| 2020 | $1,938 +1.6% | $25,508 |
| 2019 | $1,907 | $25,508 +5.7% |
| 2018 | $1,907 -1.9% | $24,133 |
| 2017 | $1,945 +4.7% | $24,133 +2.6% |
| 2016 | $1,858 +4.9% | $23,528 +3% |
| 2014 | $1,772 +0.6% | $22,843 |
| 2013 | $1,761 +1.3% | $22,843 |
| 2012 | $1,739 -4.8% | $22,843 |
| 2011 | $1,827 -1.8% | $22,843 -6.4% |
| 2010 | $1,860 -2.6% | $24,415 -4.2% |
| 2009 | $1,911 +0.2% | $25,488 -6% |
| 2008 | $1,906 +10.6% | $27,114 |
| 2007 | $1,724 +0.1% | $27,114 +11% |
| 2006 | $1,723 +10% | $24,427 |
| 2005 | $1,566 +0% | $24,427 +13% |
| 2004 | $1,566 +12% | $21,617 |
| 2003 | $1,398 +0.3% | $21,617 +10% |
| 2002 | $1,394 +15.4% | $19,652 |
| 2001 | $1,207 | $19,652 |
Find assessor info on the county website
Monthly payment
Est. payment
Payment breakdown
Explore the cost of this home by adjusting the details. Changes won't be saved.Climate risks
Neighborhood: 64055
Nearby schools
Schools provided by the listing agent
- Elementary: William Southern
- Middle: Pioneer Ridge
- High: Truman
Source: Heartland MLS as distributed by MLS GRID. This data may not be complete. We recommend contacting the local school district to confirm school assignments for this home.

Similar homes
- $320,0003 bd3 ba2k sqft16901 E 49th Ter S, Independence, MO 64055For Sale
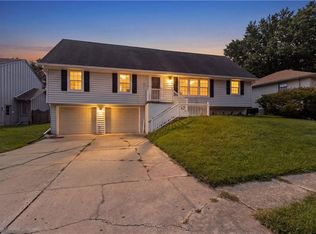 MLS ID #2639455, Adrion Logan, Platinum Realty LLC. Heartland MLS as distributed by MLS GRID
- $272,0003 bd3 ba2.1k sqft17103 E 45th St S, Independence, MO 64055For Sale
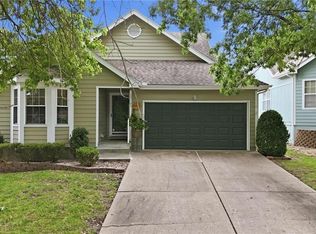 MLS ID #2637906, Dani Beyer Team, Keller Williams KC North. Heartland MLS as distributed by MLS GRID
- $284,9004 bd4 ba3.2k sqft2526 S Queen Ridge Dr, Independence, MO 64055For Sale
 MLS ID #2626723, Ashley Nesbit, Keller Williams Platinum Prtnr. Heartland MLS as distributed by MLS GRID
- $265,0003 bd2 ba1.3k sqft16904 E 35th Ter S, Independence, MO 64055For Sale
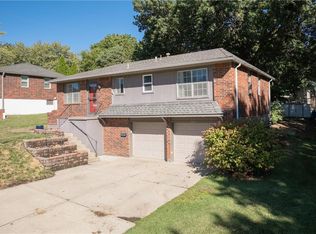 MLS ID #2645100, Tad Choate, Platinum Realty LLC. Heartland MLS as distributed by MLS GRID
