Timeless Architecture Meets Exceptional Craftsmanship in this custom-built residence located in prestigious The Village at Bowman. Offering more than 7,800 square feet of thoughtfully designed living space, this remarkable 5-bedroom, 5.5-bath home blends classic elegance with modern comfort and functionality. From the moment you step through the dramatic 19-foot entry, the attention to detail is unmistakable-featuring intricate millwork, extensive custom built-ins, engineered hardwoods, and stunning seven-piece crown moldings throughout. The open-concept main level is flooded with natural light and anchored by a grand great room with soaring ceilings and seamless flow into the gourmet kitchen and breakfast area. Designed to impress, the chef's kitchen showcases granite countertops, double ovens, center island, abundant custom cabinetry, and direct access to the inviting four-season sunroom-perfect for year-round enjoyment. The main-level primary suite serves as a luxurious private retreat with a spa-inspired bath measuring approximately 19x10, an extraordinary 13x12 walk-in closet, and refined custom finishes throughout. A sophisticated home office with wall-to-wall built-ins and glass French doors creates the ideal work-from-home environment. Upstairs, three generously sized bedrooms each feature private baths, walk-in closets, and granite vanities, while the spacious loft/study area overlooks the great room below and offers additional built-in storage. The finished lower level was designed for entertaining on every scale, complete with an additional bedroom and full bath, wet bar with granite countertops, second kitchen area, projector-ready media space, and seven-point surround sound. Multiple unfinished storage areas provide exceptional flexibility and organization.Situated on a beautifully landscaped .64-acre lot with mature trees, privacy hardscaping, stone patio, and gas fire pit, the outdoor living space offers peaceful enjoyment in every season.
Pending
$850,000
154 Hidden Glen Dr, Greenfield, IN 46140
5beds
8,704sqft
:
Get pre-qualified$5,396/mo
Residential, Single Family Residence
Built in 2008
0.64 Acres Lot
$-- Zestimate®
$98/sqft
$29/mo HOA
What's special
Open-concept main levelSeven-point surround soundExtensive custom built-insProjector-ready media spaceRefined custom finishes throughoutGranite countertopsFlooded with natural light
- 66 days |
- 486 |
- 20 |
Zillow last checked:
Listing updated:
Listed by:
Kathy Hall 317-752-0142,
Berkshire Hathaway Home
Source: MIBOR as distributed by MLS GRID,MLS#: 22102823
Facts & features
Interior
Bedrooms & bathrooms
- Bedrooms: 5
- Bathrooms: 6
- Full bathrooms: 5
- 1/2 bathrooms: 1
- Main level bathrooms: 2
- Main level bedrooms: 1
Primary bedroom
- Level: Main
- Area: 272 Square Feet
- Dimensions: 17x16
Bedroom 2
- Level: Upper
- Area: 204 Square Feet
- Dimensions: 17x12
Bedroom 3
- Level: Upper
- Area: 156 Square Feet
- Dimensions: 13x12
Bedroom 4
- Level: Upper
- Area: 210 Square Feet
- Dimensions: 15x14
Bedroom 5
- Level: Basement
- Area: 196 Square Feet
- Dimensions: 14x14
Bonus room
- Level: Main
- Area: 140 Square Feet
- Dimensions: 20x07
Breakfast room
- Level: Main
- Area: 168 Square Feet
- Dimensions: 14x12
Dining room
- Level: Main
- Area: 196 Square Feet
- Dimensions: 14x14
Great room
- Level: Main
- Area: 420 Square Feet
- Dimensions: 21x20
Kitchen
- Features: Tile-Ceramic
- Level: Main
- Area: 308 Square Feet
- Dimensions: 22x14
Laundry
- Features: Tile-Ceramic
- Level: Main
- Area: 104 Square Feet
- Dimensions: 13x08
Library
- Level: Main
- Area: 196 Square Feet
- Dimensions: 14x14
Loft
- Level: Upper
- Area: 192 Square Feet
- Dimensions: 16x12
Mud room
- Level: Main
- Area: 120 Square Feet
- Dimensions: 12x10
Sun room
- Features: Tile-Ceramic
- Level: Main
- Area: 308 Square Feet
- Dimensions: 22x14
Heating
- Zoned, Forced Air, Natural Gas
Cooling
- Central Air
Appliances
- Included: Electric Cooktop, Dishwasher, Disposal, Gas Water Heater, Microwave, Refrigerator, Bar Fridge, Water Softener Owned
- Laundry: Main Level
Features
- Attic Access, Breakfast Bar, Built-in Features, High Ceilings, Kitchen Island, Entrance Foyer, Hardwood Floors, In-Law Floorplan, Pantry, Wet Bar
- Flooring: Hardwood
- Basement: Daylight,Finished Ceiling,Finished Walls,Partially Finished
- Attic: Access Only
- Number of fireplaces: 2
- Fireplace features: Gas Log
Interior area
- Total structure area: 8,704
- Total interior livable area: 8,704 sqft
- Finished area below ground: 1,776
Property
Parking
- Total spaces: 4
- Parking features: Attached, Concrete, Garage Faces Side, Tandem, Other
- Attached garage spaces: 4
- Details: Garage Parking Other(Finished Garage, Garage Door Opener)
Features
- Levels: Two
- Stories: 2
- Patio & porch: Covered, Patio
- Exterior features: Fire Pit, Sprinkler System
Lot
- Size: 0.64 Acres
- Features: Mature Trees, Wooded
Details
- Parcel number: 301108501003000009
- Special conditions: Sales Disclosure Supplements
- Horse amenities: None
Construction
Type & style
- Home type: SingleFamily
- Architectural style: Traditional
- Property subtype: Residential, Single Family Residence
Materials
- Brick
- Foundation: Concrete Perimeter, Block
Condition
- New construction: No
- Year built: 2008
Utilities & green energy
- Electric: 200+ Amp Service
- Water: Public
Community & HOA
Community
- Security: Smoke Detector(s)
- Subdivision: The Village At Bowman
HOA
- Has HOA: Yes
- Services included: Entrance Common, Maintenance
- HOA fee: $350 annually
Location
- Region: Greenfield
Financial & listing details
- Price per square foot: $98/sqft
- Tax assessed value: $741,100
- Annual tax amount: $7,126
- Date on market: 5/21/2026
- Cumulative days on market: 68 days
Estimated market value
Not available
Estimated sales range
Not available
Not available
Price history
| Date | Event | Price |
|---|---|---|
| 7/22/2026 | Pending sale | $850,000$98/sqft |
Source:  MIBOR as distributed by MLS GRID #22102823 Report a problem MIBOR as distributed by MLS GRID #22102823 Report a problem | ||
| 5/21/2026 | Listed for sale | $850,000+48.2%$98/sqft |
Source: MIBOR as distributed by MLS GRID #22102823 Report a problem | ||
| 1/26/2021 | Sold | $573,454-7.5%$66/sqft |
Source: MIBOR as distributed by MLS GRID #21703107 Report a problem | ||
| 12/1/2020 | Pending sale | $620,000$71/sqft |
Source: MIBOR as distributed by MLS GRID #21703107 Report a problem | ||
| 8/28/2020 | Price change | $620,000-1.6%$71/sqft |
Source: Mark Dietel Realty, LLC #21703107 Report a problem | ||
| 7/22/2020 | Price change | $630,000-1.6%$72/sqft |
Source: Mark Dietel Realty, LLC #21703107 Report a problem | ||
| 7/8/2020 | Price change | $640,000-0.8%$74/sqft |
Source: Mark Dietel Realty, LLC #21703107 Report a problem | ||
| 5/21/2020 | Price change | $645,000-0.8%$74/sqft |
Source: Mark Dietel Realty, LLC #21703107 Report a problem | ||
| 4/2/2020 | Price change | $650,000+0%$75/sqft |
Source: Dietel Realty Group, LLC #21703107 Report a problem | ||
| 8/7/2019 | Price change | $649,900-3%$75/sqft |
Source: CENTURY 21 Wilson & Associates #21643434 Report a problem | ||
| 5/28/2019 | Listed for sale | $670,000+1405.6%$77/sqft |
Source: CENTURY 21 Wilson & Associates #21643434 Report a problem | ||
| 5/9/2006 | Sold | $44,500$5/sqft |
Source: MIBOR as distributed by MLS GRID #2104000 Report a problem | ||
Public tax history
| Year | Property taxes | Tax assessment |
|---|---|---|
| 2025 | $7,194 +10% | $741,100 +3% |
| 2024 | $6,538 +3.7% | $719,400 +10% |
| 2023 | $6,303 +8.9% | $653,800 +3.7% |
| 2022 | $5,790 +2.8% | $630,300 +8.9% |
| 2021 | $5,632 +3.8% | $579,000 +2.8% |
| 2020 | $5,425 -0.9% | $563,200 +3.8% |
| 2019 | $5,476 +3.9% | $542,500 -0.9% |
| 2018 | $5,272 -1.8% | $547,600 +3.9% |
| 2017 | $5,368 | $527,200 -0.9% |
| 2016 | $5,368 -0.6% | $532,000 -1.5% |
| 2014 | $5,403 -0.9% | $540,300 -0.9% |
| 2013 | $5,451 +6.8% | $545,100 +6.8% |
| 2012 | $5,103 -2.6% | $510,300 -2.6% |
| 2011 | $5,240 +0.3% | $524,000 -15.7% |
| 2010 | $5,225 -22.1% | $621,400 -7.4% |
| 2009 | $6,707 +297.3% | $670,700 +754.4% |
| 2007 | $1,688 +30590.5% | $78,500 +26066.7% |
| 2006 | $6 | $300 |
| 2005 | -- | $300 |
Find assessor info on the county website
Monthly payment
Est. payment
Payment breakdown
Explore the cost of this home by adjusting the details. Changes won't be saved.Climate risks
Neighborhood: 46140
Nearby schools
GreatSchools rating
- 5/10Weston Elementary SchoolGrades: K-3Distance: 1.7 mi
- 6/10Greenfield Central Junior High SchoolGrades: 7-8Distance: 2.9 mi
- 7/10Greenfield-Central High SchoolGrades: 9-12Distance: 1.8 mi
Schools provided by the listing agent
- Elementary: Weston Elementary School
- Middle: Greenfield Central Junior High Sch
- High: Greenfield-Central High School
Source: MIBOR as distributed by MLS GRID. This data may not be complete. We recommend contacting the local school district to confirm school assignments for this home.
- $679,9004 bd3 ba2.7k sqft180 Hidden Glen Dr, Greenfield, IN 46140For Sale
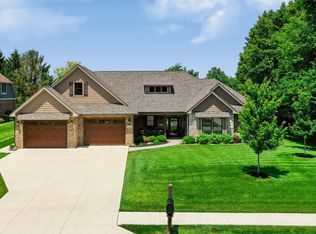
- $246,1002 bd2 ba1.2k sqft125 Pixy Ct, Greenfield, IN 46140Off Market
- $759,3005 bd4 ba5.1k sqft102 Hidden Glen Dr, Greenfield, IN 46140Off Market
- $492,7004 bd3 ba2.5k sqft155 Hidden Glen Dr, Greenfield, IN 46140Off Market
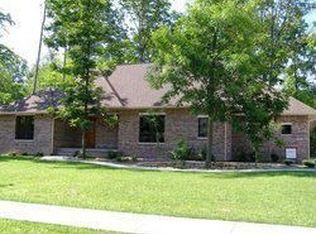
- $307,9004 bd3 ba2.4k sqft101 Pixy Ct, Greenfield, IN 46140Off Market
- $510,4003 bd2 ba2.6k sqft129 Hidden Glen Dr, Greenfield, IN 46140Off Market
- $258,1003 bd2 ba1.4k sqft147 Pixy Ct, Greenfield, IN 46140Off Market
- $510,5003 bd2 ba2.6k sqft212 Hidden Glen Dr, Greenfield, IN 46140Off Market
A local agent can set up tours, give advice and negotiate with sellers.
Similar homes
- $819,0005 bd5 ba5.8k sqft1715 Twin Oak Blvd, Greenfield, IN 46140Active
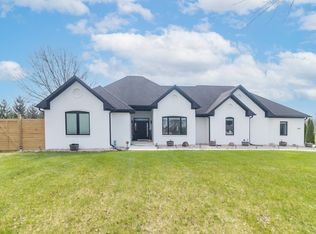 MLS ID #22090872, Stephen Geyer, RE/MAX Realty Group. MIBOR as distributed by MLS GRID
 - $714,9003 bd3 ba4.4k sqft5571 N Red Oak Dr, Greenfield, IN 46140Active
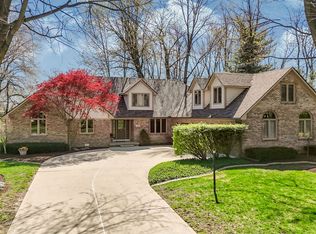 MLS ID #22093849, Melissa Mendoza, CENTURY 21 Scheetz. MIBOR as distributed by MLS GRID
 - $649,9005 bd4 ba4.5k sqft2851 N Franklin St, Greenfield, IN 46140Active
 MLS ID #22101018, Sarah Jo Achor, F.C. Tucker Company. MIBOR as distributed by MLS GRID
 - $824,9004 bd4 ba6.4k sqft3878 E State Road 44, Shelbyville, IN 46176Active
 MLS ID #22115897, Michael Haehl, FULL CANOPY REAL ESTATE, LLC. MIBOR as distributed by MLS GRID
 - $699,0004 bd4 ba5.2k sqft214 Yorkshire Blvd W, Cumberland, IN 46229ActiveMLS ID #22092161, Julie Preston, F.C. Tucker Company. MIBOR as distributed by MLS GRID
- $750,0005 bd4 ba5.3k sqft8131 Bounty Ct, Indianapolis, IN 46236ActiveMLS ID #22115055, Stephanie Evelo, Keller Williams Indy Metro NE. MIBOR as distributed by MLS GRID
- $895,0004 bd5 ba5.1k sqft10317 Forest Meadow Cir, Fishers, IN 46040ActiveMLS ID #22097731, Gurvinder Gill, CENTURY 21 Scheetz. MIBOR as distributed by MLS GRID
- $804,9005 bd5 ba5k sqft10285 Normandy Ct, Fishers, IN 46040ActiveMLS ID #22106693, Ani Rios, Highgarden Real Estate. MIBOR as distributed by MLS GRID
- $699,0005 bd5 ba5.1k sqft152 Derbyshire Dr, Indianapolis, IN 46229ActiveMLS ID #22100312, Cody W. Studebaker, F.C. Tucker Company. MIBOR as distributed by MLS GRID
- $949,0004 bd3 ba6.5k sqft4450 W 300 N, Fairland, IN 46126ActiveMLS ID #22102828, Lora Reynolds, Epique Inc. MIBOR as distributed by MLS GRID
- $850,0006 bd6 ba5.3k sqft16286 Perrault Ct, Fortville, IN 46040ActiveMLS ID #22112961, Rhonda Hoeft, Keller Williams Indy Metro NE. MIBOR as distributed by MLS GRID
- $815,0005 bd4 ba4.4k sqft11217 Woods Bay Ln, Indianapolis, IN 46236ActiveMLS ID #22112098, Jeanna Chandler, Engel & Volkers. MIBOR as distributed by MLS GRID
- $774,9005 bd5 ba5.3k sqft7718 Ashtree Dr, Indianapolis, IN 46259ActiveMLS ID #22101363, Brenda Dean, Your Realty Link, LLC. MIBOR as distributed by MLS GRID
- $975,0005 bd5 ba5.6k sqft8503 Sargent Ln, Indianapolis, IN 46256ActiveMLS ID #22110184, Raj Gulati, eXp Realty LLC. MIBOR as distributed by MLS GRID
- $750,0004 bd5 ba4.6k sqft483 E North St, Morristown, IN 46161ActiveMLS ID #22095677, Michael Haehl, FULL CANOPY REAL ESTATE, LLC. MIBOR as distributed by MLS GRID
- $785,0004 bd3 ba4.3k sqft4122 N 500 E, Shelbyville, IN 46176ActiveMLS ID #22110725, Jill Turner, Carpenter, REALTORS®. MIBOR as distributed by MLS GRID
- $749,9004 bd3 ba6.7k sqft4201 W State Road 234, McCordsville, IN 46055ActiveMLS ID #22084524, Nan Minatel, F.C. Tucker Company. MIBOR as distributed by MLS GRID
- $925,0006 bd5 ba5.2k sqft12465 Silver Bay Cir, Indianapolis, IN 46236ActiveMLS ID #22093814, Matthew Steed, Engel & Volkers. MIBOR as distributed by MLS GRID
- $1,200,0004 bd5 ba5.4k sqft6782 W 200 S, New Palestine, IN 46163ActiveMLS ID #22105113, Sean Daniels, Daniels Real Estate. MIBOR as distributed by MLS GRID
- $689,0004 bd4 ba4.5k sqft10308 Woods Edge Dr, Fishers, IN 46037ActiveMLS ID #22114412, Emily Grose, Trueblood Real Estate. MIBOR as distributed by MLS GRID
