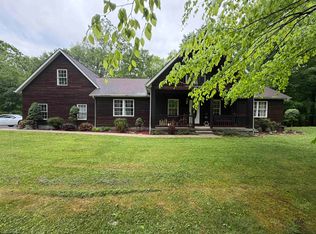
Welcome to luxury living in the prestigious Briar Ridge Estates! Situated on 2.2 beautiful acres, this stunning 3-bedroom, 2.5-bath home offers the perfect combination of quality craftsmanship, modern efficiency, and peaceful country living. At only five years old, this home is in like-new condition, giving buyers peace of mind with minimal maintenance concerns for years to come. Step inside to find real hardwood floors throughout and a warm, inviting layout designed for both comfort and functionality. The cozy living room fireplace creates the perfect gathering space, while the thoughtfully designed kitchen offers abundant cabinetry, a custom-height island, and a layout that makes cooking and entertaining a breeze. Need extra space? This home delivers with a large upstairs bonus room perfect for hobbies, recreation, a playroom, or additional living space. A dedicated den and office provide flexibility for working from home, relaxing, or creating the perfect hobby space. Efficiency meets convenience with cost-effective geothermal heating, known for its low maintenance and energy savings. This house has a tankless hot water heater and a whole house generator. The home also features a spacious two-stall garage and a storage shed that conveys for added functionality. Out back, you’ll fall in love with the peaceful setting of the covered porch, complete with roll-down shades for comfortable outdoor living nearly year-round. The true showstopper of the backyard is the inviting fire pit area—perfect for relaxing evenings, entertaining guests, or simply enjoying the beauty of your private surroundings. This exceptional property offers the rare opportunity to enjoy like-new construction, acreage, and upscale neighborhood living all in one incredible package! There is an additional lot available right next to this property that can be purchased separately, but would double the acreage of the property!
Contingent
$425,000
154 Thornberry Ln, Ellamore, WV 26267
3beds
2,527sqft
:
Get pre-qualified$2,593/mo
Single Family Residence
Built in 2020
2.22 Acres Lot
$409,500 Zestimate®
$168/sqft
$42/mo HOA
What's special
Cost-effective geothermal heatingCustom-height islandSpacious two-stall garagePrivate surroundingsWarm inviting layoutStorage shed that conveysWhole house generator
- 60 days |
- 405 |
- 20 |
Zillow last checked:
Listing updated:
Listed by:
ALEXANDRA MORAN 304-517-8834,
GARTON REAL ESTATE GROUP,
CASSIE MOATS 304-322-0071,
GARTON REAL ESTATE GROUP
Source: NCWV REIN,MLS#: 10165055
Facts & features
Interior
Bedrooms & bathrooms
- Bedrooms: 3
- Bathrooms: 3
- Full bathrooms: 2
- 1/2 bathrooms: 1
Primary bedroom
- Level: First
- Area: 224.75
- Dimensions: 15.5 x 14.5
Bedroom 2
- Features: Wood Floor
- Level: Second
- Area: 174.17
- Dimensions: 12.67 x 13.75
Bedroom 3
- Features: Wood Floor
- Level: Second
- Area: 166.15
- Dimensions: 12.08 x 13.75
Dining room
- Features: Wood Floor
- Level: First
- Area: 118.25
- Dimensions: 14.33 x 8.25
Kitchen
- Features: Wood Floor
- Level: First
- Area: 224
- Dimensions: 16 x 14
Living room
- Features: Fireplace, Ceiling Fan(s), Wood Floor
- Level: First
- Area: 119.63
- Dimensions: 14.5 x 8.25
Basement
- Level: Basement
Heating
- Geothermal
Cooling
- Central Air, Ceiling Fan(s)
Appliances
- Included: Range, Dishwasher, Refrigerator, Washer, Dryer
Features
- Flooring: Wood, Tile
- Basement: None
- Attic: Interior Access Only
- Number of fireplaces: 1
- Fireplace features: Gas Logs
Interior area
- Total structure area: 2,527
- Total interior livable area: 2,527 sqft
- Finished area above ground: 2,527
- Finished area below ground: 0
Property
Parking
- Total spaces: 3
- Parking features: Garage Door Opener, 3+ Cars
- Attached garage spaces: 2
Features
- Levels: 2
- Stories: 2
- Patio & porch: Porch
- Fencing: None
- Has view: Yes
- View description: Panoramic, Neighborhood
- Waterfront features: None
Lot
- Size: 2.22 Acres
- Dimensions: 2.22
- Features: Level
Details
- Additional structures: Storage Shed/Outbuilding
- Parcel number: 4905009H00150020
- Other equipment: Generator
Construction
Type & style
- Home type: SingleFamily
- Architectural style: Cape Cod
- Property subtype: Single Family Residence
Materials
- Frame, Vinyl Siding, Stone
- Foundation: Block
- Roof: Shingle
Condition
- Year built: 2020
Utilities & green energy
- Electric: 200 Amps
- Sewer: Septic Tank
- Water: Public
Community & HOA
Community
- Features: Park, Playground, Pool, Tennis Court(s), Golf, Health Club, Library, Medical Facility
- Subdivision: Briar Ridge Estates
HOA
- Has HOA: Yes
- Services included: Common Areas
- HOA fee: $500 annually
Location
- Region: Ellamore
Financial & listing details
- Price per square foot: $168/sqft
- Annual tax amount: $809
- Date on market: 5/28/2026
- Electric utility on property: Yes

Cassie Moats Alex Moran
(304) 908-4707
By pressing Contact Agent, you agree that the real estate professional identified above may call/text you about your search, which may involve use of automated means and pre-recorded/artificial voices. You don't need to consent as a condition of buying any property, goods, or services. Message/data rates may apply. You also agree to our Terms of Use. Zillow does not endorse any real estate professionals. We may share information about your recent and future site activity with your agent to help them understand what you're looking for in a home.
Estimated market value
$409,500
$389,000 - $430,000
$2,483/mo
Price history
| Date | Event | Price |
|---|---|---|
| 7/6/2026 | Contingent | $425,000$168/sqft |
Source:  NCWV REIN #10165055 Report a problem NCWV REIN #10165055 Report a problem | ||
| 6/30/2026 | Listed for sale | $425,000$168/sqft |
Source: NCWV REIN #10165055 Report a problem | ||
| 6/1/2026 | Pending sale | $425,000$168/sqft |
Source: NCWV REIN #10165055 Report a problem | ||
| 5/28/2026 | Listed for sale | $425,000$168/sqft |
Source: NCWV REIN #10165055 Report a problem | ||
Public tax history
Tax history is unavailable.
Monthly payment
Est. payment
Payment breakdown
Explore the cost of this home by adjusting the details. Changes won't be saved.Climate risks
Neighborhood: 26267
Nearby schools
GreatSchools rating
- 5/10Union Elementary SchoolGrades: PK-5Distance: 4.4 mi
- 4/10B-U Middle SchoolGrades: 6-8Distance: 7.7 mi
- NAFred W Eberle Tech CenterGrades: 10-12Distance: 7.8 mi
Schools provided by the listing agent
- Elementary: Union Elementary
- Middle: Buckhannon-Upshur Middle
- High: Buckhannon-Upshur High
- District: Upshur
Source: NCWV REIN. This data may not be complete. We recommend contacting the local school district to confirm school assignments for this home.
- $339,6004 bd2 ba1.8k sqft89 Thistle Ln, Ellamore, WV 26267Off Market
- $60,0003.38 AcresThornberry Ln, Ellamore, WV 26267Lot/Land
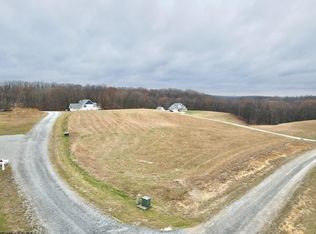
- $533,200-- bd-- ba3.2k sqft71 Thornberry Ln, Ellamore, WV 26267Off Market
- $450,1003 bd2 ba4.6k sqft828 Gormley Rd, Ellamore, WV 26267Off Market
- $252,100-- bd-- ba-- sqftGormley Rd, Ellamore, WV 26267Off Market
- $430,6003 bd2 ba3.1k sqft210 Goose Ln, Ellamore, WV 26267Off Market
- $18,400-- bd-- ba-- sqft828 Gormley Rd, Ellamore, WV 26267Off Market
- $408,7004 bd3 ba2.2k sqft299 Briar Ridge Ln, Ellamore, WV 26267Off Market
Similar homes
- $425,0003 bd3 ba2.2k sqft160 Leaf View Ln, Ellamore, WV 26267For Sale
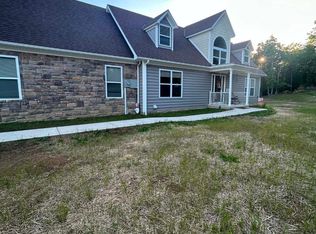 MLS ID #10165069, CHARLENE STRADER. NCWV REIN
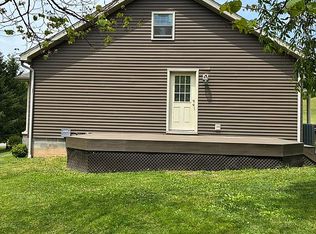
 - $400,0003 bd2 ba1.8k sqft1319 Sauls Run Rd, Buckhannon, WV 26201For Sale By Owner
- $440,0004 bd3 ba3.3k sqft180 Overlook Dr, Buckhannon, WV 26201For Sale
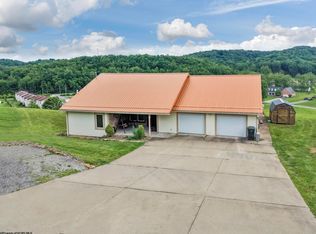 MLS ID #10165447, CHARLENE STRADER. NCWV REIN
 - $499,0005 bd3 ba2.5k sqft54 Deerbrook Ln, Belington, WV 26250For Sale
 MLS ID #10165018, CARRIE YOCCO. NCWV REIN
 - $400,0004 bd2 ba1.3k sqft2710 Little Sand Run Rd, Buckhannon, WV 26201For SaleMLS ID #10165132, CHARLENE STRADER. NCWV REIN
- $375,0003 bd3 ba2.2k sqft216 Whitetail Ln, Buckhannon, WV 26201For SaleMLS ID #10164951, LAURA RUSMISELL. NCWV REIN
- $399,0004 bd3 ba3.1k sqft108 Hillview Ln, Buckhannon, WV 26201For SaleMLS ID #10164819, GENA MARPLE. NCWV REIN
- $459,9005 bd4 ba3k sqft2842 Sago Rd, Buckhannon, WV 26201For SaleMLS ID #10144151, JONI HOWARD. NCWV REIN
- $349,0003 bd2 ba3.1k sqft170 Jimtown Rd, Coalton, WV 26257For Sale By Owner
- $360,0003 bd2 ba2.1k sqft77 Sedona Ln, Montrose, WV 26283For SaleMLS ID #10165649, BRENDA CARR. NCWV REIN
- $500,0006 bd2 ba3.6k sqft247 Riggs Ln, Buckhannon, WV 26201For SaleMLS ID #10164569, CHARLENE STRADER. NCWV REIN
- $289,0003 bd3 ba3.2k sqft2253 Porterfield Rd, Philippi, WV 26416For SaleMLS ID #10166086, RHONDA ROBINSON. NCWV REIN
- $360,0003 bd2 ba2k sqft363 Sunny Brush Dr, Elkins, WV 26241For SaleMLS ID #10164760, AMBER NESTOR. NCWV REIN
- $342,0004 bd3 ba2k sqft125 Jarrett Dr, Buckhannon, WV 26201For SaleMLS ID #10164535, CASSIE MOATS. NCWV REIN
- $394,9004 bd3 ba2.4k sqft428 Pinewood Dr, Elkins, WV 26241For SaleMLS ID #10165260, PATTI RECKART. NCWV REIN
- $482,0004 bd2 ba3.2k sqft523 Ebberman Crk, Elkins, WV 26241For SaleMLS ID #10165352, PATTI RECKART. NCWV REIN
- $399,0003 bd3 ba1.7k sqft94 Tygart Dr, Philippi, WV 26416For SaleMLS ID #10165348, RON WILES. NCWV REIN
- $349,0003 bd3 ba1.9k sqft5178 Beverly Pike, Beverly, WV 26253For SaleMLS ID #10163162, JAMES GALUSKY. NCWV REIN
- $359,0003 bd2 ba3k sqft214 Edgewood Estates Rd, Beverly, WV 26253For SaleMLS ID #10165043, CHRISTOPHER PUDDER. NCWV REIN
- $310,0003 bd2 ba2.2k sqft52 Cherry Hill Rd, Philippi, WV 26416For SaleMLS ID #10160411, JOEY KAISER. NCWV REIN
