ASSUMABLE 2.25% MORTGAGE!!!
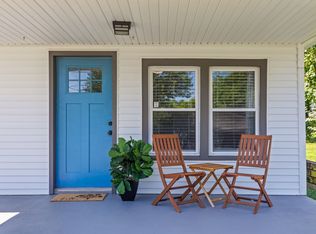
Discover this charming, well cared for single-story home in the desirable Bridle Downs neighborhood! Offering 3 bedrooms, 2 bathrooms, and 1,720 sq ft of comfortable living space, this 1997-built gem is move-in ready and full of value.
Step inside to tall ceilings, an open layout, and a spacious primary suite with jetted tub. Recent upgrades include a 2.5-year-old roof, new (gas) tankless water heater, and new attic exhaust fans for better ventilation and efficiency. The washer and dryer convey with the sale for added convenience.
A standout feature is the $245,000 assumable mortgage at only 2.25% interest — an incredible savings opportunity in today’s market!
Located on a generous lot with beautiful back yard with fruit trees and peace, in a friendly South Nashville community, you’ll enjoy easy access to Nolensville Pike, shopping, dining, parks, and major highways. Perfect for families or savvy buyers seeking comfort and smart financing.
Don’t miss this opportunity — schedule your showing today!
Under contract - not showing
$399,990
1541 Celebration Way, Nashville, TN 37211
3beds
1,720sqft
Single Family Residence, Residential
Built in 1997
8,712 Square Feet Lot
$-- Zestimate®
$233/sqft
$18/mo HOA
What's special
- 103 days
- 53
- 1
Likely to sell faster than
Zillow last checked:
Listing updated:
Listed by:
Victor Furdui 615-979-9154,
Exit Real Estate Solutions 615-826-0001
Source: RealTracs MLS as distributed by MLS GRID,MLS#: 3253534
Facts & features
Interior
Bedrooms & bathrooms
- Bedrooms: 3
- Bathrooms: 2
- Full bathrooms: 2
- Main level bedrooms: 3
Bedroom 1
- Features: Suite
- Level: Suite
- Area: 204 Square Feet
- Dimensions: 17x12
Bedroom 2
- Area: 132 Square Feet
- Dimensions: 12x11
Bedroom 3
- Area: 132 Square Feet
- Dimensions: 12x11
Primary bathroom
- Features: Double Vanity
- Level: Double Vanity
Dining room
- Features: Formal
- Level: Formal
- Area: 169 Square Feet
- Dimensions: 13x13
Kitchen
- Features: Eat-in Kitchen
- Level: Eat-in Kitchen
- Area: 170 Square Feet
- Dimensions: 17x10
Living room
- Features: Formal
- Level: Formal
- Area: 238 Square Feet
- Dimensions: 17x14
Other
- Features: Utility Room
- Level: Utility Room
- Area: 63 Square Feet
- Dimensions: 9x7
Heating
- Central, Natural Gas
Cooling
- Attic Fan, Ceiling Fan(s), Central Air, Electric
Appliances
- Included: Built-In Electric Oven, Electric Oven, Oven, Built-In Electric Range, Cooktop, Electric Range, Range, Dishwasher, Disposal, Dryer, Ice Maker, Microwave, Refrigerator, Washer
- Laundry: Electric Dryer Hookup, Washer Hookup
Features
- High Speed Internet
- Flooring: Carpet, Wood, Tile
- Basement: None
- Number of fireplaces: 1
- Fireplace features: Gas, Living Room, Wood Burning
Interior area
- Total structure area: 1,720
- Total interior livable area: 1,720 sqft
- Finished area above ground: 1,720
Property
Parking
- Total spaces: 4
- Parking features: Garage Door Opener, Attached, Driveway
- Attached garage spaces: 2
- Uncovered spaces: 2
Features
- Levels: One
- Stories: 1
- Patio & porch: Deck
Lot
- Size: 8,712 Square Feet
- Dimensions: 122 x 114
Details
- Parcel number: 172080B00400CO
- Special conditions: Standard
Construction
Type & style
- Home type: SingleFamily
- Property subtype: Single Family Residence, Residential
Materials
- Brick, Vinyl Siding
- Roof: Asphalt
Condition
- New construction: No
- Year built: 1997
Utilities & green energy
- Sewer: Public Sewer
- Water: Public
- Utilities for property: Electricity Available, Natural Gas Available, Water Available, Cable Connected
Green energy
- Energy efficient items: Attic Fan, Water Heater
Community & HOA
Community
- Security: Carbon Monoxide Detector(s), Smoke Detector(s)
- Subdivision: Bridle Downs
HOA
- Has HOA: Yes
- HOA fee: $18 monthly
Location
- Region: Nashville
Financial & listing details
- Price per square foot: $233/sqft
- Tax assessed value: $402,700
- Annual tax amount: $2,833
- Date on market: 6/29/2026
- Electric utility on property: Yes
Estimated market value
Not available
Estimated sales range
Not available
Not available
Price history
| Date | Event | Price |
|---|---|---|
| 8/3/2026 | Pending sale | $399,990$233/sqft |
Source:  RealTracs MLS as distributed by MLS GRID #3253534 Report a problem RealTracs MLS as distributed by MLS GRID #3253534 Report a problem | ||
| 7/11/2026 | Contingent | $399,990$233/sqft |
Source: RealTracs MLS as distributed by MLS GRID #3253534 Report a problem | ||
| 7/3/2026 | Listed for sale | $399,990+45.2%$233/sqft |
Source: RealTracs MLS as distributed by MLS GRID #3253534 Report a problem | ||
| 9/17/2018 | Sold | $275,500+1.1%$160/sqft |
Source: RealTracs MLS as distributed by MLS GRID #1963602 Report a problem | ||
| 8/22/2018 | Price change | $272,500-0.9%$158/sqft |
Source: McArthur Sanders Real Estate #1963602 Report a problem | ||
| 7/6/2018 | Listed for sale | $275,000+31%$160/sqft |
Source: McArthur Sanders Real Estate #1947490 Report a problem | ||
| 9/21/2015 | Sold | $209,900+13.5%$122/sqft |
Source: RealTracs MLS as distributed by MLS GRID #1661031 Report a problem | ||
| 7/25/2007 | Sold | $185,000+14.9%$108/sqft |
Source: Public Record Report a problem | ||
| 6/21/2006 | Sold | $161,000+11.7%$94/sqft |
Source: Public Record Report a problem | ||
| 8/27/1999 | Sold | $144,200+5.3%$84/sqft |
Source: Public Record Report a problem | ||
| 9/26/1997 | Sold | $136,900$80/sqft |
Source: Public Record Report a problem | ||
Public tax history
| Year | Property taxes | Tax assessment |
|---|---|---|
| 2025 | $2,833 +15.7% | $100,675 +33.8% |
| 2024 | $2,448 | $75,225 |
| 2023 | $2,448 | $75,225 |
| 2022 | $2,448 -1% | $75,225 |
| 2021 | $2,473 +0.2% | $75,225 +28.6% |
| 2020 | $2,469 +33.8% | $58,500 |
| 2019 | $1,846 | $58,500 |
| 2018 | $1,846 | $58,500 |
| 2017 | $1,846 | $58,500 +44.3% |
| 2016 | $1,846 +0.8% | $40,550 |
| 2015 | $1,831 | $40,550 |
| 2014 | $1,831 | $40,550 |
| 2013 | -- | $40,550 -7.2% |
| 2012 | -- | $43,700 |
| 2011 | -- | $43,700 |
| 2010 | -- | $43,700 |
| 2009 | -- | $43,700 +13.3% |
| 2008 | -- | $38,575 |
| 2007 | -- | $38,575 |
| 2006 | -- | -- |
| 2005 | -- | -- |
| 2004 | -- | -- |
| 2003 | -- | -- |
| 2002 | -- | -- |
| 2001 | -- | -- |
| 2000 | -- | -- |
Find assessor info on the county website
Monthly payment
Est. payment
Payment breakdown
Explore the cost of this home by adjusting the details. Changes won't be saved.Climate risks
Neighborhood: Bridle Downs
Nearby schools
Schools provided by the listing agent
- Elementary: May Werthan Shayne Elementary School
- Middle: William Henry Oliver Middle
- High: John Overton Comp High School
Source: RealTracs MLS as distributed by MLS GRID. This data may not be complete. We recommend contacting the local school district to confirm school assignments for this home.
- $465,8003 bd3 ba2.3k sqft1537 Celebration Way, Nashville, TN 37211Off Market
- $526,1004 bd3 ba2.8k sqft1545 Celebration Way, Nashville, TN 37211Off Market

- $473,3003 bd2 ba2.6k sqft1533 Celebration Way, Nashville, TN 37211Off Market
- $417,6003 bd3 ba1.9k sqft1544 Celebration Way, Nashville, TN 37211Off Market
Similar homes
- $395,0002 bd1 ba1.2k sqft3220 Avenal Ave, Nashville, TN 37211For Sale

 MLS ID #3510386, Mara Thompson. RealTracs MLS as distributed by MLS GRID
 - $344,9003 bd2 ba1k sqft3408 Bruner Ct, Nashville, TN 37211For Sale
 MLS ID #3508235, Gary Ashton. RealTracs MLS as distributed by MLS GRID
 - $375,0003 bd1 ba1.3k sqft405 McIver St, Nashville, TN 37211For Sale
 MLS ID #3244091, Marnie Hendley. RealTracs MLS as distributed by MLS GRID
 - $539,0004 bd3 ba2.5k sqft2764 Call Hill Rd, Nashville, TN 37211For Sale
 MLS ID #3268780, Robert Werkheiser. RealTracs MLS as distributed by MLS GRID
 - $415,0003 bd3 ba2.1k sqft2733 Welshcrest Dr, Antioch, TN 37013For SaleMLS ID #3525825, Norma J Drake. RealTracs MLS as distributed by MLS GRID
- $379,9003 bd2 ba1.4k sqft1408 Rugosa Ct, Antioch, TN 37013For SaleMLS ID #3505895, Jeannine Chapman. RealTracs MLS as distributed by MLS GRID
- $399,0003 bd2 ba1.4k sqft2629 Paddle Wheel Dr, Nashville, TN 37214For SaleMLS ID #3224221, Justin Huggins. RealTracs MLS as distributed by MLS GRID
- $420,0003 bd3 ba1.8k sqft3337 Falls Creek Dr, Nashville, TN 37214For SaleMLS ID #3592039, Windy Mitchell. RealTracs MLS as distributed by MLS GRID
- $410,0003 bd2 ba1.5k sqft119 Vincent Ln, La Vergne, TN 37086For SaleMLS ID #3319069, Michael Ezsol. RealTracs MLS as distributed by MLS GRID
- $374,9002 bd2 ba1.4k sqft239 Donelson Hills Dr, Nashville, TN 37214For SaleMLS ID #3510252, Julie A. Davis. RealTracs MLS as distributed by MLS GRID
- $298,9903 bd3 ba1.5k sqft5600 Country Dr APT 164, Nashville, TN 37211For SaleMLS ID #3520957, Foster Phillips. RealTracs MLS as distributed by MLS GRID
- $348,9003 bd2 ba1.3k sqft5075 Preserve Blvd, Antioch, TN 37013For SaleMLS ID #3336176, Megan Baker Jernigan. RealTracs MLS as distributed by MLS GRID
- $395,0004 bd2 ba2.1k sqft1223 Westchester Dr, Nashville, TN 37207For SaleMLS ID #3253539, Eddie Poole. RealTracs MLS as distributed by MLS GRID
- $360,0003 bd2 ba1.2k sqft319 Maple St, Madison, TN 37115For SaleMLS ID #3615420, Jenilee Anthony. RealTracs MLS as distributed by MLS GRID
- $454,9004 bd3 ba2k sqft805 Crab Apple Cv, Antioch, TN 37013For SaleMLS ID #3526520, Nik Shewmaker. RealTracs MLS as distributed by MLS GRID
- $420,0003 bd3 ba2.2k sqft1168 Peebles Dr, Smyrna, TN 37167For SaleMLS ID #3526588, Maya Torabi. RealTracs MLS as distributed by MLS GRID
- $410,0003 bd3 ba1.9k sqft1513 Yarmouth Ln, Old Hickory, TN 37138For SaleMLS ID #3603271, Jessica Warner. RealTracs MLS as distributed by MLS GRID
- $374,9003 bd2 ba1.6k sqft206 Caribou Trl, Murfreesboro, TN 37129For SaleMLS ID #3593529, Chris Gauger. RealTracs MLS as distributed by MLS GRID
