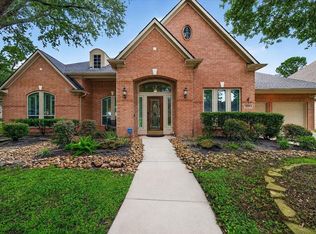
Beautifully updated custom home with extensive improvements throughout! 5 bedrooms plus a home office and a media/game room. One continuous flooring style throughout. Grand living spaces feature large picture windows. Updated Chef’s kitchen showcases an oversized island with seating, quartz countertops & updated herringbone backsplash. Double sided fireplace in formal living & breakfast room. Spacious primary suite offers a remodeled bath & oversized closet. All secondary bathrooms & half bath have been updated. Pool bath was added downstairs. Outdoor living features a resurfaced pool & spa, covered patio. & replaced pool equipment. North-facing lot offers a backyard with no evening sun. Roof (2025), whole-home gutters & drainage system. Updated double iron front doors. Tankless water heater. Solar attic ventilation & added insulation. Smart home package with cameras & doorbells, plus seven Wi-Fi-enabled locks. 4 car garage! WHOLE HOUSE GENERATOR! OPEN HOUSE SATURDAY 6/27 1-4PM.
Pending
Price cut: $25.1K (6/29)
$899,900
15423 Hillside Terrace Ln, Cypress, TX 77429
5beds
4,604sqft
:
Get pre-qualified$7,367/mo
Single Family Residence
Built in 2004
0.29 Acres Lot
$890,100 Zestimate®
$195/sqft
$200/mo HOA
What's special
- 46 days |
- 148 |
- 9 |
Likely to sell faster than
Zillow last checked:
Listing updated:
Listed by:
Tamela Waltz TREC #0439045 713-628-9479,
RE/MAX Partners
Source: HAR,MLS#: 81295418
Facts & features
Interior
Bedrooms & bathrooms
- Bedrooms: 5
- Bathrooms: 5
- Full bathrooms: 3
- 1/2 bathrooms: 2
Rooms
- Room types: Family Room, Media Room, Utility Room
Primary bathroom
- Features: Half Bath, Hollywood Bath, Primary Bath: Double Sinks, Primary Bath: Separate Shower, Primary Bath: Soaking Tub, Secondary Bath(s): Tub/Shower Combo, Vanity Area
Kitchen
- Features: Breakfast Bar, Pantry, Under Cabinet Lighting, Walk-in Pantry
Heating
- Natural Gas, Zoned
Cooling
- Electric, Zoned
Appliances
- Included: Water Heater, Disposal, Microwave, Gas Range, Dishwasher
- Laundry: Electric Dryer Hookup, Gas Dryer Hookup, Washer Hookup
Features
- 2 Staircases, Crown Molding, High Ceilings, Vaulted Ceiling, En-Suite Bath, Primary Bed - 1st Floor, Walk-In Closet(s)
- Flooring: Tile
- Windows: Window Coverings
- Number of fireplaces: 1
- Fireplace features: Gas, Gas Log
Interior area
- Total structure area: 4,604
- Total interior livable area: 4,604 sqft
Property
Parking
- Total spaces: 6
- Parking features: Attached, Double-Wide Driveway, Porte-Cochere, Attached Carport
- Attached garage spaces: 4
- Carport spaces: 2
- Covered spaces: 6
Features
- Stories: 2
- Patio & porch: Covered, Patio/Deck, Porch
- Exterior features: Sprinkler System
- Has private pool: Yes
- Pool features: Heated, In Ground
- Has spa: Yes
- Spa features: Spa/Hot Tub
- Fencing: Back Yard,Full
Lot
- Size: 0.29 Acres
- Features: Subdivided, Wooded, 1/4 Up to 1/2 Acre
Details
- Parcel number: 1227820020002
Construction
Type & style
- Home type: SingleFamily
- Architectural style: Traditional
- Property subtype: Single Family Residence
Materials
- Brick, Stucco
- Foundation: Slab
- Roof: Composition
Condition
- New construction: No
- Year built: 2004
Utilities & green energy
- Water: Water District
Green energy
- Energy efficient items: Thermostat
Community & HOA
Community
- Features: Subdivision Tennis Court
- Subdivision: Rock Creek
HOA
- Has HOA: Yes
- Amenities included: Clubhouse, Fitness Center, Jogging Path, Park, Party Room, Playground, Pond, Pool, Splash Pad, Sport Court, Stocked Pond, Tennis Court(s), Trail(s)
- HOA fee: $2,399 annually
Location
- Region: Cypress
Financial & listing details
- Price per square foot: $195/sqft
- Tax assessed value: $700,000
- Annual tax amount: $17,645
- Date on market: 6/12/2026
- Listing terms: Cash,Conventional,VA Loan
- Exclusions: See Agent
- Road surface type: Concrete, Curbs
Estimated market value
$890,100
$846,000 - $935,000
$5,998/mo
Price history
| Date | Event | Price |
|---|---|---|
| 7/2/2026 | Pending sale | $899,900$195/sqft |
Source:  HAR #81295418 Report a problem HAR #81295418 Report a problem | ||
| 6/29/2026 | Price change | $899,900-2.7%$195/sqft |
Source: HAR #81295418 Report a problem | ||
| 6/25/2026 | Listed for sale | $925,000+54.5%$201/sqft |
Source: HAR #81295418 Report a problem | ||
| 8/5/2020 | Listing removed | $598,800$130/sqft |
Source: Realty Associates #47253623 Report a problem | ||
| 8/5/2020 | Listed for sale | $598,800$130/sqft |
Source: Realty Associates #47253623 Report a problem | ||
| 8/3/2020 | Sold | -- |
Source: Agent Provided Report a problem | ||
| 6/25/2020 | Pending sale | $598,800$130/sqft |
Source: Realty Associates #47253623 Report a problem | ||
| 3/7/2020 | Listed for sale | $598,800-0.2%$130/sqft |
Source: Realty Associates #47253623 Report a problem | ||
| 8/11/2015 | Sold | -- |
Source: Agent Provided Report a problem | ||
| 7/2/2015 | Pending sale | $599,900$130/sqft |
Source: RE/MAX Professional Group #71194911 Report a problem | ||
| 6/3/2015 | Listed for sale | $599,900$130/sqft |
Source: RE/MAX Professional Group #71194911 Report a problem | ||
Public tax history
| Year | Property taxes | Tax assessment |
|---|---|---|
| 2025 | $6,899 -11.5% | $700,000 -13.7% |
| 2024 | $7,796 +9.4% | $811,393 -3% |
| 2023 | $7,128 -14.1% | $836,699 +10% |
| 2022 | $8,301 | $760,568 +23.9% |
| 2021 | -- | $613,917 +14.7% |
| 2020 | $7,476 -4.1% | $535,316 -2.7% |
| 2019 | $7,795 -47.8% | $550,130 -6.5% |
| 2018 | $14,922 | $588,460 |
| 2017 | $14,922 0% | $588,460 |
| 2016 | $14,925 +5.6% | $588,460 |
| 2015 | $14,139 | $588,460 +7.2% |
| 2014 | $14,139 | $549,000 +9.4% |
| 2013 | -- | $501,624 +3.3% |
| 2012 | -- | $485,674 |
| 2011 | -- | $485,674 |
| 2010 | -- | $485,674 +1.8% |
| 2009 | -- | $476,914 +10.1% |
| 2007 | -- | $433,000 |
| 2006 | -- | $433,000 |
| 2005 | -- | -- |
| 2004 | -- | $58,500 |
Find assessor info on the county website
Monthly payment
Est. payment
Payment breakdown
Explore the cost of this home by adjusting the details. Changes won't be saved.Climate risks
Neighborhood: Rock Creek
Nearby schools
GreatSchools rating
- 8/10Black Elementary SchoolGrades: PK-5Distance: 0.2 mi
- 9/10Hamilton Middle SchoolGrades: 6-8Distance: 1.8 mi
- 7/10Cy-Fair High SchoolGrades: 9-12Distance: 4.3 mi
Schools provided by the listing agent
- Elementary: Black Elementary School (Cypress-Fairbanks)
- Middle: Hamilton Middle School (Cypress-Fairbanks)
- High: Cy-Fair High School
Source: HAR. This data may not be complete. We recommend contacting the local school district to confirm school assignments for this home.
- $875,8006 bd5 ba5.5k sqft15415 Hillside Terrace Ln, Cypress, TX 77429Off Market
- $961,1004 bd3 ba5.5k sqft15427 Hillside Terrace Ln, Cypress, TX 77429Off Market
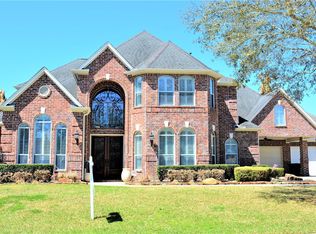
- $--5 bd5 ba4.6k sqft15410 Prade Ranch Ln, Cypress, TX 77429Sold
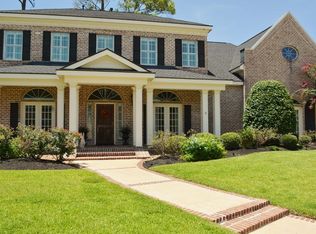
- $743,5004 bd4 ba4.5k sqft15406 Prade Ranch Ln, Cypress, TX 77429Off Market
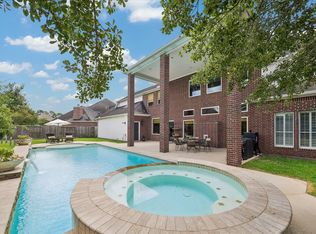
- $811,4005 bd3 ba5k sqft15414 Prade Ranch Ln, Cypress, TX 77429Off Market
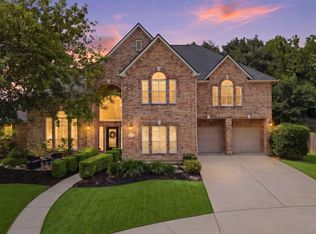
- $763,6004 bd3 ba4.1k sqft15418 Hillside Terrace Ln, Cypress, TX 77429Off Market
- $716,4005 bd3 ba3.9k sqft15422 Hillside Terrace Ln, Cypress, TX 77429Off Market
- $823,4004 bd4 ba4.3k sqft15411 Hillside Terrace Ln, Cypress, TX 77429Off Market
A local agent can set up tours, give advice and negotiate with sellers.
A local lender can help you make sure your offer is ready when you are.
Similar homes
- $859,9905 bd6 ba5.6k sqft13910 Springmint Dr, Cypress, TX 77429For Sale
 MLS ID #30309079, Mary Francisco, Berkshire Hathaway HomeServices Premier Properties. HAR
 - $749,9995 bd4 ba4.6k sqft13518 Gainesway Dr, Cypress, TX 77429For Sale
 MLS ID #72436115, Carrie McKemie, Compass RE Texas, LLC - Memorial. HAR
 - $600,0004 bd5 ba4.3k sqft14102 Halprin Creek Dr, Cypress, TX 77429For Sale
 MLS ID #77470654, Jennifer Dodds, eXp Realty LLC. HAR
 - $579,0004 bd3 ba3.4k sqft15318 Mustang Valley Cir, Cypress, TX 77429For Sale
 MLS ID #27420343, Norma Andersson, RE/MAX Compass. HAR
 - $499,8885 bd4 ba3.4k sqft15203 Thistlebridge Ct, Cypress, TX 77429For SaleMLS ID #79749552, April Sanders, Allsource Properties. HAR
- $645,0004 bd4 ba3.7k sqft14915 House Martin Ln, Cypress, TX 77429For SaleMLS ID #46798273, Cindy Watson, Woodlands Realty, LLC. HAR
- $675,0004 bd4 ba4.7k sqft12953 Lake Parc Bend Dr, Cypress, TX 77429For SaleMLS ID #60150702, Andrea Curran, Compass RE Texas, LLC - Memorial. HAR
- $875,0004 bd3 ba3.6k sqft19111 Royal Cove Cir, Cypress, TX 77433For SaleMLS ID #79308519, Zuri Perez-Majul, Zuri Properties. HAR
- $800,0004 bd4 ba5.5k sqft21115 Park Oak Ct, Cypress, TX 77433For SaleMLS ID #86916783, Andrea Curran, Compass RE Texas, LLC - Memorial. HAR
- $629,5304 bd4 ba3.1k sqft16210 Bontura St, Cypress, TX 77429For SaleMLS ID #15659997, Poonam Taneja, 5th Stream Realty. HAR
- $859,9004 bd5 ba4.5k sqft9606 Stonecross Bend Dr, Houston, TX 77070For SaleMLS ID #31714523, Steven Kjol, Coldwell Banker Realty - Lake Conroe/Willis. HAR
- $899,9004 bd4 ba4.4k sqft9707 Blue Cruls Way, Spring, TX 77379For SaleMLS ID #5953039, Rebecca Nelson, Better Homes and Gardens Real Estate Gary Greene - Champions. HAR
- $850,0005 bd5 ba5k sqft11814 White Flint Ln, Cypress, TX 77433For SaleMLS ID #61363491, Sonya Gaines, The Gaines Collective. HAR
- $935,0005 bd4 ba3.9k sqft10626 Crystal Cove Dr, Magnolia, TX 77354For SaleMLS ID #14349440, Jordan Weingrad, Inspire Realty. HAR
- $750,0005 bd4 ba5.5k sqft16002 Stewarts Grove Dr, Spring, TX 77379For SaleMLS ID #52883391, Esanet Benedict, Better Homes and Gardens Real Estate Gary Greene - Champions. HAR
- $925,0004 bd4 ba4.2k sqft12226 E Border Oak Dr, Magnolia, TX 77354For SaleMLS ID #48051347, Steven Koleno, Beycome Brokerage Realty, LLC. HAR
- $999,0004 bd4 ba4.2k sqft32718 Green Bend Ct, Magnolia, TX 77354For SaleMLS ID #83615598, Ellen Pool, eXp Realty LLC. HAR
- $779,9004 bd4 ba5.4k sqft16407 Emilia Ct, Spring, TX 77379For SaleMLS ID #42636373, Suzanne Mason, Berkshire Hathaway HomeServices Premier Properties. HAR
- $895,0004 bd4 ba4k sqft12027 Water Oak Dr, Magnolia, TX 77354For SaleMLS ID #50646682, Teri Bonnel, Better Homes and Gardens Real Estate Gary Greene - Lake Conroe South. HAR
- $675,0005 bd4 ba4.3k sqft18711 S Colony Shore Dr, Cypress, TX 77433For SaleMLS ID #88529468, Amy Lippincott, eXp Realty LLC. HAR
